
30W023 Laurel Court, Warrenville, IL 60555
Local realty services provided by:CENTURY 21 All Pro Real Estate
30W023 Laurel Court,Warrenville, IL 60555
$324,900
- 2 Beds
- 3 Baths
- 1,558 sq. ft.
- Townhouse
- Pending
Listed by: beth gorz
Office: keller williams premiere properties
MLS#:12703164
Source:MLSNI
Price summary
- Price:$324,900
- Price per sq. ft.:$208.54
- Monthly HOA dues:$391
About this home
It's hot, and the pool is open! Welcome home to this beautifully maintained 2-bedroom, 2.5-bath townhome tucked away on a quiet cul-de-sac in the desirable Maple Hill community. From the moment you step inside, you'll be impressed by the dramatic two-story living room filled with natural light and highlighted by a cozy fireplace, creating a warm and inviting space to relax or entertain and brand new upgraded carpet. The renovated kitchen features quartz countertops, pantry with pull-out drawers, ample cabinet space, an eye catching backsplash, and opens seamlessly to the dining area. Upstairs you'll find a versatile loft-perfect for a home office, reading nook, workout space, or easily convert into a third bedroom. The spacious primary suite offers vaulted ceilings, dual closets, and a private bath with double sinks and a walk-in shower. Convenient second-floor living includes an additional bedroom and full bath, while the main level also features a laundry room and powder room. Step outside to your private patio overlooking peaceful landscaped grounds. Enjoy maintenance-free living with access to the neighborhood pool, clubhouse, walking paths, and nearby forest preserves. Complete with a 2-car attached garage and an unbeatable location close to shopping, dining, major highways, and everything Warrenville and nearby Naperville have to offer, this move-in ready home is priced to sell, and one you won't want to miss! Thank you for removing your shoes or wearing booties, to keep the new carpeting perfect for the next owners....
Contact an agent
Home facts
- Year built:1990
- Subdivision & Development:Maple Hill
- Listing ID #:12703164
- Updated:September 14, 2026 at 08:16 AM
Rooms and interior
- Bedrooms:2
- Total bathrooms:3
- Full bathrooms:2
- Half bathrooms:1
- Rooms Total:6
- Kitchen Description:Dishwasher, Range, Refrigerator
- Living area:1,558 sq. ft.
Heating and cooling
- Cooling:Central Air
- Heating:Natural Gas
- Central air:Yes
Structure and exterior
- Roof:Asphalt
- Year built:1990
- Building area:1,558 sq. ft.
- Foundation Description:Concrete Perimeter
Schools
- High school:Community High School
- Middle school:Leman Middle School
- Elementary school:Currier Elementary School
Utilities
- Water:Shared Well
- Sewer:Public Sewer
Finances and disclosures
- Price:$324,900
- Price per sq. ft.:$208.54
- Tax amount:$7,595 (2025)
Features and amenities
- Laundry features:Dryer, Washer
- Amenities:Ceiling Fan(s), Water-Softener Owned
- Pool features:Pool
Parking
- Total parking spaces:2
- Parking description:Asphalt, Attached Garage, Garage
- Garage:Yes
- Garage spaces:2
 Copyright 2026 Midwest Real Estate Data LLC. All rights reserved. The data relating to real estate for sale on this web site comes in part from the Broker Reciprocity Program of the Midwest Real Estate Data LLC. Listing information is deemed reliable but not guaranteed. MLSNI Member Broker: Lisa McKinney
New listings near 30W023 Laurel Court
- New
 $99,999Active0.18 Acres
Lot 2 Elizabeth Street, Warrenville, IL 60555
MLS# 12758036Listed by: BAIRD & WARNER - New
 $345,000Active1 beds 2 baths1,408 sq. ft.
32601 Fowler Circle #32601, Warrenville, IL 60555
MLS# 12735111Listed by: KELLER WILLIAMS PREMIERE PROPERTIES - New
 $550,000Active4 beds 3 baths2,217 sq. ft.
3S370 Curtis Avenue, Warrenville, IL 60555
MLS# 12749594Listed by: KELLER WILLIAMS INSPIRE - New
 $415,000Active3 beds 2 baths1,400 sq. ft.
Address Withheld By Seller, Warrenville, IL 60555
MLS# 12751778Listed by: REDFIN CORPORATION - New
 $395,000Active4 beds 2 baths1,664 sq. ft.
30W241 Bedford Lane, Warrenville, IL 60555
MLS# 12753778Listed by: KELLER WILLIAMS PREMIERE PROPERTIES - Open Sat, 11:30am to 1pmNew
 $449,900Active3 beds 2 baths1,430 sq. ft.
3S306 Winfield Road, Warrenville, IL 60555
MLS# 12755361Listed by: JAMESON SOTHEBY'S INTL REALTY - New
 $865,000Active4 beds 4 baths3,166 sq. ft.
27W118 Cove Lane, Warrenville, IL 60555
MLS# 12754831Listed by: KELLER WILLIAMS PREMIERE PROPERTIES  $669,000Pending2 beds 4 baths3,300 sq. ft.
27W187 Breme Drive, Warrenville, IL 60555
MLS# 12746143Listed by: @PROPERTIES CHRISTIE'S INTERNATIONAL REAL ESTATE- New
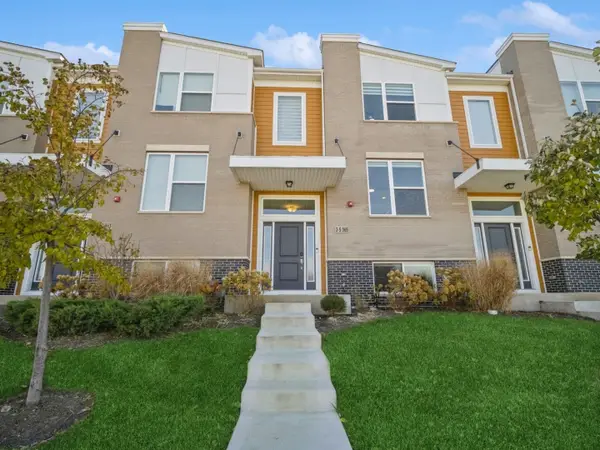 $465,400Active3 beds 3 baths1,813 sq. ft.
3s565 Camden Street, Warrenville, IL 60555
MLS# 12751869Listed by: KOMAR - New
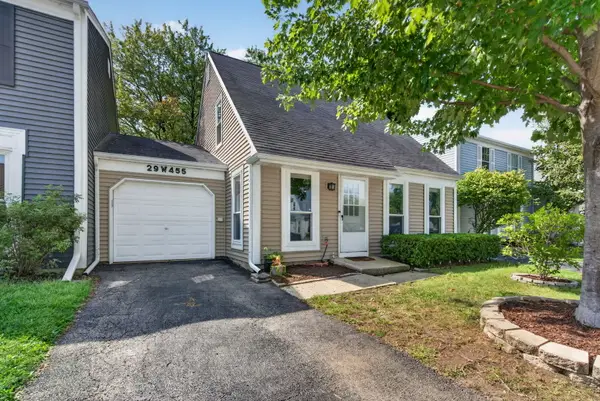 $299,900Active3 beds 2 baths1,248 sq. ft.
29W455 Hawthorne Lane, Warrenville, IL 60555
MLS# 12750517Listed by: CROSSTOWN REALTORS, INC.


Protect your home and budget from life's surprises with an Assurant Home Warranty, backed by a partner that supports you through every step of homeownership. Explore Plans.
©2026 Century 21 Real Estate LLC. All rights reserved. CENTURY 21®, the CENTURY 21 Logo and C21® are service marks owned by Century 21 Real Estate LLC. Century 21 Real Estate LLC fully supports the principles of the Fair Housing Act and the Equal Opportunity Act. Each office is independently owned and operated. Listing information is deemed reliable but not guaranteed accurate.