
30W130 Wheeler Circle, Warrenville, IL 60563
Local realty services provided by:CENTURY 21 All Pro Real Estate
30W130 Wheeler Circle,Warrenville, IL 60563
$490,000
- 2 Beds
- 3 Baths
- - sq. ft.
- Townhouse
- Sold
Listed by: walter burrell, bridget salela
Office: coldwell banker realty
MLS#:12705068
Source:MLSNI
Sorry, we are unable to map this address
Price summary
- Price:$490,000
- Monthly HOA dues:$235
About this home
Rare opportunity to own a professionally decorated Warrington model home loaded with premium upgrades, designer finishes, and thoughtful enhancements throughout! This stunning newer construction end-location 3-story townhome offers clean, scenic views of the walking path and protected marshland, providing privacy and natural surroundings in a highly desirable setting. The sun-drenched main level showcases an open-concept layout highlighted by 9' ceilings, abundant natural light, and wide plank white oak flooring throughout. The chef's kitchen is beautifully designed with floor-to-ceiling stacked white cabinetry featuring soft-close doors and drawers, crown molding, elegant veined quartz countertops, modern picket tile backsplash, under-cabinet lighting, Hansgrohe premium faucet, spacious eating area, and center island with seating. A full GE stainless steel appliance package includes gas range, vented microwave, dishwasher, refrigerator, and second-floor washer and dryer. Sliding glass doors lead to the expansive 5' x 18' balcony, perfect for entertaining, grilling, or relaxing outdoors. The inviting and centrally located great room serves as the focal point of the home, showcasing a stunning contemporary remote controlled Heat & Glo fireplace with custom floor-to-ceiling marble surround, TV mount, and built-in Klipsch in-ceiling speakers. A spacious private office, hardwire for high speed data, featuring 15-panel glass French doors and a transom window, along with a stylish powder room, completes this thoughtfully designed main level. The upper level features two luxurious bedroom suites and a conveniently located laundry closet with cabinetry. The primary suite offers a soaring vaulted cathedral ceiling, additional windows, dual custom closets with shoe storage, and a spa-inspired bath featuring dual sinks, quartz countertops, designer tilework, and an oversized glass-enclosed shower. The secondary bedroom suite includes a cathedral ceiling, generous walk-in closet with additional shoe storage, and a private ensuite bath with custom cabinetry, quartz counters, and marble finishes. The versatile lower-level flex space provides exceptional functionality and can serve as a media room, workout space, playroom, or potential additional bedroom. The lower level also provides direct access to the spacious 2.5-car garage. Additional highlights include custom 2" wood blinds throughout, upgraded garage door rollers providing smoother and quieter operation, and a Ring smart video doorbell and camera system offering front and rear/garage security monitoring. Full-house water filter system. This exceptional home combines model-home quality craftsmanship, luxury finishes, functional living spaces, and modern smart-home conveniences in a beautifully upgraded and meticulously maintained residence....
Contact an agent
Home facts
- Year built:2023
- Subdivision & Development:Lexington Trace
- Listing ID #:12705068
- Updated:September 13, 2026 at 07:29 AM
Rooms and interior
- Bedrooms:2
- Total bathrooms:3
- Full bathrooms:2
- Half bathrooms:1
- Rooms Total:6
- Bathrooms Description:Double Sinks
- Kitchen Description:Dishwasher, Disposal, Microwave, Range, Refrigerator, Stainless Steel Appliance(s)
Heating and cooling
- Cooling:Central Air
- Heating:Forced Air, Natural Gas
- Central air:Yes
Structure and exterior
- Roof:Asphalt
- Year built:2023
- Lot Features:Common Grounds, Landscaped
- Exterior Features:Balcony
- Foundation Description:Concrete Perimeter
Schools
- High school:Wheaton Warrenville South H S
- Middle school:Hubble Middle School
- Elementary school:Johnson Elementary School
Utilities
- Water:Public
- Sewer:Public Sewer
Finances and disclosures
- Price:$490,000
Features and amenities
- Laundry features:Dryer, Washer
- Amenities:CO Detectors, Fire Sprinklers
- Smart home:Yes
Parking
- Total parking spaces:4
- Parking description:Asphalt, Attached Garage, Driveway, Garage
- Garage:Yes
- Garage spaces:2
 Copyright 2026 Midwest Real Estate Data LLC. All rights reserved. The data relating to real estate for sale on this web site comes in part from the Broker Reciprocity Program of the Midwest Real Estate Data LLC. Listing information is deemed reliable but not guaranteed. MLSNI Member Broker: Lisa McKinney
New listings near 30W130 Wheeler Circle
- New
 $99,999Active0.18 Acres
Lot 2 Elizabeth Street, Warrenville, IL 60555
MLS# 12758036Listed by: BAIRD & WARNER - New
 $345,000Active1 beds 2 baths1,408 sq. ft.
32601 Fowler Circle #32601, Warrenville, IL 60555
MLS# 12735111Listed by: KELLER WILLIAMS PREMIERE PROPERTIES - New
 $550,000Active4 beds 3 baths2,217 sq. ft.
3S370 Curtis Avenue, Warrenville, IL 60555
MLS# 12749594Listed by: KELLER WILLIAMS INSPIRE - New
 $415,000Active3 beds 2 baths1,400 sq. ft.
Address Withheld By Seller, Warrenville, IL 60555
MLS# 12751778Listed by: REDFIN CORPORATION - New
 $395,000Active4 beds 2 baths1,664 sq. ft.
30W241 Bedford Lane, Warrenville, IL 60555
MLS# 12753778Listed by: KELLER WILLIAMS PREMIERE PROPERTIES - Open Sat, 11:30am to 1pmNew
 $449,900Active3 beds 2 baths1,430 sq. ft.
3S306 Winfield Road, Warrenville, IL 60555
MLS# 12755361Listed by: JAMESON SOTHEBY'S INTL REALTY - Open Sun, 1 to 3pmNew
 $865,000Active4 beds 4 baths3,166 sq. ft.
27W118 Cove Lane, Warrenville, IL 60555
MLS# 12754831Listed by: KELLER WILLIAMS PREMIERE PROPERTIES  $669,000Pending2 beds 4 baths3,300 sq. ft.
27W187 Breme Drive, Warrenville, IL 60555
MLS# 12746143Listed by: @PROPERTIES CHRISTIE'S INTERNATIONAL REAL ESTATE- New
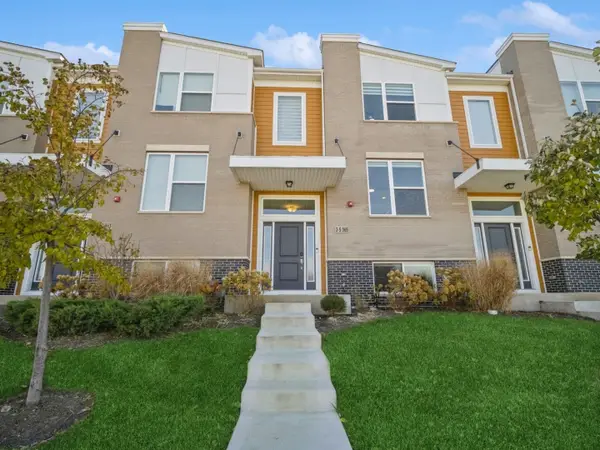 $465,400Active3 beds 3 baths1,813 sq. ft.
3s565 Camden Street, Warrenville, IL 60555
MLS# 12751869Listed by: KOMAR - New
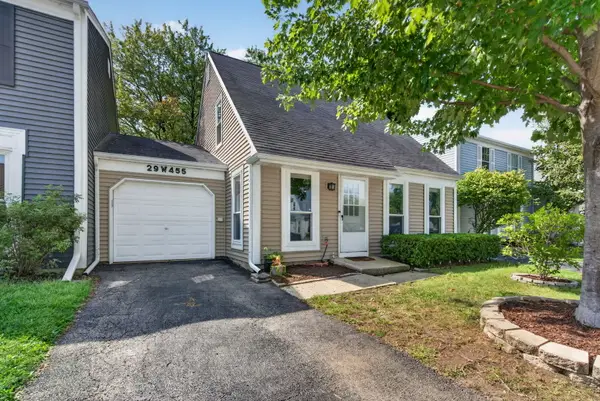 $299,900Active3 beds 2 baths1,248 sq. ft.
29W455 Hawthorne Lane, Warrenville, IL 60555
MLS# 12750517Listed by: CROSSTOWN REALTORS, INC.


Protect your home and budget from life's surprises with an Assurant Home Warranty, backed by a partner that supports you through every step of homeownership. Explore Plans.
©2026 Century 21 Real Estate LLC. All rights reserved. CENTURY 21®, the CENTURY 21 Logo and C21® are service marks owned by Century 21 Real Estate LLC. Century 21 Real Estate LLC fully supports the principles of the Fair Housing Act and the Equal Opportunity Act. Each office is independently owned and operated. Listing information is deemed reliable but not guaranteed accurate.