
3S279 Briarwood Drive, Warrenville, IL 60555
Local realty services provided by:CENTURY 21 New Beginnings
3S279 Briarwood Drive,Warrenville, IL 60555
$215,000
- 2 Beds
- 2 Baths
- - sq. ft.
- Townhouse
- Sold
Listed by: eric logan, becky chase vanderveen
Office: realty executives premier illinois
MLS#:12727420
Source:MLSNI
Sorry, we are unable to map this address
Price summary
- Price:$215,000
- Monthly HOA dues:$305
About this home
BRING YOUR CREATIVE VISION AND A LITTLE TLC to this charming 2-bedroom, 1.1-bath split-level townhome nestled in one of Warrenville's most sought-after locations! So much potential.....Surrounded by green space featuring mature trees and a peaceful creek, this home offers a serene setting with lovely nature views from your private balcony...creating the perfect place to relax and unwind. An entry foyer leads to the bright and airy main level, where abundant natural light fills the living room featuring a vaulted ceiling, adjoining dining area...both offering sliding glass doors that open to the private balcony, seamlessly blending indoor and outdoor living. The functional galley kitchen is ready for your personal updates and design ideas. The spacious primary bedroom features a walk-in closet and private ensuite bath. The walkout lower level with sliding glass door to a patio expands your living space with a comfortable family room, second bedroom, convenient powder room, a utility room complete with laundry, and additional crawl space storage. An attached garage provides added convenience. Whether you're a first-time buyer, downsizing, or looking for an opportunity to build equity, this home offers a fantastic floor plan and endless potential to make it your own! Ideally located just minutes from shopping, dining, parks, forest preserves, and major commuter routes, and served by highly acclaimed District 200 schools, this is a wonderful opportunity to enjoy comfort and convenience in a beautiful setting. Great layout.... incredible location!...
Contact an agent
Home facts
- Year built:1974
- Subdivision & Development:Thornwilde
- Listing ID #:12727420
- Updated:September 23, 2026 at 07:39 AM
Rooms and interior
- Bedrooms:2
- Total bathrooms:2
- Full bathrooms:1
- Half bathrooms:1
- Rooms Total:6
- Dining Description:Separate Dining Room
- Kitchen Description:Dishwasher, Microwave, Range, Refrigerator
Heating and cooling
- Cooling:Central Air
- Heating:Forced Air, Natural Gas
- Central air:Yes
Structure and exterior
- Roof:Asphalt
- Year built:1974
- Exterior Features:Balcony
- Foundation Description:Concrete Perimeter
Schools
- High school:Wheaton Warrenville South H S
- Middle school:Hubble Middle School
- Elementary school:Bower Elementary School
Utilities
- Water:Public
- Sewer:Public Sewer
Finances and disclosures
- Price:$215,000
- Tax amount:$4,896 (2025)
Features and amenities
- Laundry features:Dryer, Washer
- Amenities:Ceiling Fan(s), Fan-Whole House
Parking
- Total parking spaces:2
- Parking description:Asphalt, Attached Garage, Driveway, Garage
- Garage:Yes
- Garage spaces:1
 Copyright 2026 Midwest Real Estate Data LLC. All rights reserved. The data relating to real estate for sale on this web site comes in part from the Broker Reciprocity Program of the Midwest Real Estate Data LLC. Listing information is deemed reliable but not guaranteed. MLSNI Member Broker: Vivian Galarza
New listings near 3S279 Briarwood Drive
- Open Sat, 11:30am to 1:30pmNew
 $724,900Active4 beds 3 baths2,595 sq. ft.
28W031 Greenview Avenue, Warrenville, IL 60555
MLS# 12757844Listed by: RE/MAX PROFESSIONALS SELECT - New
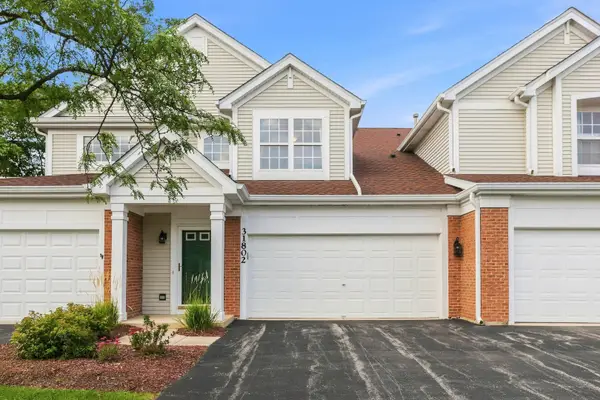 $365,000Active3 beds 2 baths1,605 sq. ft.
31802 Mccormick Lane #31802, Warrenville, IL 60555
MLS# 12764082Listed by: LEGACY PROPERTIES, A SARAH LEONARD COMPANY, LLC - New
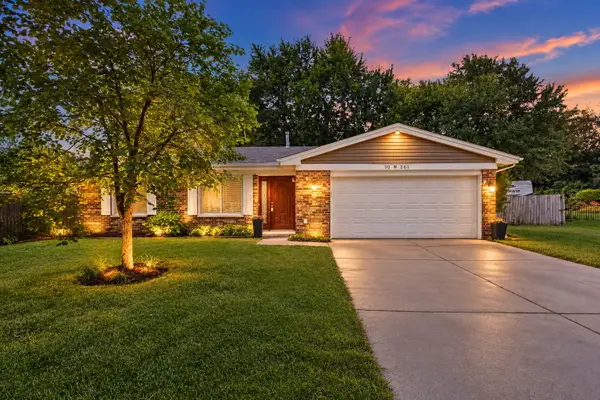 $420,000Active3 beds 2 baths1,547 sq. ft.
30W261 Leominster Court, Warrenville, IL 60555
MLS# 12749650Listed by: FATHOM REALTY IL LLC - New
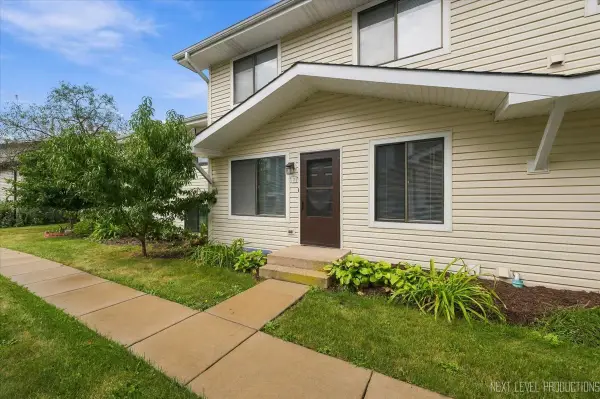 $269,900Active2 beds 2 baths966 sq. ft.
2s759 Winchester Circle #2, Warrenville, IL 60555
MLS# 12759894Listed by: SELECT A FEE RE SYSTEM - New
 $435,000Active2 beds 3 baths1,813 sq. ft.
3s547 Everton Drive, Warrenville, IL 60555
MLS# 12761186Listed by: URBAN AIRE REALTY - New
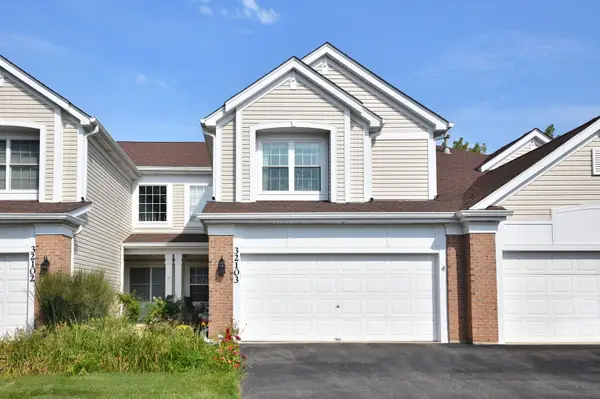 $389,900Active2 beds 3 baths2,110 sq. ft.
32103 Millard Circle, Warrenville, IL 60555
MLS# 12749985Listed by: @PROPERTIES CHRISTIES INTERNATIONAL REAL ESTATE - Open Wed, 10am to 5pmNew
 $509,990Active3 beds 3 baths1,827 sq. ft.
27702 Maecliff Drive, Warrenville, IL 60555
MLS# 12762251Listed by: DAYNAE GAUDIO - New
 $509,990Active3 beds 3 baths1,827 sq. ft.
27704 Maecliff Drive, Warrenville, IL 60555
MLS# 12762261Listed by: DAYNAE GAUDIO  $524,990Pending3 beds 3 baths1,827 sq. ft.
27710 Maecliff Drive, Warrenville, IL 60555
MLS# 12762269Listed by: DAYNAE GAUDIO $350,000Pending3 beds 2 baths1,320 sq. ft.
3S171 Lakeview Court, Warrenville, IL 60555
MLS# 12759287Listed by: REALTOPIA REAL ESTATE INC


Protect your home and budget from life's surprises with an Assurant Home Warranty, backed by a partner that supports you through every step of homeownership. Explore Plans.
©2026 Century 21 Real Estate LLC. All rights reserved. CENTURY 21®, the CENTURY 21 Logo and C21® are service marks owned by Century 21 Real Estate LLC. Century 21 Real Estate LLC fully supports the principles of the Fair Housing Act and the Equal Opportunity Act. Each office is independently owned and operated. Listing information is deemed reliable but not guaranteed accurate.