
1010 Knollcrest Drive, Washington, IL 61571
Local realty services provided by:CENTURY 21 Broughton Team
1010 Knollcrest Drive,Washington, IL 61571
$329,900
- 4 Beds
- 4 Baths
- 2,592 sq. ft.
- Single family
- Active
Listed by: alex smith
Office: keller williams premier realty
MLS#:PA1270677
Source:IL_CAAR
Price summary
- Price:$329,900
- Price per sq. ft.:$184.1
About this home
Fully renovated 3.5 baths, a finished basement, and a heated pool—paired with move-in-ready luxury throughout. This turnkey 4-bedroom Washington two-story delivers major high-dollar upgrades, leaving nothing on your post-closing to-do list: Overhauled Bathrooms: All 3 full baths (primary, hallway, and basement) have been completely updated, featuring a fully renovated primary suite with custom-tiled walls, floor, new vanity, toilet, and a newly added shower. Backyard Oasis: Large fenced yard with a deck overlooking an above-ground swimming pool equipped with a brand-new heater. Finished Lower Level: Basement family/rec room with a third updated full bath, laundry, and extra storage. Added Everyday Conveniences: Custom 6-stage drinking water filtration system (with 3 full years of replacement filters included), hardwood formal dining room, tiled kitchen, and a main-floor half bath. Curb Appeal: Inviting covered front porch and a widened driveway for extra off-street parking.
Contact an agent
Home facts
- Year built:1968
- Subdivision & Development:Washington Knolls
- Listing ID #:PA1270677
- Added:4 day(s) ago
- Updated:October 05, 2026 at 10:15 PM
Rooms and interior
- Bedrooms:4
- Total bathrooms:4
- Full bathrooms:3
- Half bathrooms:1
- Kitchen Description:Dishwasher, Refrigerator
- Basement:Yes
- Basement Description:Full, Partially Finished
- Living area:2,592 sq. ft.
Heating and cooling
- Cooling:Central Air
- Heating:Forced Air, Gas Water Heater
- Central air:Yes
Structure and exterior
- Roof:Shingle
- Year built:1968
- Building area:2,592 sq. ft.
- Construction Materials:Brick, Vinyl Siding
- Exterior Features:Shed(s)
- Foundation Description:Block
Schools
- High school:Washington
Utilities
- Water:Public
Finances and disclosures
- Price:$329,900
- Price per sq. ft.:$184.1
- Tax amount:$6,139 (2025)
Features and amenities
- Appliances:Dishwasher, Refrigerator
- Amenities:Cable Available, Ceiling Fan(s)
Parking
- Parking description:Attached
- Garage:Yes
- Garage spaces:2
New listings near 1010 Knollcrest Drive
- Coming Soon
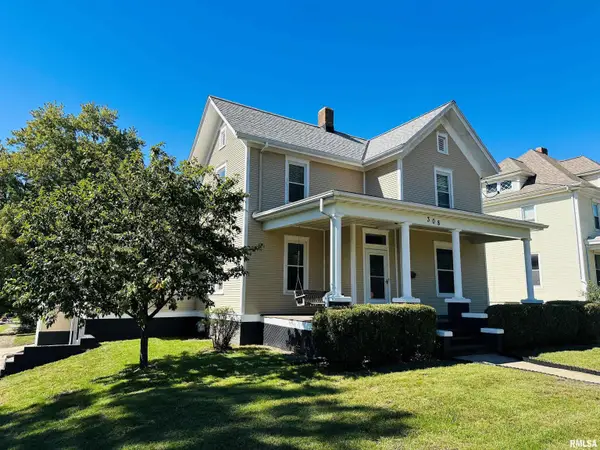 $259,000Coming Soon4 beds 2 baths1,856 sq. ft.
308 S Pine Street, Washington, IL 61571
MLS# PA1270646Listed by: RE/MAX TRADERS UNLIMITED - Coming Soon
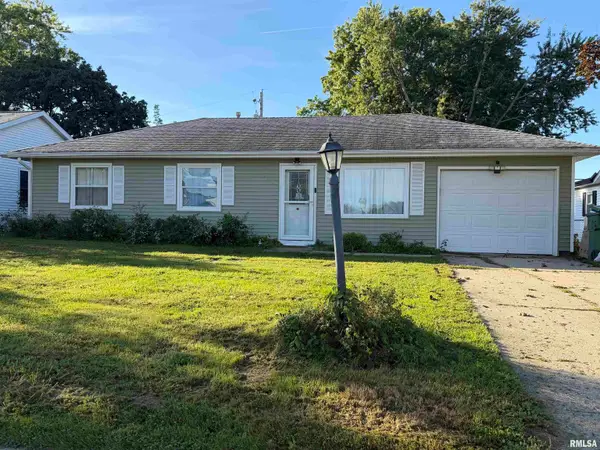 $155,000Coming Soon3 beds 1 baths950 sq. ft.
317 E Almond Drive, Washington, IL 61571
MLS# PA1270590Listed by: KELLER WILLIAMS PREMIER REALTY - Coming Soon
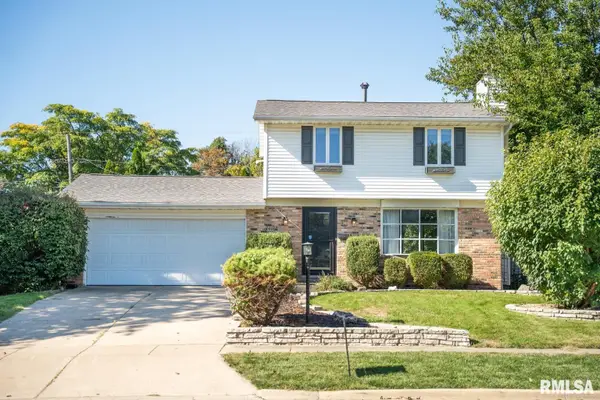 $235,000Coming Soon3 beds 3 baths1,848 sq. ft.
606 Devonshire Road, Washington, IL 61571
MLS# PA1270335Listed by: GALLERY HOMES REAL ESTATE - New
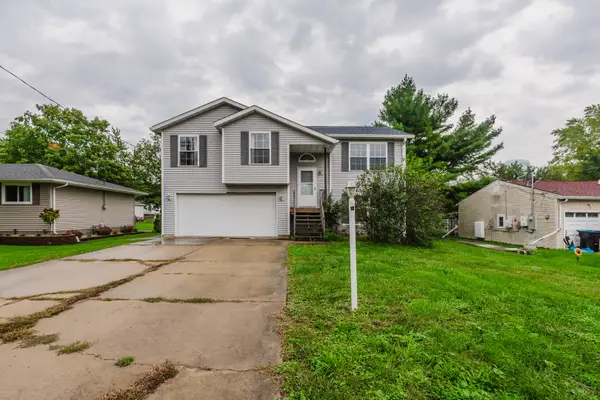 $199,900Active3 beds 3 baths2,260 sq. ft.
107 Lake Street, Washington, IL 61571
MLS# 12772768Listed by: KELLER WILLIAMS REVOLUTION
- New
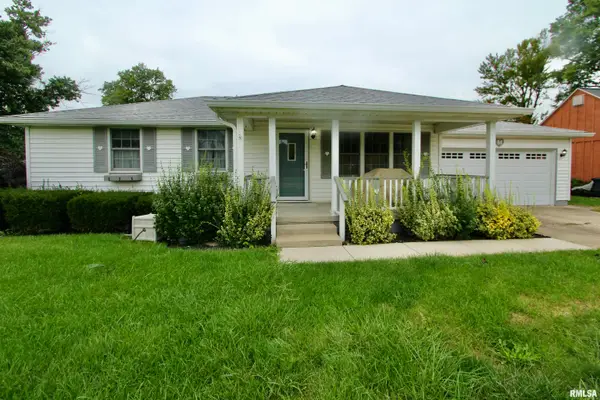 $159,900Active3 beds 2 baths1,380 sq. ft.
207 Crestlawn Drive, Washington, IL 61571
MLS# PA1270752Listed by: RE/MAX TRADERS UNLIMITED - New
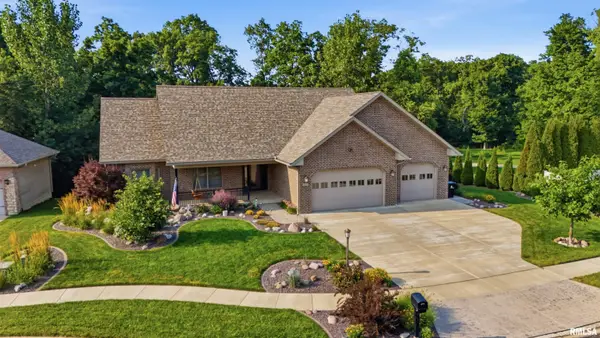 $525,000Active4 beds 4 baths3,462 sq. ft.
1841 Autumn Ridge, Washington, IL 61571
MLS# PA1270552Listed by: RE/MAX TRADERS UNLIMITED - New
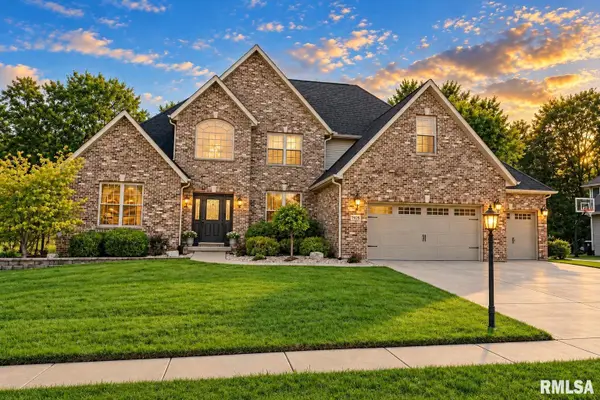 $599,900Active5 beds 5 baths5,067 sq. ft.
1825 Autumn Ridge, Washington, IL 61571
MLS# PA1270482Listed by: JIM MALOOF REALTY, INC. 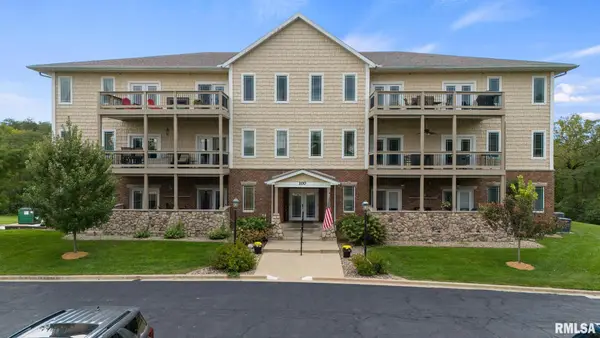 $269,000Pending2 beds 2 baths1,712 sq. ft.
114 Eagle Ridge #114, Washington, IL 61571
MLS# PA1270426Listed by: KELLER WILLIAMS PREMIER REALTY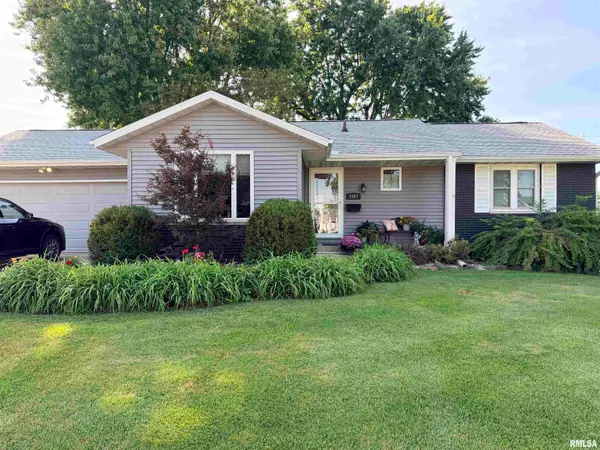 $274,900Active3 beds 2 baths1,705 sq. ft.
1103 Westminster Drive, Washington, IL 61571
MLS# PA1270414Listed by: RE/MAX TRADERS UNLIMITED


Protect your home and budget from life's surprises with an Assurant Home Warranty, backed by a partner that supports you through every step of homeownership. Explore Plans.
©2026 Century 21 Real Estate LLC. All rights reserved. CENTURY 21®, the CENTURY 21 Logo and C21® are service marks owned by Century 21 Real Estate LLC. Century 21 Real Estate LLC fully supports the principles of the Fair Housing Act and the Equal Opportunity Act. Each office is independently owned and operated. Listing information is deemed reliable but not guaranteed accurate.