
308 S Pine Street, Washington, IL 61571
Local realty services provided by:CENTURY 21 Broughton Team
308 S Pine Street,Washington, IL 61571
$259,000
- 4 Beds
- 2 Baths
- 1,856 sq. ft.
- Single family
- Coming Soon
Listed by: sue neihouser
Office: re/max traders unlimited
MLS#:PA1270646
Source:IL_CAAR
Price summary
- Price:$259,000
- Price per sq. ft.:$139.55
About this home
Coming Soon! Welcome home to this beautifully updated 4 BR, 2 BA home filled w/charm & located within walking distance of Washington’s historic square, where you can enjoy local coffee shops, dining, shopping & community events! Darling curb appeal welcomes you w/an inviting front porch complete w/hanging swing, the perfect spot to start your morning w/a cup of coffee! Inside you’ll love the fresh updates including all new main flr flring & beautiful new kitchen featuring wood cabinetry w/dovetail, soft-close drawers, all new appliances in 2025 & SS sink overlooking the backyard. The family rm offers a brick wood-burning frpl, adding warmth & character to the space. Separate dining rm provides plenty of rm for entertaining. Main flr offers a BR w/convenient access to beautifully updated full BA featuring new tile flring, vanity & mirror w/medicine cabinet. Don’t need a main flr BR? This flexible space would make a wonderful den/home office or add. living area! Upstairs you’ll find 3 additional BR’s, each w/2 windows providing wonderful natural light, plus seller added a new full BA featuring a walk-in shower unit, vanity, mirror & lighting. Newer vinyl replacement windows throughout most of the home plus blinds add to the updates. Full unfinished basement offers excellent set up for laundry, washer & dryer (’26) included, storage, workshop, daylight window. Spacious backyard on corner lot, patio, oversized 1.5 car heated garage. Furnace '23, elec. panel '25. Move-in & enjoy!...
Contact an agent
Home facts
- Year built:1893
- Subdivision & Development:Eldridge
- Listing ID #:PA1270646
- Updated:October 05, 2026 at 10:15 PM
Rooms and interior
- Bedrooms:4
- Total bathrooms:2
- Full bathrooms:2
- Kitchen Description:Dishwasher, Microwave, Refrigerator
- Basement:Yes
- Basement Description:Daylight, Full, Unfinished
- Living area:1,856 sq. ft.
Heating and cooling
- Cooling:Central Air
- Heating:Forced Air, Gas Water Heater
- Central air:Yes
Structure and exterior
- Roof:Shingle
- Year built:1893
- Building area:1,856 sq. ft.
- Lot area:0.21 Acres
- Construction Materials:Frame, Wood Siding
- Exterior Features:Replacement Windows, Shed(s)
- Foundation Description:Block, Poured Concrete
Schools
- High school:Washington
Utilities
- Water:Public
Finances and disclosures
- Price:$259,000
- Price per sq. ft.:$139.55
- Tax amount:$2,930 (2025)
Features and amenities
- Appliances:Dishwasher, Dryer, Microwave, Refrigerator, Washer
- Laundry features:Dryer, Washer
- Amenities:Cable Available, High Speed Internet
Parking
- Parking description:Detached, Oversized
- Garage:Yes
- Garage spaces:1
New listings near 308 S Pine Street
- Coming Soon
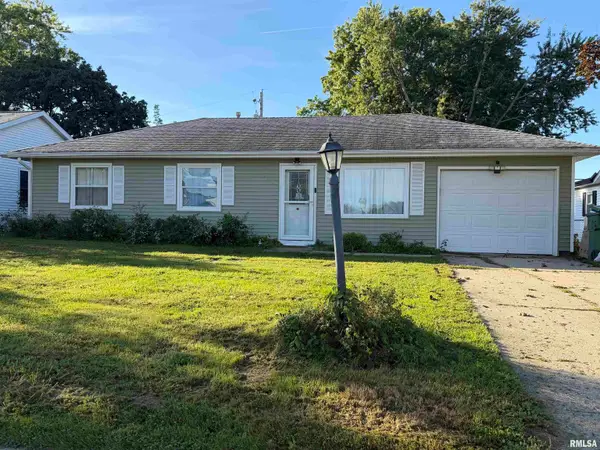 $155,000Coming Soon3 beds 1 baths950 sq. ft.
317 E Almond Drive, Washington, IL 61571
MLS# PA1270590Listed by: KELLER WILLIAMS PREMIER REALTY - Coming Soon
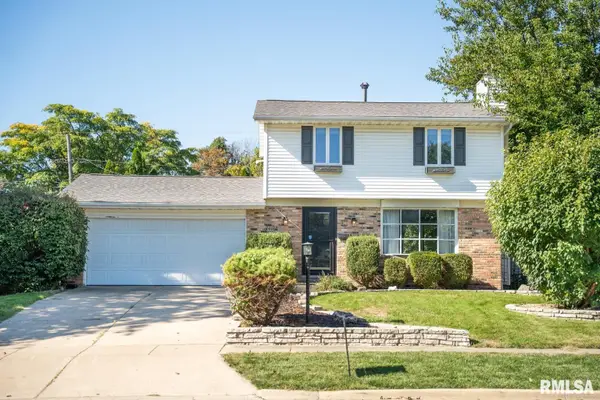 $235,000Coming Soon3 beds 3 baths1,848 sq. ft.
606 Devonshire Road, Washington, IL 61571
MLS# PA1270335Listed by: GALLERY HOMES REAL ESTATE - New
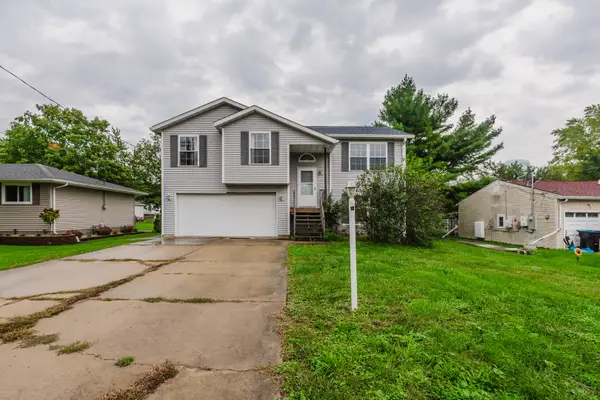 $199,900Active3 beds 3 baths2,260 sq. ft.
107 Lake Street, Washington, IL 61571
MLS# 12772768Listed by: KELLER WILLIAMS REVOLUTION
- New
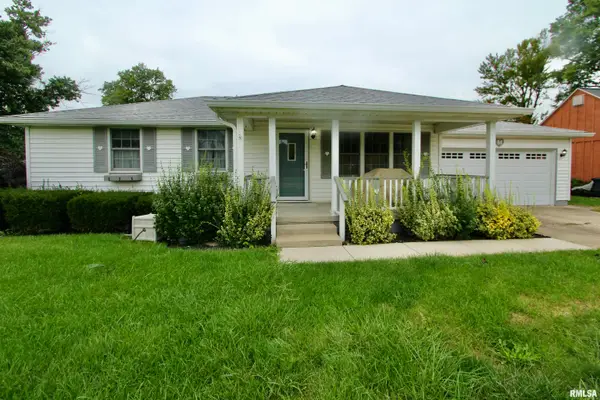 $159,900Active3 beds 2 baths1,380 sq. ft.
207 Crestlawn Drive, Washington, IL 61571
MLS# PA1270752Listed by: RE/MAX TRADERS UNLIMITED - New
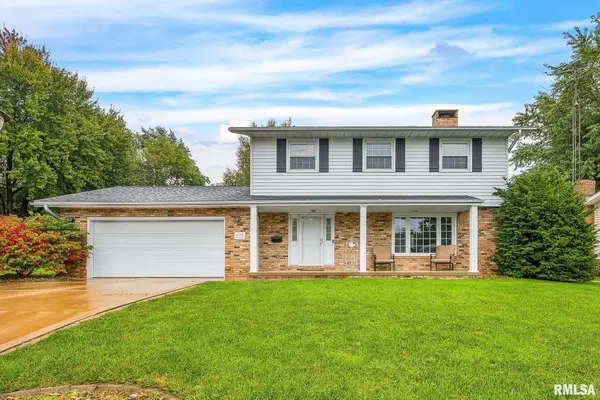 $329,900Active4 beds 4 baths2,592 sq. ft.
1010 Knollcrest Drive, Washington, IL 61571
MLS# PA1270677Listed by: KELLER WILLIAMS PREMIER REALTY - New
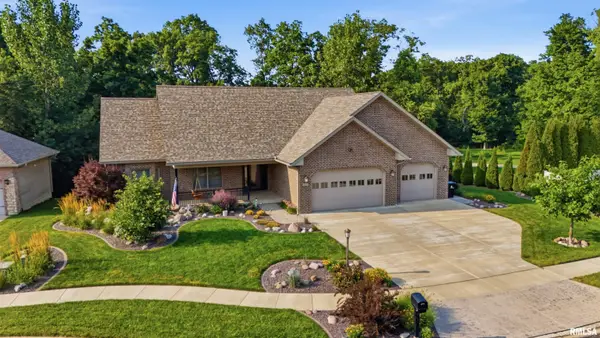 $525,000Active4 beds 4 baths3,462 sq. ft.
1841 Autumn Ridge, Washington, IL 61571
MLS# PA1270552Listed by: RE/MAX TRADERS UNLIMITED - New
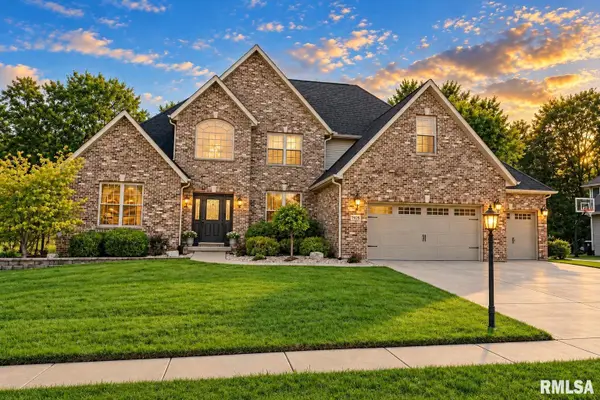 $599,900Active5 beds 5 baths5,067 sq. ft.
1825 Autumn Ridge, Washington, IL 61571
MLS# PA1270482Listed by: JIM MALOOF REALTY, INC. 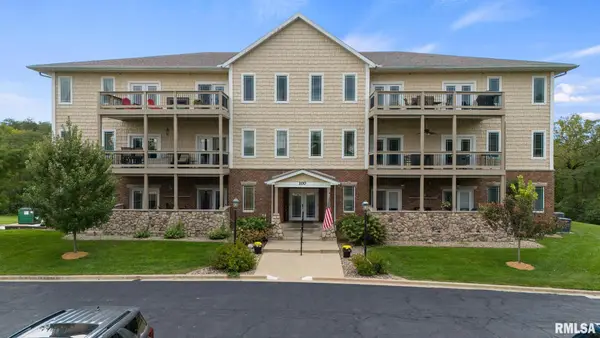 $269,000Pending2 beds 2 baths1,712 sq. ft.
114 Eagle Ridge #114, Washington, IL 61571
MLS# PA1270426Listed by: KELLER WILLIAMS PREMIER REALTY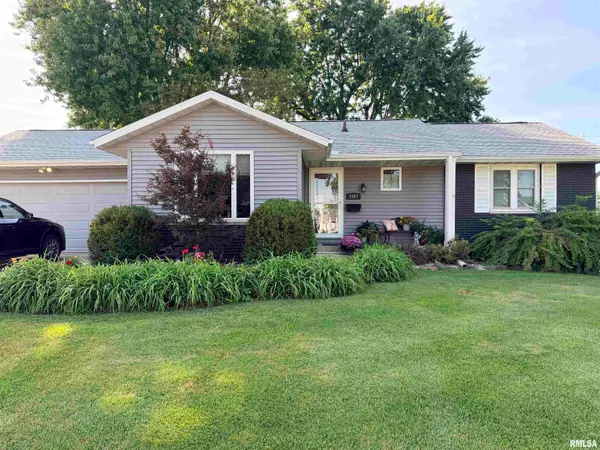 $274,900Active3 beds 2 baths1,705 sq. ft.
1103 Westminster Drive, Washington, IL 61571
MLS# PA1270414Listed by: RE/MAX TRADERS UNLIMITED


Protect your home and budget from life's surprises with an Assurant Home Warranty, backed by a partner that supports you through every step of homeownership. Explore Plans.
©2026 Century 21 Real Estate LLC. All rights reserved. CENTURY 21®, the CENTURY 21 Logo and C21® are service marks owned by Century 21 Real Estate LLC. Century 21 Real Estate LLC fully supports the principles of the Fair Housing Act and the Equal Opportunity Act. Each office is independently owned and operated. Listing information is deemed reliable but not guaranteed accurate.