
1428 Aspen Drive, Washington, IL 61571
Local realty services provided by:CENTURY 21 Signature Real Estate
1428 Aspen Drive,Washington, IL 61571
$365,000
- 4 Beds
- 3 Baths
- 3,257 sq. ft.
- Single family
- Active
Listed by: stephanie gehrig
Office: coldwell banker real estate group
MLS#:PA1270131
Source:IL_CAAR
Price summary
- Price:$365,000
- Price per sq. ft.:$204.6
About this home
COMING SOON - SHOWINGS START THIS FRIDAY, 9/18.Designed for comfortable everyday living and effortless entertaining, this Northwyck ranch home features vaulted ceilings, an open-concept layout, main-floor laundry, formal and informal dining, and a spacious primary suite with a private sitting area, walk-in closet and en suite bath. The beautifully finished basement adds an impressive amount of living space, including a 4th bedroom, full bath with heated ceramic tile flooring, family room, recreation area and space for a home office, gym, crafts or playroom, plus excellent storage. But the real showstopper is outside! The fully fenced backyard creates an incredible private retreat with a 27 x 14 maintenance-free composite deck beneath a huge pergola, multiple patio areas, a fire pit and even a private basketball court - which could be turned into just about anything. Whether you’re hosting friends, enjoying a quiet evening by the fire or simply spreading out and enjoying the outdoors, this backyard was made for living. Complete with a 3-car garage, this home offers space, flexibility and an exceptional outdoor lifestyle. 2024 updates include: new radon mitigation system, all HVAC ducts cleaned, new carpet in main floor bedrooms & down the stairs, EcoBee thermostat and new refrigerator & garbage disposal....
Contact an agent
Home facts
- Year built:2004
- Subdivision & Development:Northwyck
- Listing ID #:PA1270131
- Added:1 day(s) ago
- Updated:September 14, 2026 at 08:32 PM
Rooms and interior
- Bedrooms:4
- Total bathrooms:3
- Full bathrooms:3
- Kitchen Description:Dishwasher, Disposal, Microwave, Refrigerator
- Basement:Yes
- Basement Description:Egress Window(s), Finished, Full
- Living area:3,257 sq. ft.
Heating and cooling
- Cooling:Central Air
- Heating:Forced Air, Gas Water Heater
- Central air:Yes
Structure and exterior
- Roof:Shingle
- Year built:2004
- Building area:3,257 sq. ft.
- Construction Materials:Vinyl Siding
- Exterior Features:Shed(s)
- Foundation Description:Poured Concrete
Schools
- High school:Washington
- Middle school:Central
- Elementary school:Central
Utilities
- Water:Public
Finances and disclosures
- Price:$365,000
- Price per sq. ft.:$204.6
- Tax amount:$8,770 (2025)
Features and amenities
- Appliances:Dishwasher, Disposal, Microwave, Refrigerator
- Amenities:Ceiling Fan(s), High Speed Internet, Radon Mitigation System
Parking
- Parking description:Attached, On Street, Oversized
- Garage:Yes
- Garage spaces:3
New listings near 1428 Aspen Drive
- New
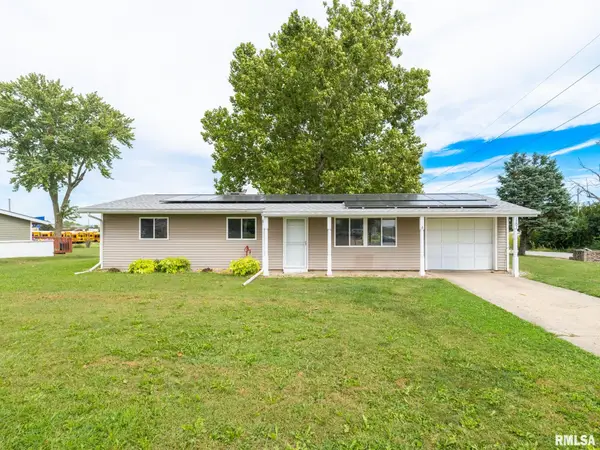 $175,000Active4 beds 1 baths1,542 sq. ft.
1201 Eagle Avenue, Washington, IL 61571
MLS# PA1270150Listed by: SIGNATURE HEIGHTS REALTY, LLC - New
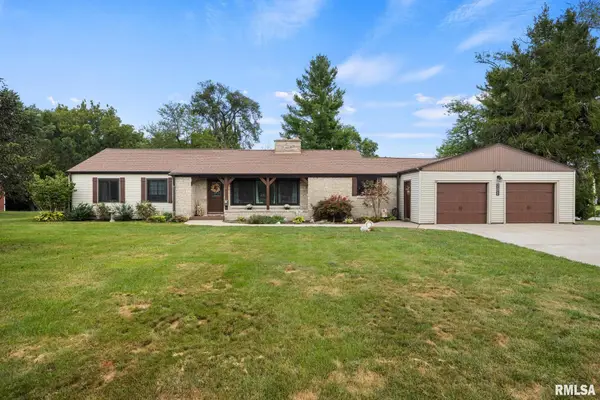 $259,900Active4 beds 2 baths1,892 sq. ft.
701 Crestview Drive, Washington, IL 61571
MLS# PA1270140Listed by: JIM MALOOF REALTY, INC. - New
 $199,000Active3 beds 2 baths1,414 sq. ft.
206 E Jefferson Street, Washington, IL 61571
MLS# PA1270121Listed by: JIM MALOOF REALTY, INC.  $200,000Pending2 beds 2 baths1,080 sq. ft.
203 Easy Street, Washington, IL 61571
MLS# PA1270064Listed by: RE/MAX TRADERS UNLIMITED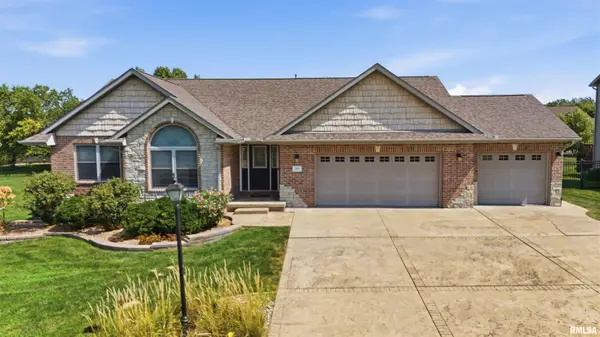 $429,900Pending3 beds 2 baths1,749 sq. ft.
103 Miromar Lane, Washington, IL 61571
MLS# PA1269929Listed by: RE/MAX TRADERS UNLIMITED- Open Tue, 5 to 6pm
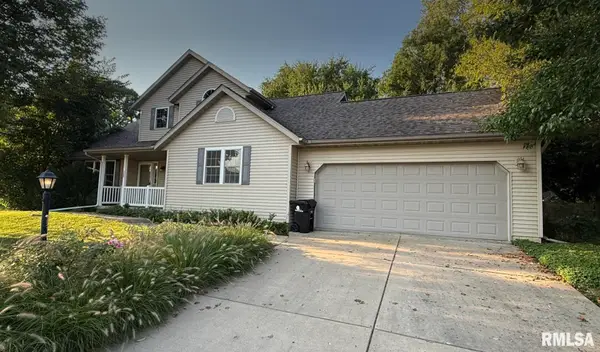 $325,000Active4 beds 3 baths2,240 sq. ft.
305 Lexington Drive, Washington, IL 61571
MLS# PA1269773Listed by: RE/MAX TRADERS UNLIMITED 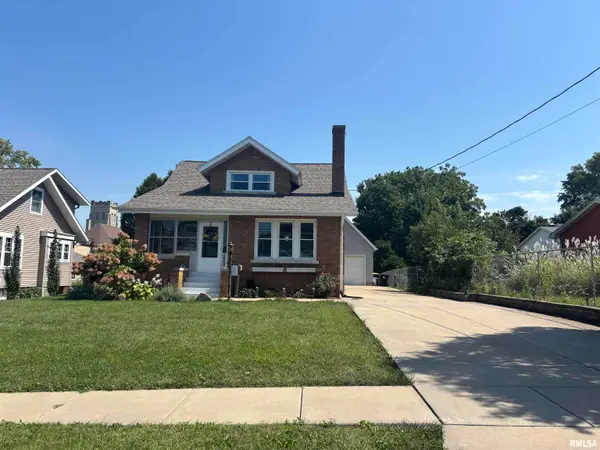 $274,500Pending3 beds 2 baths2,078 sq. ft.
209 S Market Street, Washington, IL 61571
MLS# PA1269759Listed by: RE/MAX TRADERS UNLIMITED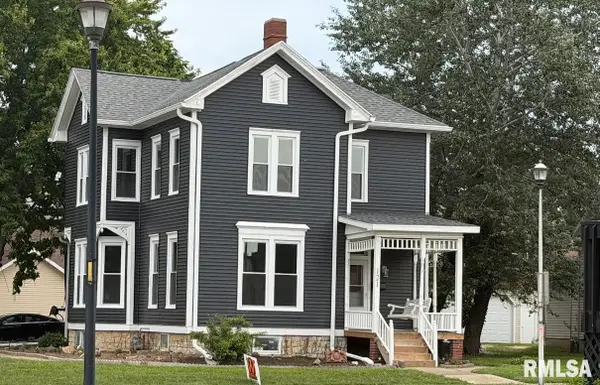 $375,000Active3 beds 2 baths2,928 sq. ft.
121 Peoria Street, Washington, IL 61571
MLS# PA1269747Listed by: JOOS REALTY COMPANY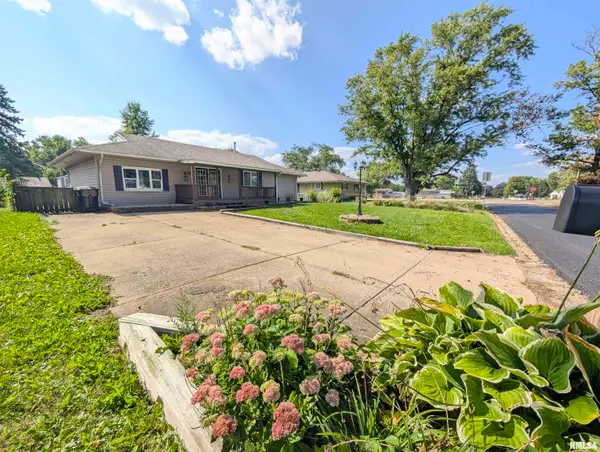 $174,900Active3 beds 1 baths1,372 sq. ft.
104 Meadowview Lane, Washington, IL 61571
MLS# PA1269749Listed by: SUNFLOWER REAL ESTATE GROUP, LLC


Protect your home and budget from life's surprises with an Assurant Home Warranty, backed by a partner that supports you through every step of homeownership. Explore Plans.
©2026 Century 21 Real Estate LLC. All rights reserved. CENTURY 21®, the CENTURY 21 Logo and C21® are service marks owned by Century 21 Real Estate LLC. Century 21 Real Estate LLC fully supports the principles of the Fair Housing Act and the Equal Opportunity Act. Each office is independently owned and operated. Listing information is deemed reliable but not guaranteed accurate.