
1610 N Rustic Oak Drive, Washington, IL 61571
Local realty services provided by:CENTURY 21 Broughton Team
1610 N Rustic Oak Drive,Washington, IL 61571
$558,000
- 5 Beds
- 4 Baths
- 3,359 sq. ft.
- Single family
- Active
Listed by: misael chacon
Office: beycome brokerage realty llc.
MLS#:12800868
Source:MLSNI
Price summary
- Price:$558,000
- Price per sq. ft.:$166.12
About this home
A stunning brand-new 5-bedroom, 3.5-bath home in the desirable Oak Creek community! Situated on a premium oversized lot at the neighborhood, this home features beautiful views and over 3,300 sq. ft. of living space. The partial brick and stone exterior, elevated backyard patio, and impressive two-story foyer with a graceful corner-turning staircase create an exceptional first impression. The main level features a spacious dining room, and open-concept living area. The kitchen showcases a large island, breakfast bar, pantry, and brand-new high-end appliances. Upstairs, the luxurious primary suite, along with three additional bedrooms. The fully finished daylight basement features 9-foot ceilings, a spacious family room, fifth bedroom, and full bath. A large laundry room with brand-new washer and dryer completes. What's special: Luxurious master suite, Spacious family room, Large Kitchen & Dining room, Graceful Corner-turning staircase.
Contact an agent
Home facts
- Year built:2026
- Listing ID #:12800868
- Updated:November 05, 2026 at 12:33 PM
Rooms and interior
- Bedrooms:5
- Total bathrooms:4
- Full bathrooms:3
- Half bathrooms:1
- Rooms Total:9
- Basement Description:Finished, Full
- Living area:3,359 sq. ft.
Heating and cooling
- Cooling:Central Air
- Heating:Forced Air
- Central air:Yes
Structure and exterior
- Roof:Asphalt
- Year built:2026
- Building area:3,359 sq. ft.
- Lot area:0.24 Acres
- Foundation Description:Concrete Perimeter
- Levels:2 Story
Utilities
- Water:Public
- Sewer:Public Sewer
Finances and disclosures
- Price:$558,000
- Price per sq. ft.:$166.12
- Tax amount:$16 (2025)
Parking
- Total parking spaces:3
- Parking description:Attached Garage, Garage
- Garage:Yes
- Garage spaces:3
 Copyright 2026 Midwest Real Estate Data LLC. All rights reserved. The data relating to real estate for sale on this web site comes in part from the Broker Reciprocity Program of the Midwest Real Estate Data LLC. Listing information is deemed reliable but not guaranteed. MLSNI Member Broker: Barbara K. Broughton
New listings near 1610 N Rustic Oak Drive
- Coming Soon
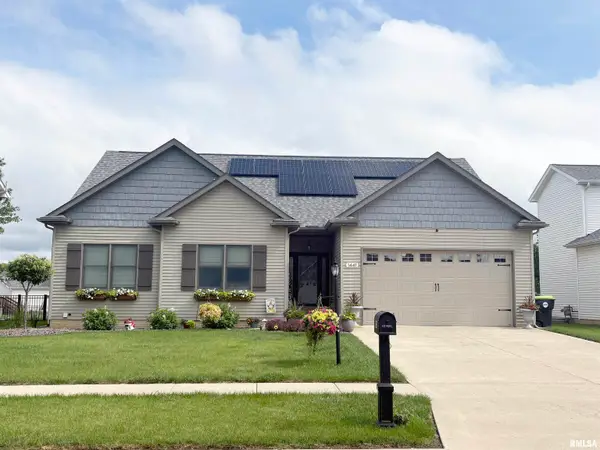 $399,900Coming Soon3 beds 3 baths2,029 sq. ft.
1441 Jadens Way, Washington, IL 61571
MLS# PA1270993Listed by: RE/MAX TRADERS UNLIMITED 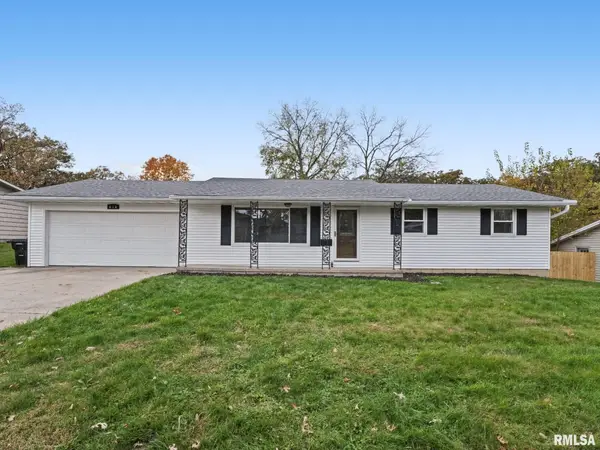 $192,000Pending4 beds 2 baths1,355 sq. ft.
610 Oakwood Lane, Washington, IL 61571
MLS# PA1271488Listed by: SIGNATURE HEIGHTS REALTY, LLC- Open Sun, 12 to 1pmNew
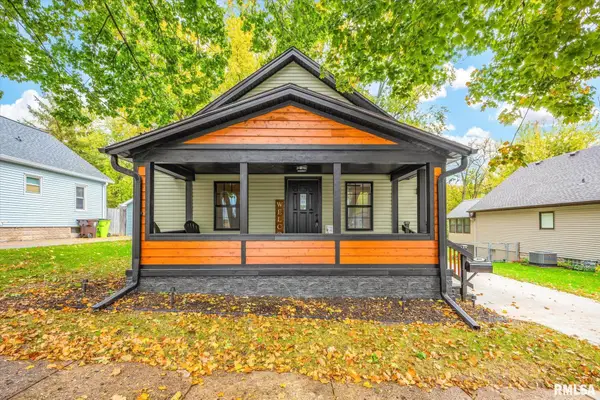 $239,900Active3 beds 2 baths1,161 sq. ft.
405 Hamilton Street, Washington, IL 61571
MLS# PA1271486Listed by: RE/MAX TRADERS UNLIMITED 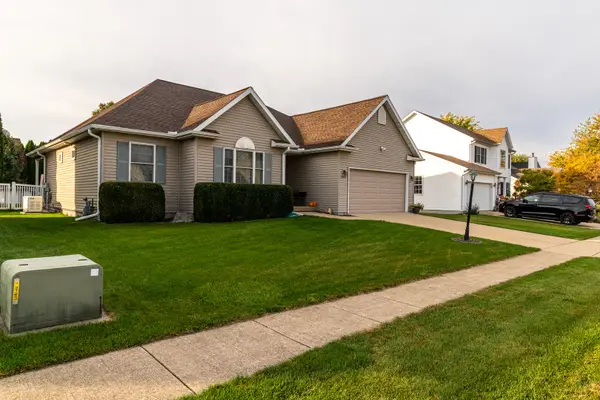 $350,000Pending3 beds 2 baths3,586 sq. ft.
1506 Willow, Washington, IL 61571
MLS# 12796527Listed by: RE/MAX CHOICE- New
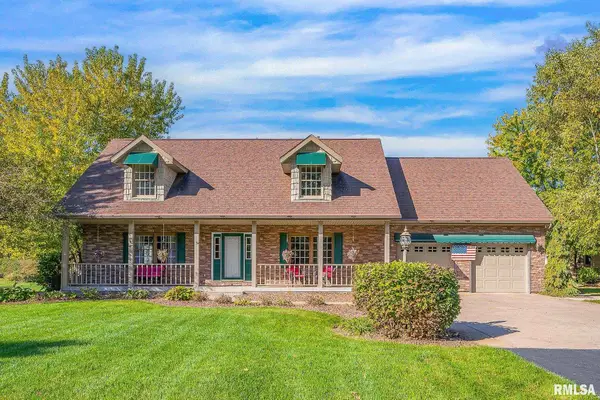 $624,900Active4 beds 4 baths4,107 sq. ft.
212 Legion Road, Washington, IL 61571
MLS# PA1271369Listed by: KELLER WILLIAMS PREMIER REALTY - New
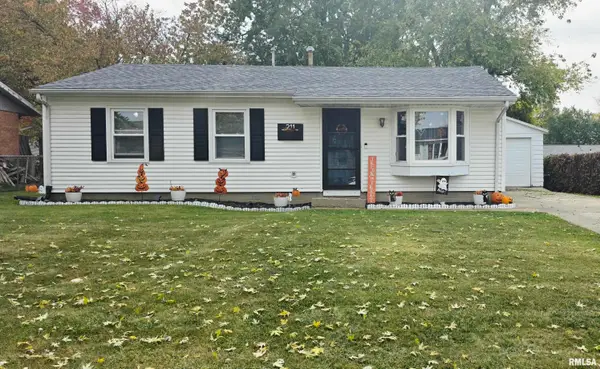 $155,000Active3 beds 1 baths925 sq. ft.
211 Mimosa Lane, Washington, IL 61571
MLS# PA1271359Listed by: JIM MALOOF REALTY, INC. 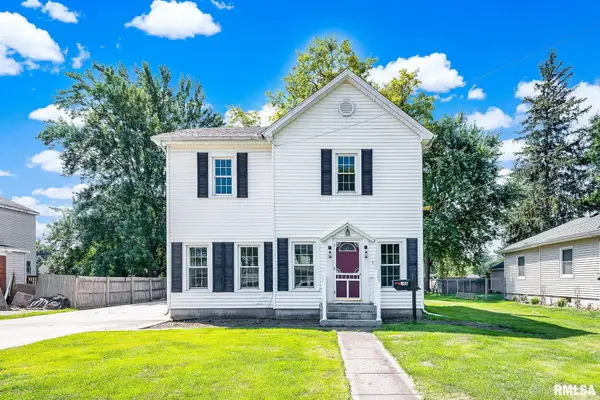 $179,900Active5 beds 3 baths1,872 sq. ft.
706 E Holland Street, Washington, IL 61571
MLS# PA1271215Listed by: KELLER WILLIAMS REVOLUTION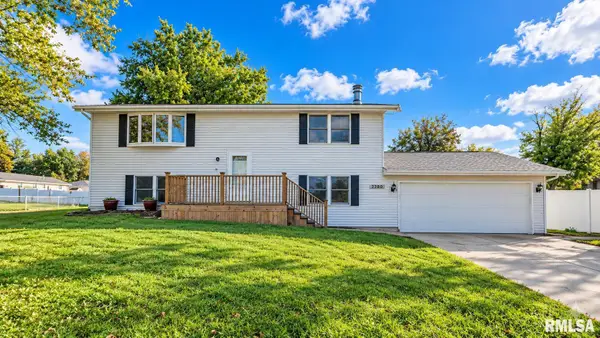 $154,900Active4 beds 2 baths1,920 sq. ft.
2280 Robin Road, Washington, IL 61571
MLS# PA1271217Listed by: RE/MAX TRADERS UNLIMITED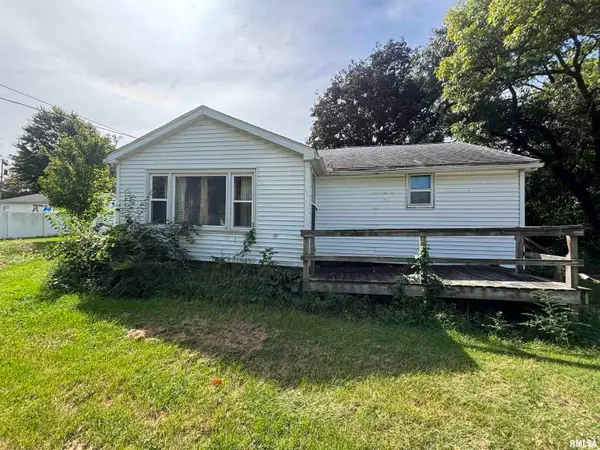 $39,999Active2 beds 1 baths976 sq. ft.
205 Hillman Street, Washington, IL 61571
MLS# PA1271221Listed by: FREEDOM REALTY


Protect your home and budget from life's surprises with an Assurant Home Warranty, backed by a partner that supports you through every step of homeownership. Explore Plans.
©2026 Century 21 Real Estate LLC. All rights reserved. CENTURY 21®, the CENTURY 21 Logo and C21® are service marks owned by Century 21 Real Estate LLC. Century 21 Real Estate LLC fully supports the principles of the Fair Housing Act and the Equal Opportunity Act. Each office is independently owned and operated. Listing information is deemed reliable but not guaranteed accurate.