
208 Barbara Parkway, Washington, IL 61571
Local realty services provided by:CENTURY 21 House of Realty, Inc.
208 Barbara Parkway,Washington, IL 61571
$335,000
- 4 Beds
- 3 Baths
- 2,562 sq. ft.
- Single family
- Pending
Listed by: suzanne miller
Office: jim maloof realty, inc.
MLS#:PA1267840
Source:IL_CAAR
Price summary
- Price:$335,000
- Price per sq. ft.:$163.49
About this home
Over 2600 sq ft of living space!!! This beautifully maintained 4BR, 2.5BA quad-level home is much larger than it appears! The fully applianced kitchen opens to the dining room, while the welcoming living room provides a comfortable gathering space. Upstairs offers three bedrooms, including a spacious primary suite with a private full bath. The lower level features a cozy family room with a fireplace, fourth bedroom, large laundry room, and half bath. The finished basement is perfect for entertaining with a wet bar, rec area, office, and gaming room. Step outside to your own private backyard oasis featuring two decks, two patios, a refreshing pool, and plenty of green space for relaxing or play. One patio is conveniently located off the lower level, while the second leads to the pool and upper deck, creating the ideal setting for outdoor entertaining. Quality improvements include siding, windows, and doors (2005); roof, HVAC, and fence (2019); pool and decks (2020); and patios, driveway, and patio cover (2021). This exceptional home has been lovingly maintained and thoughtfully updated by its owners, offering generous living space, outstanding outdoor amenities, and pride of ownership throughout. Move in and enjoy!...
Contact an agent
Home facts
- Year built:1975
- Subdivision & Development:Highview Estates
- Listing ID #:PA1267840
- Added:99 day(s) ago
- Updated:October 03, 2026 at 08:27 AM
Rooms and interior
- Bedrooms:4
- Total bathrooms:3
- Full bathrooms:2
- Half bathrooms:1
- Kitchen Description:Dishwasher, Disposal
- Basement:Yes
- Basement Description:Finished
- Living area:2,562 sq. ft.
Structure and exterior
- Roof:Shingle
- Year built:1975
- Building area:2,562 sq. ft.
- Construction Materials:Brick, Vinyl Siding
- Exterior Features:Replacement Windows, Shed(s)
Schools
- High school:Washington
- Middle school:Central
Utilities
- Water:Public
Finances and disclosures
- Price:$335,000
- Price per sq. ft.:$163.49
- Tax amount:$5,777 (2025)
Features and amenities
- Appliances:Dishwasher, Disposal, Dryer, Washer
- Laundry features:Dryer, Washer
- Amenities:Ceiling Fan(s), Wet Bar
Parking
- Parking description:Attached
- Garage:Yes
- Garage spaces:2
New listings near 208 Barbara Parkway
- Coming Soon
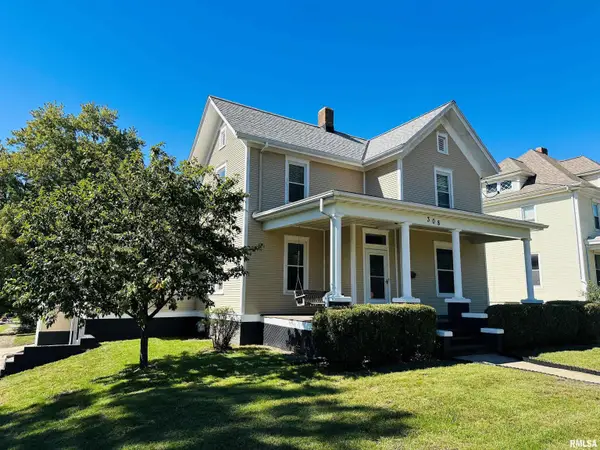 $259,000Coming Soon4 beds 2 baths1,856 sq. ft.
308 S Pine Street, Washington, IL 61571
MLS# PA1270646Listed by: RE/MAX TRADERS UNLIMITED - Coming Soon
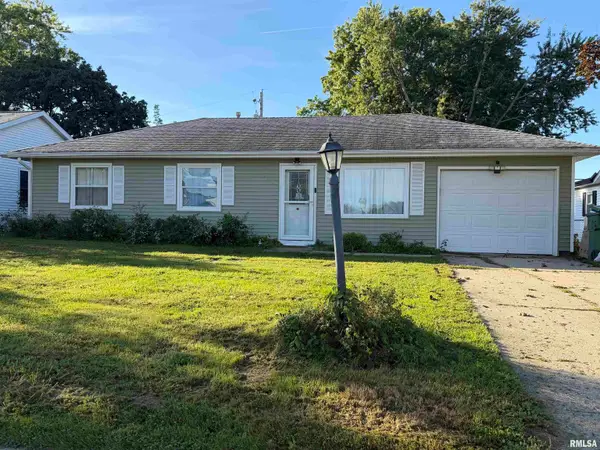 $155,000Coming Soon3 beds 1 baths950 sq. ft.
317 E Almond Drive, Washington, IL 61571
MLS# PA1270590Listed by: KELLER WILLIAMS PREMIER REALTY - Coming Soon
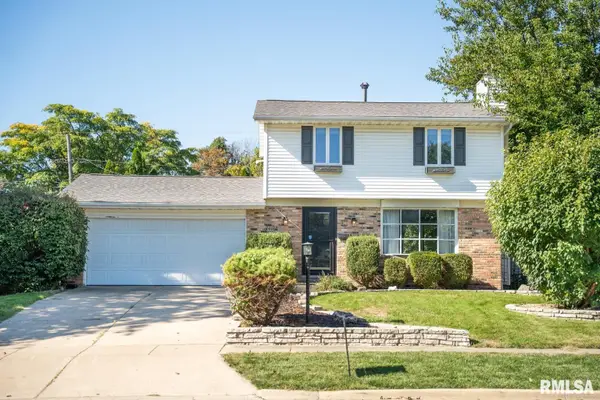 $235,000Coming Soon3 beds 3 baths1,848 sq. ft.
606 Devonshire Road, Washington, IL 61571
MLS# PA1270335Listed by: GALLERY HOMES REAL ESTATE - Coming SoonOpen Sun, 1 to 3pm
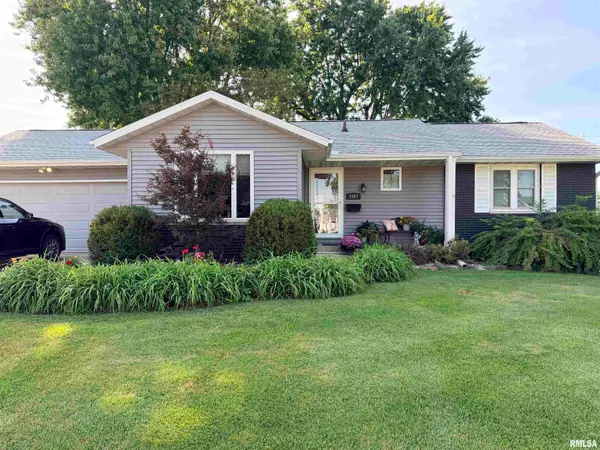 $274,900Coming Soon3 beds 2 baths1,705 sq. ft.
1103 Westminster Drive, Washington, IL 61571
MLS# PA1270414Listed by: RE/MAX TRADERS UNLIMITED - Coming SoonOpen Sun, 2 to 4pm
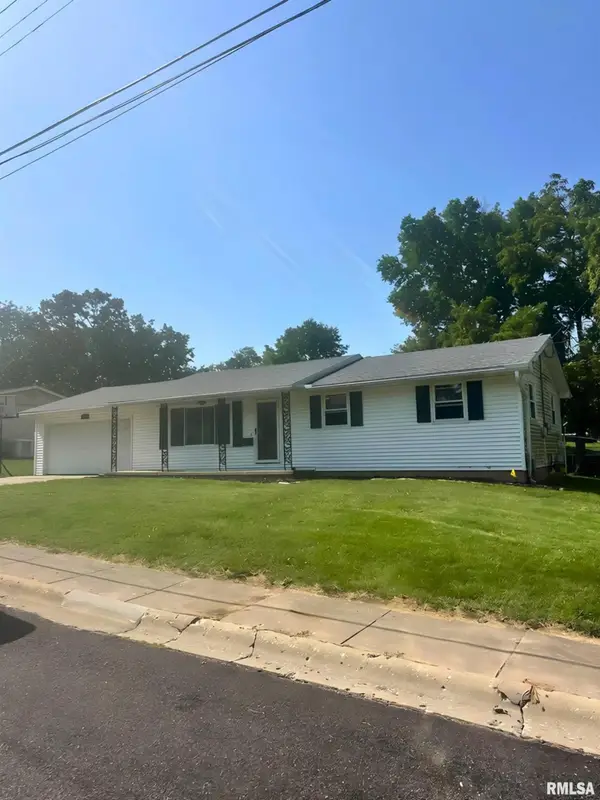 $245,000Coming Soon4 beds 2 baths1,355 sq. ft.
610 Oakwood Lane, Washington, IL 61571
MLS# PA1270309Listed by: KELLER WILLIAMS PREMIER REALTY - New
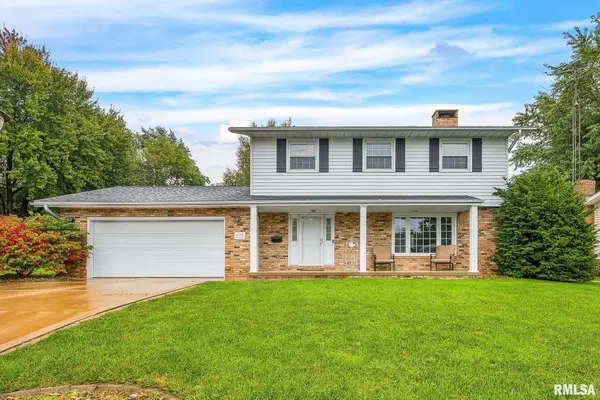 $329,900Active4 beds 4 baths2,592 sq. ft.
1010 Knollcrest Drive, Washington, IL 61571
MLS# PA1270677Listed by: KELLER WILLIAMS PREMIER REALTY - New
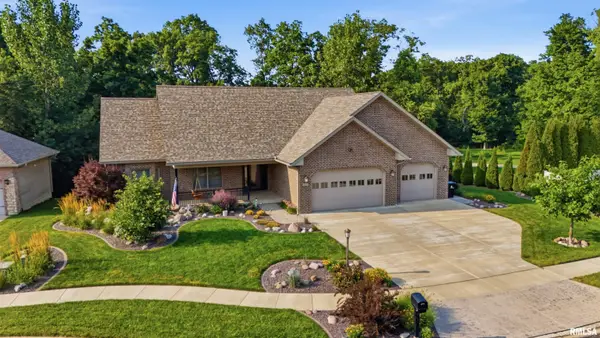 $525,000Active4 beds 4 baths3,462 sq. ft.
1841 Autumn Ridge, Washington, IL 61571
MLS# PA1270552Listed by: RE/MAX TRADERS UNLIMITED - New
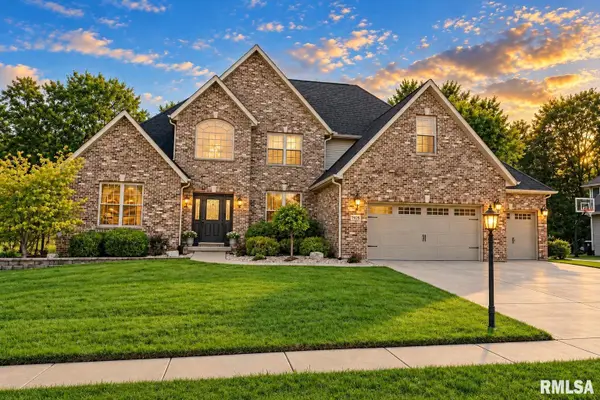 $599,900Active5 beds 5 baths5,067 sq. ft.
1825 Autumn Ridge, Washington, IL 61571
MLS# PA1270482Listed by: JIM MALOOF REALTY, INC. 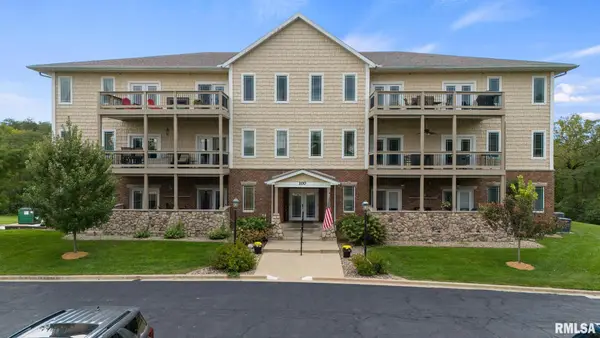 $269,000Pending2 beds 2 baths1,712 sq. ft.
114 Eagle Ridge #114, Washington, IL 61571
MLS# PA1270426Listed by: KELLER WILLIAMS PREMIER REALTY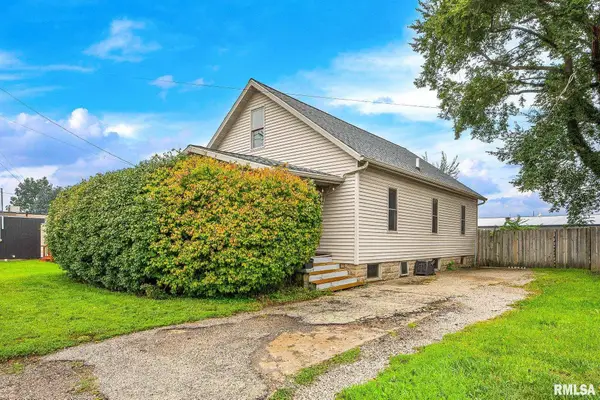 $144,900Pending3 beds 2 baths1,384 sq. ft.
803 Peoria Street, Washington, IL 61571
MLS# PA1270381Listed by: KELLER WILLIAMS PREMIER REALTY


Protect your home and budget from life's surprises with an Assurant Home Warranty, backed by a partner that supports you through every step of homeownership. Explore Plans.
©2026 Century 21 Real Estate LLC. All rights reserved. CENTURY 21®, the CENTURY 21 Logo and C21® are service marks owned by Century 21 Real Estate LLC. Century 21 Real Estate LLC fully supports the principles of the Fair Housing Act and the Equal Opportunity Act. Each office is independently owned and operated. Listing information is deemed reliable but not guaranteed accurate.