
250 Circle Shore Drive, Washington, IL 61571
Local realty services provided by:CENTURY 21 House of Realty, Inc.
Upcoming open houses
- Sun, Sep 2001:00 pm - 03:00 pm
Listed by: ryan blackorby
Office: jim maloof realty, inc.
MLS#:PA1268856
Source:IL_CAAR
Price summary
- Price:$474,900
- Price per sq. ft.:$244.67
About this home
Welcome home to this beautifully maintained 3-bedroom, 2-bath home with an attached 2-car garage, perfectly situated on a scenic 3 1/2 acre lake! This move-in ready home offers quality updates throughout and exceptional outdoor living. The remodeled kitchen features updated cabinetry, countertops, flooring, and appliances (2016). The main level flows into a bright sunroom with access to the back porch and patio, perfect for enjoying peaceful lake views. The lower-level bath, fireplace, and tile flooring were also updated in 2016. Major improvements include a new furnace with Aprilaire filtration system (2025), new roof on the home and patio (2022), new siding and gutters (2014), concrete patio, front sidewalk, and patio roof (2015), plus a new front door, vented front window, and kitchen window (2026). A 24x30 insulated shop provides outstanding space for hobbies, storage, or projects, while the 8kW Generac generator offers added peace of mind. Beautiful mature trees, landscaping, and an incredible waterfront setting complete this exceptional property....
Contact an agent
Home facts
- Year built:1977
- Subdivision & Development:Saddle Brook Estates
- Listing ID #:PA1268856
- Added:45 day(s) ago
- Updated:September 14, 2026 at 08:32 PM
Rooms and interior
- Bedrooms:3
- Total bathrooms:2
- Full bathrooms:2
- Kitchen Description:Dishwasher, Disposal, Microwave, Refrigerator
- Basement:Yes
- Basement Description:Full, Unfinished
- Living area:1,941 sq. ft.
Heating and cooling
- Cooling:Central Air
- Heating:Forced Air, Gas Water Heater, Propane, Propane Rented
- Central air:Yes
Structure and exterior
- Roof:Shingle
- Year built:1977
- Building area:1,941 sq. ft.
- Construction Materials:Brick, Frame, Vinyl Siding
- Exterior Features:Shed(s)
- Foundation Description:Block
Schools
- High school:Washington
- Middle school:Beverly Manor
- Elementary school:Hensey
Finances and disclosures
- Price:$474,900
- Price per sq. ft.:$244.67
- Tax amount:$5,889 (2025)
Features and amenities
- Appliances:Dishwasher, Disposal, Dryer, Microwave, Refrigerator, Washer
- Laundry features:Dryer, Washer
- Amenities:Attic Storage, Cable Available, Ceiling Fan(s), Solid Surface Counter, Wet Bar
Parking
- Parking description:Attached, Carport, Detached
- Garage:Yes
- Garage spaces:2
New listings near 250 Circle Shore Drive
- New
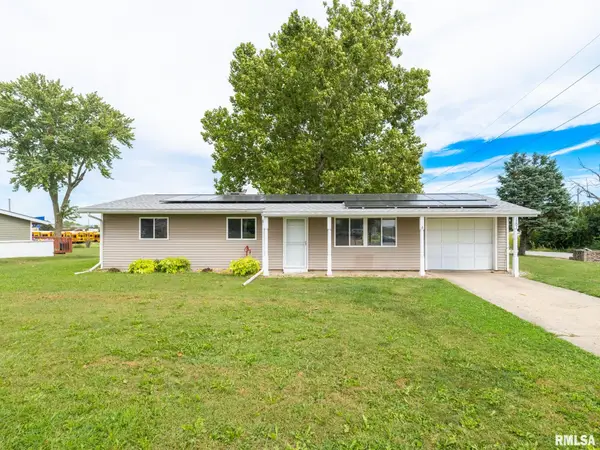 $175,000Active4 beds 1 baths1,542 sq. ft.
1201 Eagle Avenue, Washington, IL 61571
MLS# PA1270150Listed by: SIGNATURE HEIGHTS REALTY, LLC - New
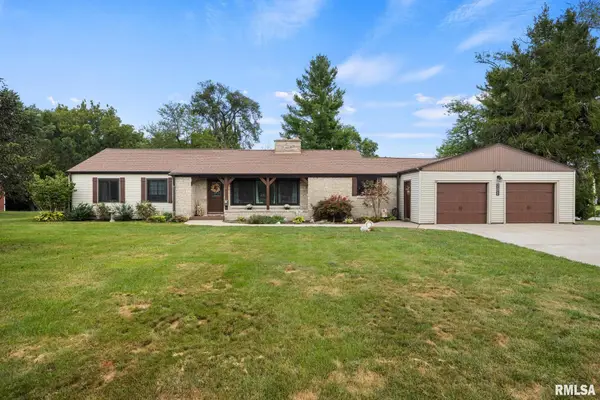 $259,900Active4 beds 2 baths1,892 sq. ft.
701 Crestview Drive, Washington, IL 61571
MLS# PA1270140Listed by: JIM MALOOF REALTY, INC. - New
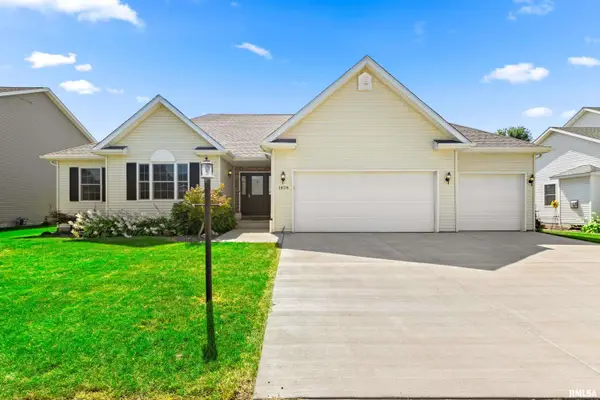 $365,000Active4 beds 3 baths3,257 sq. ft.
1428 Aspen Drive, Washington, IL 61571
MLS# PA1270131Listed by: COLDWELL BANKER REAL ESTATE GROUP - New
 $199,000Active3 beds 2 baths1,414 sq. ft.
206 E Jefferson Street, Washington, IL 61571
MLS# PA1270121Listed by: JIM MALOOF REALTY, INC.  $200,000Pending2 beds 2 baths1,080 sq. ft.
203 Easy Street, Washington, IL 61571
MLS# PA1270064Listed by: RE/MAX TRADERS UNLIMITED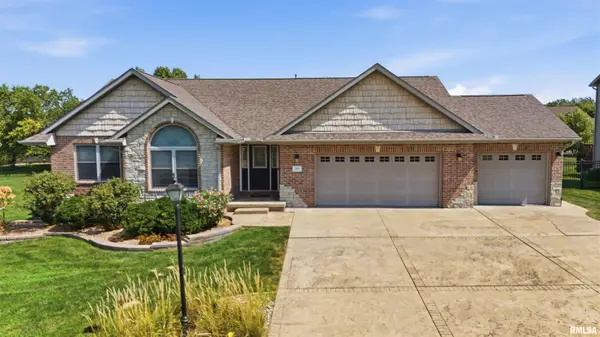 $429,900Pending3 beds 2 baths1,749 sq. ft.
103 Miromar Lane, Washington, IL 61571
MLS# PA1269929Listed by: RE/MAX TRADERS UNLIMITED- Open Tue, 5 to 6pm
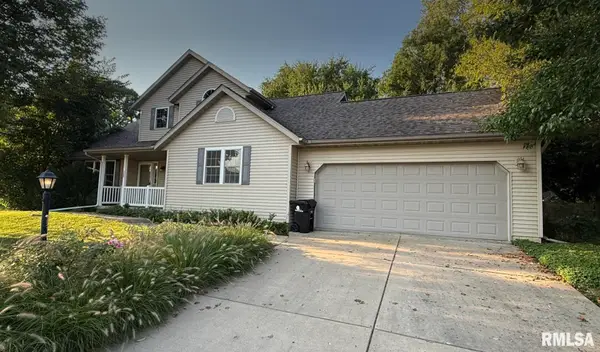 $325,000Active4 beds 3 baths2,240 sq. ft.
305 Lexington Drive, Washington, IL 61571
MLS# PA1269773Listed by: RE/MAX TRADERS UNLIMITED 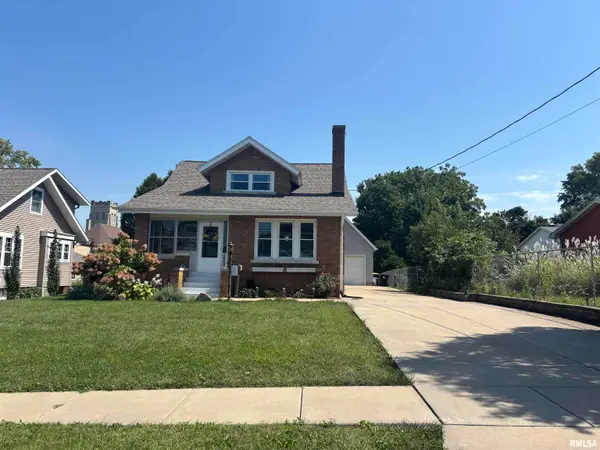 $274,500Pending3 beds 2 baths2,078 sq. ft.
209 S Market Street, Washington, IL 61571
MLS# PA1269759Listed by: RE/MAX TRADERS UNLIMITED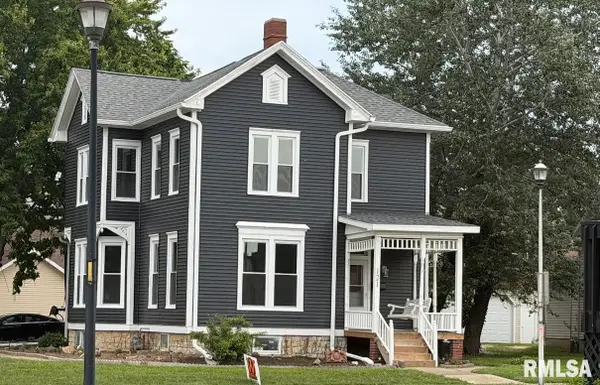 $375,000Active3 beds 2 baths2,928 sq. ft.
121 Peoria Street, Washington, IL 61571
MLS# PA1269747Listed by: JOOS REALTY COMPANY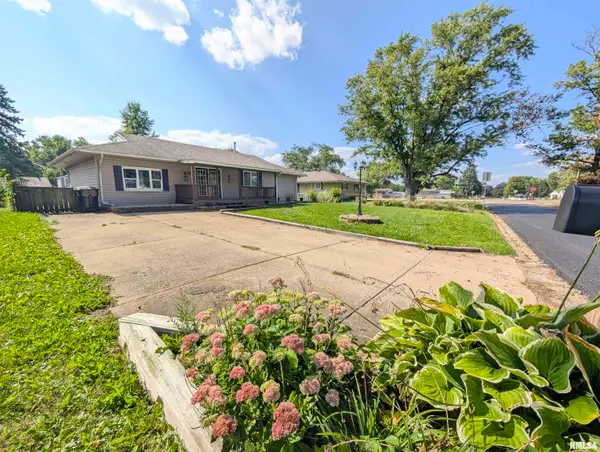 $174,900Active3 beds 1 baths1,372 sq. ft.
104 Meadowview Lane, Washington, IL 61571
MLS# PA1269749Listed by: SUNFLOWER REAL ESTATE GROUP, LLC


Protect your home and budget from life's surprises with an Assurant Home Warranty, backed by a partner that supports you through every step of homeownership. Explore Plans.
©2026 Century 21 Real Estate LLC. All rights reserved. CENTURY 21®, the CENTURY 21 Logo and C21® are service marks owned by Century 21 Real Estate LLC. Century 21 Real Estate LLC fully supports the principles of the Fair Housing Act and the Equal Opportunity Act. Each office is independently owned and operated. Listing information is deemed reliable but not guaranteed accurate.