
305 Lexington Drive, Washington, IL 61571
Local realty services provided by:CENTURY 21 Broughton Team
305 Lexington Drive,Washington, IL 61571
$310,000
- 4 Beds
- 3 Baths
- - sq. ft.
- Single family
- Sold
Listed by: tracy molendi
Office: re/max traders unlimited
MLS#:PA1269773
Source:IL_CAAR
Sorry, we are unable to map this address
Price summary
- Price:$310,000
About this home
Spacious 1.5-story home offering 4 bedrooms, 2.5 baths, and plenty of room to make it your own! The main level features a primary bedroom, convenient main-floor laundry, an eat-in kitchen, living room with fireplace, and a separate family room. A large back entry provides additional everyday functionality and storage. Upstairs offers additional bedrooms and living space, while the full unfinished basement provides plenty of room for storage or future possibilities. Outside, enjoy the welcoming front porch, screened-in back deck, fenced backyard, and attached two-car garage. The carpet has already been removed, giving the next owner a head start on selecting flooring that fits their own style. Seller is offering up to a $15,000 flooring allowance with an acceptable offer, subject to the terms of the accepted contract. Bring your ideas and make this home your own!
Contact an agent
Home facts
- Year built:2002
- Subdivision & Development:Colonial Manor
- Listing ID #:PA1269773
- Added:51 day(s) ago
- Updated:October 22, 2026 at 09:19 PM
Rooms and interior
- Bedrooms:4
- Total bathrooms:3
- Full bathrooms:2
- Half bathrooms:1
- Kitchen Description:Dishwasher, Refrigerator
- Basement:Yes
- Basement Description:Egress Window(s), Full, Unfinished
Heating and cooling
- Cooling:Central Air
- Heating:Forced Air, Gas, Gas Water Heater
- Central air:Yes
Structure and exterior
- Roof:Shingle
- Year built:2002
- Construction Materials:Frame, Vinyl Siding
- Foundation Description:Poured Concrete
Schools
- High school:Washington
- Middle school:Beverly Manor
- Elementary school:Hensey
Utilities
- Water:Public
Finances and disclosures
- Price:$310,000
- Tax amount:$4,881 (2025)
Features and amenities
- Appliances:Dishwasher, Refrigerator
Parking
- Parking description:Attached
- Garage:Yes
- Garage spaces:2
New listings near 305 Lexington Drive
- Coming Soon
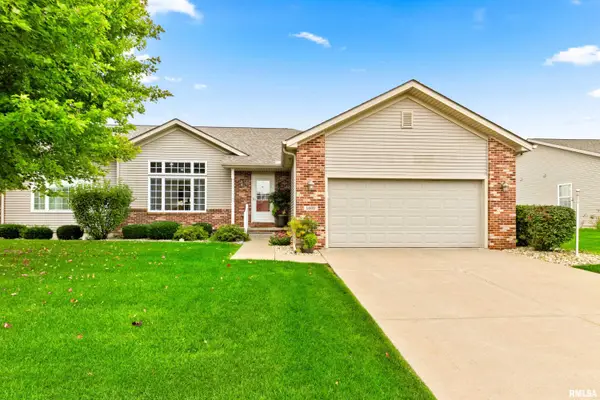 $329,900Coming Soon3 beds 3 baths2,403 sq. ft.
1402 Calvin Drive, Washington, IL 61571
MLS# PA1271150Listed by: KELLER WILLIAMS PREMIER REALTY - Coming Soon
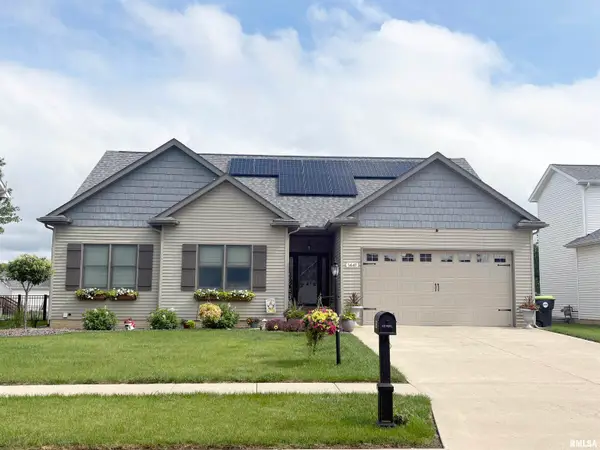 $399,900Coming Soon3 beds 3 baths2,029 sq. ft.
1441 Jadens Way, Washington, IL 61571
MLS# PA1270993Listed by: RE/MAX TRADERS UNLIMITED - Coming Soon
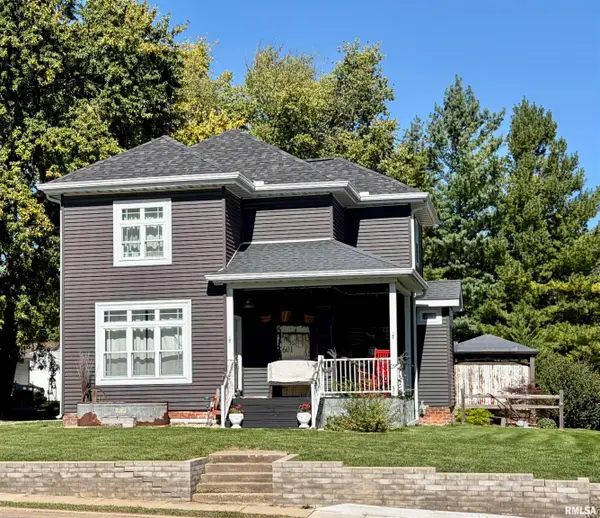 $219,900Coming Soon3 beds 2 baths1,728 sq. ft.
601 Peoria Street, Washington, IL 61571
MLS# PA1270812Listed by: FREEDOM REALTY - Coming Soon
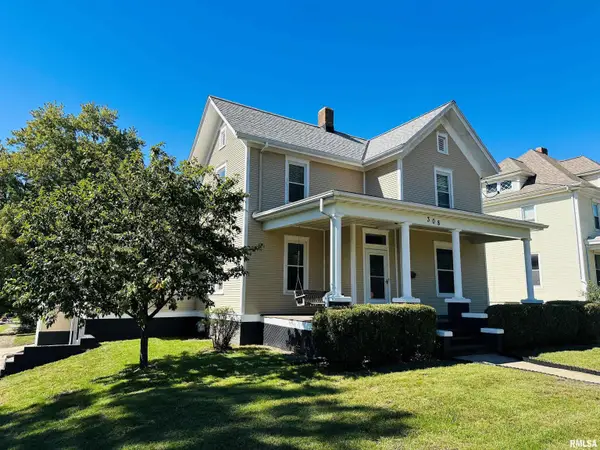 $259,000Coming Soon4 beds 2 baths1,856 sq. ft.
308 S Pine Street, Washington, IL 61571
MLS# PA1270646Listed by: RE/MAX TRADERS UNLIMITED - New
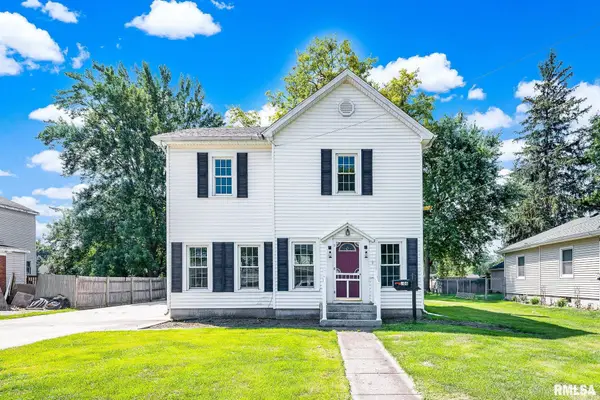 $189,900Active5 beds 3 baths1,872 sq. ft.
706 E Holland Street, Washington, IL 61571
MLS# PA1271215Listed by: KELLER WILLIAMS REVOLUTION - New
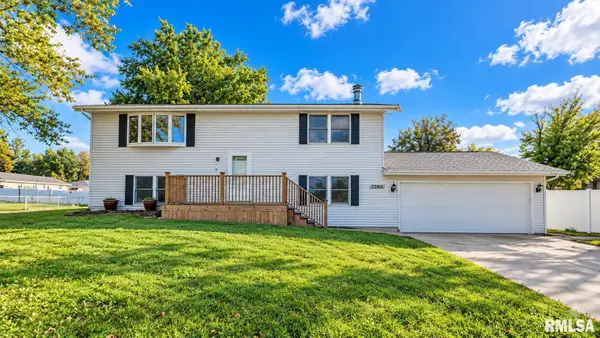 $154,900Active4 beds 2 baths1,920 sq. ft.
2280 Robin Road, Washington, IL 61571
MLS# PA1271217Listed by: RE/MAX TRADERS UNLIMITED - New
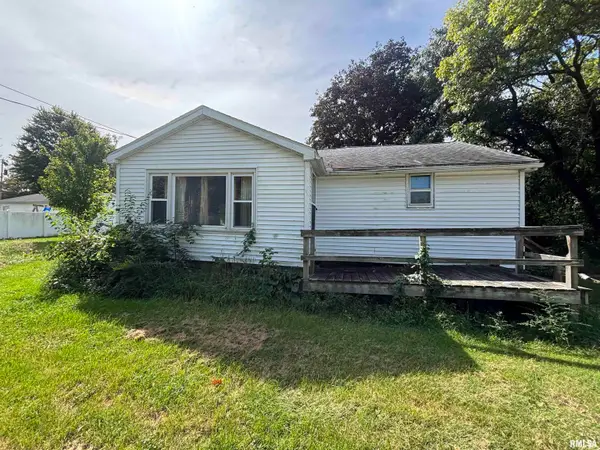 $49,999Active2 beds 1 baths976 sq. ft.
205 Hillman Street, Washington, IL 61571
MLS# PA1271221Listed by: FREEDOM REALTY - New
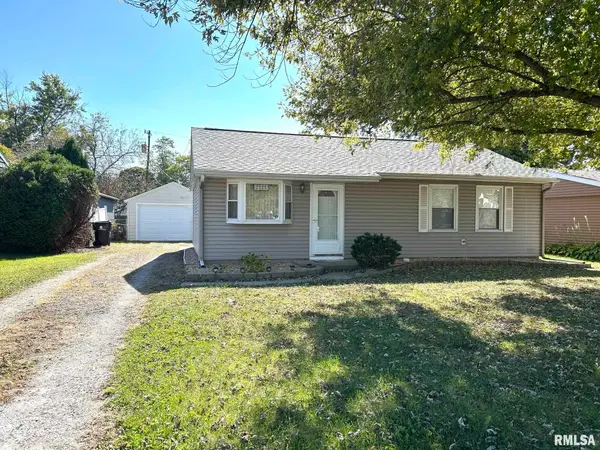 $134,900Active3 beds 1 baths875 sq. ft.
2225 Knollaire Drive, Washington, IL 61571
MLS# PA1271211Listed by: RE/MAX TRADERS UNLIMITED - New
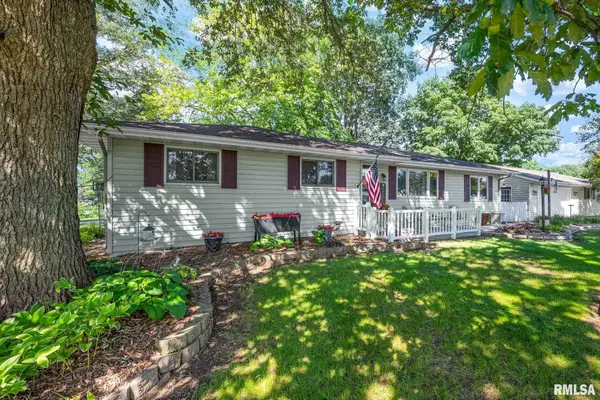 $234,900Active3 beds 2 baths2,576 sq. ft.
201 Daniel Parkway, Washington, IL 61571
MLS# PA1271212Listed by: KELLER WILLIAMS PREMIER REALTY - New
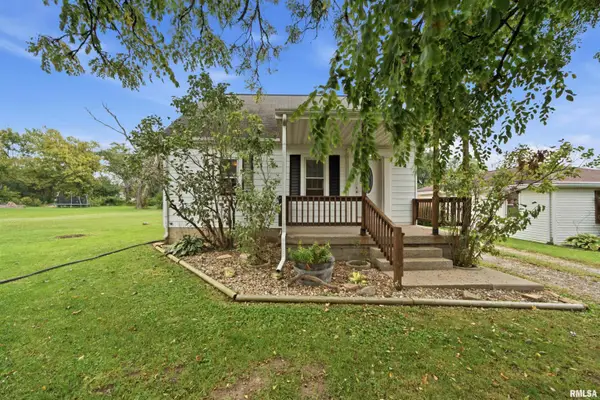 $124,900Active4 beds 3 baths1,019 sq. ft.
112 Cherry Lane, Washington, IL 61571
MLS# PA1271142Listed by: ADAM MERRICK REAL ESTATE


Protect your home and budget from life's surprises with an Assurant Home Warranty, backed by a partner that supports you through every step of homeownership. Explore Plans.
©2026 Century 21 Real Estate LLC. All rights reserved. CENTURY 21®, the CENTURY 21 Logo and C21® are service marks owned by Century 21 Real Estate LLC. Century 21 Real Estate LLC fully supports the principles of the Fair Housing Act and the Equal Opportunity Act. Each office is independently owned and operated. Listing information is deemed reliable but not guaranteed accurate.