
505 Georgia Parkway, Washington, IL 61571
Local realty services provided by:CENTURY 21 Signature Real Estate
505 Georgia Parkway,Washington, IL 61571
$249,900
- 3 Beds
- 3 Baths
- 1,752 sq. ft.
- Single family
- Active
Upcoming open houses
- Sun, Sep 2012:00 pm - 01:00 pm
Listed by: michelle largent
Office: re/max traders unlimited
MLS#:PA1270224
Source:IL_CAAR
Price summary
- Price:$249,900
- Price per sq. ft.:$142.64
About this home
Welcome to 505 Georgia Pkwy! This spacious 3BR/2.5BA quad-level home in Washington’s popular Highview Estates and Central School District. A covered front porch opens to a tiled entry, setting the stage for a flexible layout designed for everyday living and entertaining. Beautiful hardwood floors add warmth to the living room and primary bedroom. The kitchen features white painted cabinetry with updated hardware, countertops and stainless steel appliances. The dining area has access to the 14’ x 12’ deck. The primary suite includes a double closet and private adjoining bathroom, while the main bathroom offers a relaxing jetted tub. Downstairs, a huge family room with daylight windows creates space for movie nights, hobbies or gatherings. The lower level laundry/half bath combination offers cabinetry for extra storage. Bonus lower level den plus a workshop area in the furnace room. Outdoor living shines in the large fenced yard, complete with a deck, 8’ x 12’ utility shed and fire pit for memorable evenings under the stars. The extra-deep 2 stall attached garage includes pull-down attic stairs, while an 11’ x 38’ concrete pad beside the garage offers additional parking. Practical updates include a new high-efficiency furnace and central air installed in 2023, along with solar panels through Sun Collectors. This home pairs comfortable indoor spaces with outstanding outdoor versatility. Schedule your showing and discover everything this inviting Washington home has to offer!...
Contact an agent
Home facts
- Year built:1977
- Subdivision & Development:Highview Estates
- Listing ID #:PA1270224
- Added:1 day(s) ago
- Updated:September 16, 2026 at 10:17 PM
Rooms and interior
- Bedrooms:3
- Total bathrooms:3
- Full bathrooms:2
- Half bathrooms:1
- Kitchen Description:Dishwasher, Disposal, Refrigerator
- Basement:Yes
- Basement Description:Unfinished
- Living area:1,752 sq. ft.
Heating and cooling
- Cooling:Central Air
- Heating:Forced Air, Gas Water Heater
- Central air:Yes
Structure and exterior
- Roof:Shingle
- Year built:1977
- Building area:1,752 sq. ft.
- Lot area:0.37 Acres
- Construction Materials:Frame, Vinyl Siding
- Exterior Features:Shed(s)
- Foundation Description:Block
Schools
- High school:Washington
- Middle school:Central
- Elementary school:Central
Utilities
- Water:Public
Finances and disclosures
- Price:$249,900
- Price per sq. ft.:$142.64
- Tax amount:$6,995 (2025)
Features and amenities
- Appliances:Dishwasher, Disposal, Refrigerator, Water Softener Owned
- Amenities:Attic Storage, Cable Available, Ceiling Fan(s)
Parking
- Parking description:Attached, On Street
- Garage:Yes
- Garage spaces:2
New listings near 505 Georgia Parkway
- New
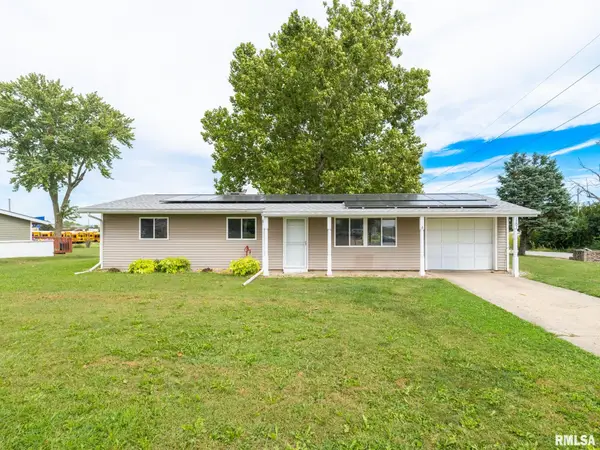 $175,000Active4 beds 1 baths1,542 sq. ft.
1201 Eagle Avenue, Washington, IL 61571
MLS# PA1270150Listed by: SIGNATURE HEIGHTS REALTY, LLC - New
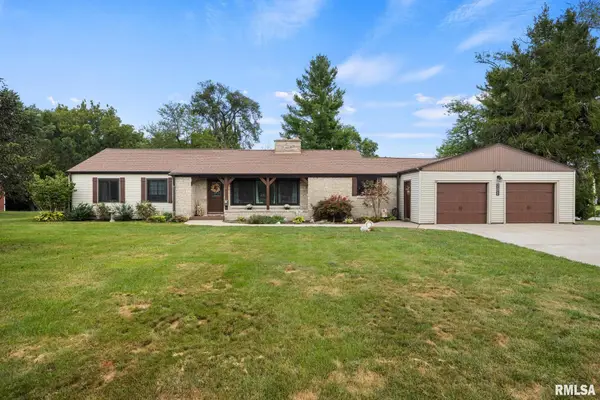 $259,900Active4 beds 2 baths1,892 sq. ft.
701 Crestview Drive, Washington, IL 61571
MLS# PA1270140Listed by: JIM MALOOF REALTY, INC. - New
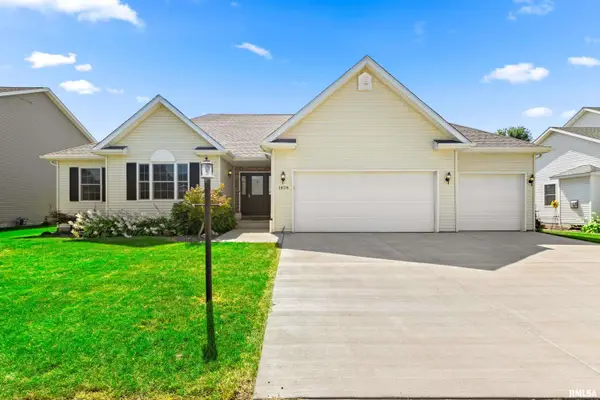 $365,000Active4 beds 3 baths3,257 sq. ft.
1428 Aspen Drive, Washington, IL 61571
MLS# PA1270131Listed by: COLDWELL BANKER REAL ESTATE GROUP  $199,000Pending3 beds 2 baths1,414 sq. ft.
206 E Jefferson Street, Washington, IL 61571
MLS# PA1270121Listed by: JIM MALOOF REALTY, INC. $200,000Pending2 beds 2 baths1,080 sq. ft.
203 Easy Street, Washington, IL 61571
MLS# PA1270064Listed by: RE/MAX TRADERS UNLIMITED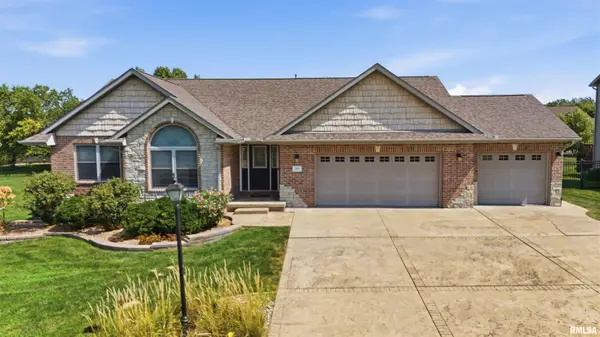 $429,900Pending3 beds 2 baths1,749 sq. ft.
103 Miromar Lane, Washington, IL 61571
MLS# PA1269929Listed by: RE/MAX TRADERS UNLIMITED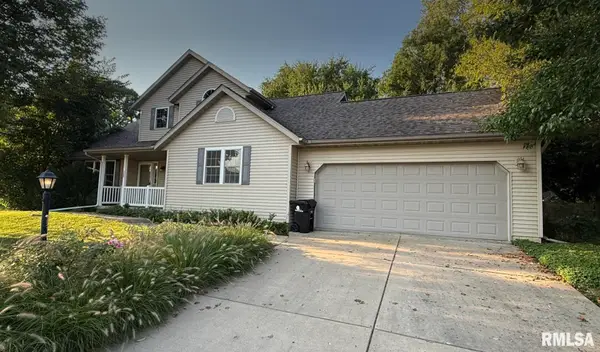 $325,000Active4 beds 3 baths2,240 sq. ft.
305 Lexington Drive, Washington, IL 61571
MLS# PA1269773Listed by: RE/MAX TRADERS UNLIMITED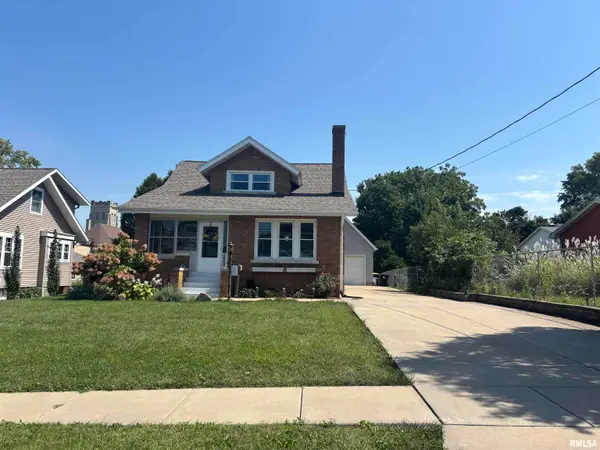 $274,500Pending3 beds 2 baths2,078 sq. ft.
209 S Market Street, Washington, IL 61571
MLS# PA1269759Listed by: RE/MAX TRADERS UNLIMITED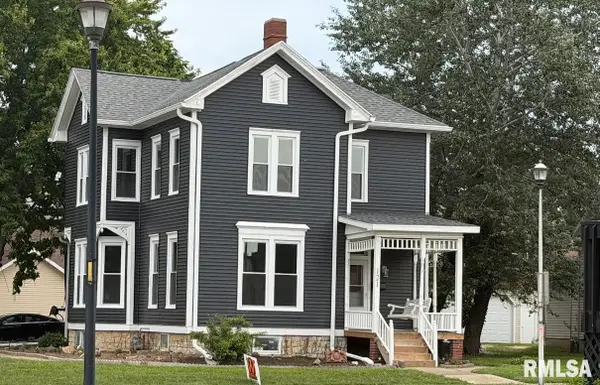 $375,000Active3 beds 2 baths2,928 sq. ft.
121 Peoria Street, Washington, IL 61571
MLS# PA1269747Listed by: JOOS REALTY COMPANY


Protect your home and budget from life's surprises with an Assurant Home Warranty, backed by a partner that supports you through every step of homeownership. Explore Plans.
©2026 Century 21 Real Estate LLC. All rights reserved. CENTURY 21®, the CENTURY 21 Logo and C21® are service marks owned by Century 21 Real Estate LLC. Century 21 Real Estate LLC fully supports the principles of the Fair Housing Act and the Equal Opportunity Act. Each office is independently owned and operated. Listing information is deemed reliable but not guaranteed accurate.