
701 Crestview Drive, Washington, IL 61571
Local realty services provided by:CENTURY 21 Tucker Swanson
701 Crestview Drive,Washington, IL 61571
$259,900
- 4 Beds
- 2 Baths
- 1,892 sq. ft.
- Single family
- Active
Listed by: ryan blackorby
Office: jim maloof realty, inc.
MLS#:PA1270140
Source:IL_CAAR
Price summary
- Price:$259,900
- Price per sq. ft.:$137.37
About this home
Welcome home to this charming rustic ranch nestled on a spacious corner lot in a quiet cul-de-sac! Offering nearly 1,800 square feet of comfortable living space, this 4-bedroom, 1.5-bath home features two inviting living areas, main-floor laundry, and plenty of room to spread out. Thoughtfully updated over the years, this home offers peace of mind with a new HVAC system in 2025, windows replaced in 2021, and 2022 driveway/sidewalks. The roof and gutters, tankless water heater, and complete kitchen remodel were all completed in 2016, along with updated flooring, interior and exterior doors, and trim. Attic and blown-in crawlspace insulation were added in 2021, and the living room carpet was replaced in September 2026. Outside, enjoy the generous corner lot with two patios, a regraded backyard, and plenty of space for entertaining, gardening, or simply relaxing. A new neighborhood park was just completed in August 2026, adding even more appeal to this already desirable location. Situated in a peaceful neighborhood with an excellent school district(new grade school to open 2027), this well-maintained ranch combines character, comfort, and numerous major updates — all ready for its next chapter! All appliances stay but not warranted. Fireplace/chimney AS IS but functioning. Furniture negotiable. Kitchen completely stocked....
Contact an agent
Home facts
- Year built:1949
- Subdivision & Development:Rolling Acres
- Listing ID #:PA1270140
- Added:1 day(s) ago
- Updated:September 14, 2026 at 09:19 PM
Rooms and interior
- Bedrooms:4
- Total bathrooms:2
- Full bathrooms:1
- Half bathrooms:1
- Kitchen Description:Dishwasher, Microwave, Refrigerator
- Basement:Yes
- Basement Description:Crawl Space
- Living area:1,892 sq. ft.
Heating and cooling
- Cooling:Central Air
- Heating:Forced Air
- Central air:Yes
Structure and exterior
- Roof:Shingle
- Year built:1949
- Building area:1,892 sq. ft.
- Lot area:0.51 Acres
- Construction Materials:Frame, Stone, Vinyl Siding
- Exterior Features:Replacement Windows, Shed(s)
- Foundation Description:Block
Schools
- High school:Washington
- Middle school:Washington
- Elementary school:Lincoln
Utilities
- Water:Public
Finances and disclosures
- Price:$259,900
- Price per sq. ft.:$137.37
- Tax amount:$3,476 (2025)
Features and amenities
- Appliances:Dishwasher, Dryer, Microwave, Refrigerator, Washer
- Laundry features:Dryer, Washer
- Amenities:Attic Storage, Ceiling Fan(s), High Speed Internet
Parking
- Parking description:Attached, Paved
- Garage:Yes
- Garage spaces:2
New listings near 701 Crestview Drive
- New
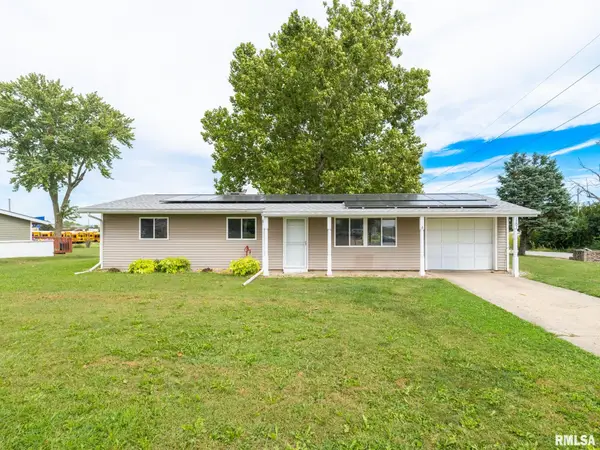 $175,000Active4 beds 1 baths1,542 sq. ft.
1201 Eagle Avenue, Washington, IL 61571
MLS# PA1270150Listed by: SIGNATURE HEIGHTS REALTY, LLC - New
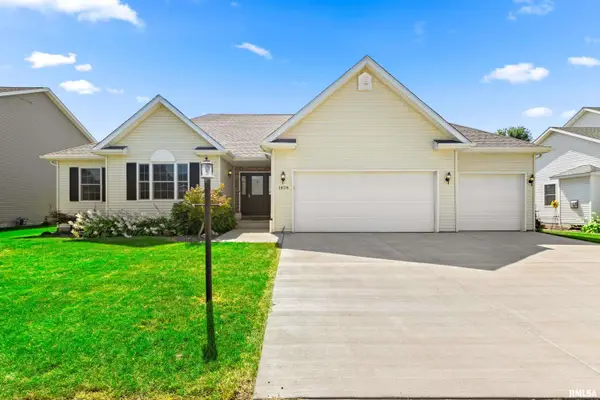 $365,000Active4 beds 3 baths3,257 sq. ft.
1428 Aspen Drive, Washington, IL 61571
MLS# PA1270131Listed by: COLDWELL BANKER REAL ESTATE GROUP - New
 $199,000Active3 beds 2 baths1,414 sq. ft.
206 E Jefferson Street, Washington, IL 61571
MLS# PA1270121Listed by: JIM MALOOF REALTY, INC.  $200,000Pending2 beds 2 baths1,080 sq. ft.
203 Easy Street, Washington, IL 61571
MLS# PA1270064Listed by: RE/MAX TRADERS UNLIMITED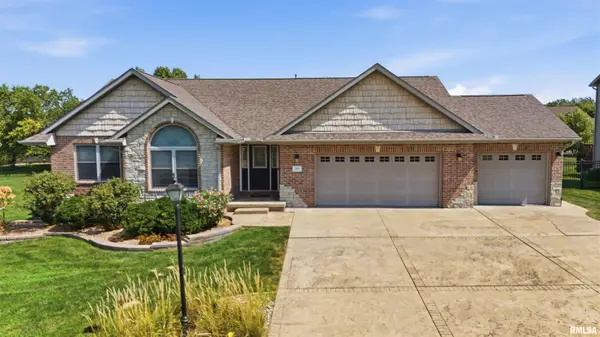 $429,900Pending3 beds 2 baths1,749 sq. ft.
103 Miromar Lane, Washington, IL 61571
MLS# PA1269929Listed by: RE/MAX TRADERS UNLIMITED- Open Tue, 5 to 6pm
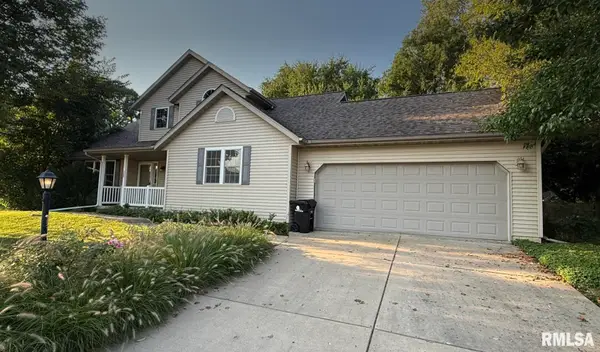 $325,000Active4 beds 3 baths2,240 sq. ft.
305 Lexington Drive, Washington, IL 61571
MLS# PA1269773Listed by: RE/MAX TRADERS UNLIMITED 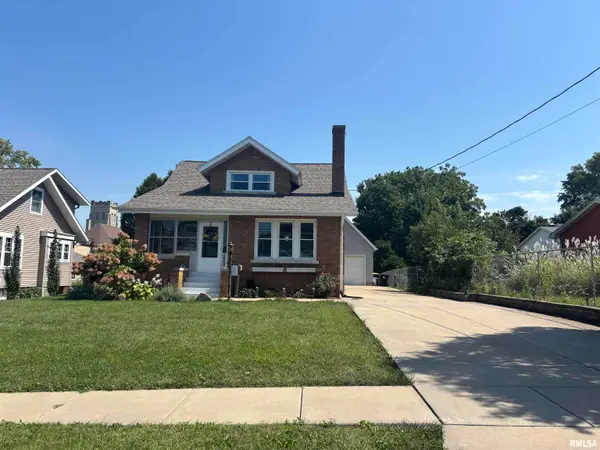 $274,500Pending3 beds 2 baths2,078 sq. ft.
209 S Market Street, Washington, IL 61571
MLS# PA1269759Listed by: RE/MAX TRADERS UNLIMITED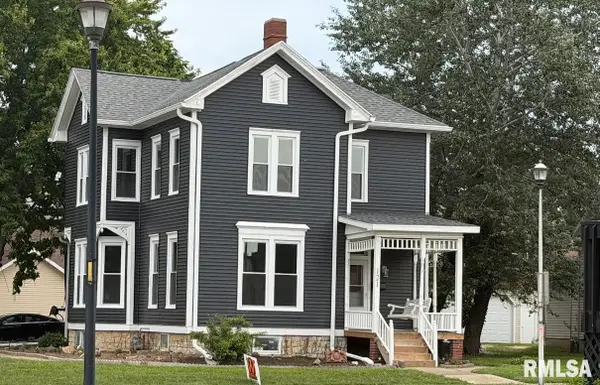 $375,000Active3 beds 2 baths2,928 sq. ft.
121 Peoria Street, Washington, IL 61571
MLS# PA1269747Listed by: JOOS REALTY COMPANY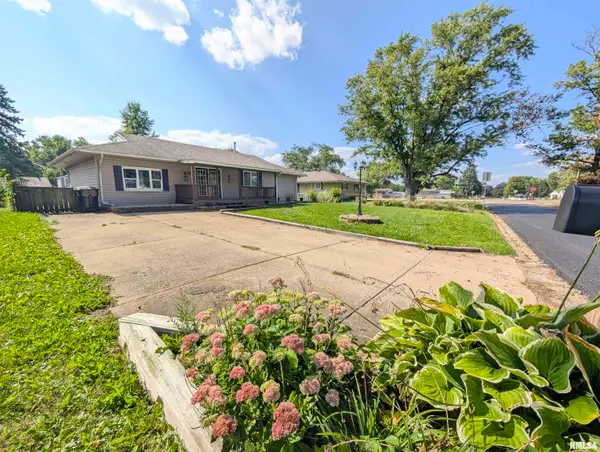 $174,900Active3 beds 1 baths1,372 sq. ft.
104 Meadowview Lane, Washington, IL 61571
MLS# PA1269749Listed by: SUNFLOWER REAL ESTATE GROUP, LLC


Protect your home and budget from life's surprises with an Assurant Home Warranty, backed by a partner that supports you through every step of homeownership. Explore Plans.
©2026 Century 21 Real Estate LLC. All rights reserved. CENTURY 21®, the CENTURY 21 Logo and C21® are service marks owned by Century 21 Real Estate LLC. Century 21 Real Estate LLC fully supports the principles of the Fair Housing Act and the Equal Opportunity Act. Each office is independently owned and operated. Listing information is deemed reliable but not guaranteed accurate.