
806 Peoria Street, Washington, IL 61571
Local realty services provided by:CENTURY 21 Signature Real Estate
806 Peoria Street,Washington, IL 61571
$214,900
- 3 Beds
- 2 Baths
- 1,447 sq. ft.
- Single family
- Pending
Listed by: joseph butler
Office: exp realty
MLS#:PA1269702
Source:IL_CAAR
Price summary
- Price:$214,900
- Price per sq. ft.:$148.51
About this home
Welcome to 806 Peoria! This charming 3 bedroom 2 bath home is centrally located in Washington only a 1/2 block from the High School! This home features original woodwork and hardwood floors, a fully applianced galley kitchen, main floor bedroom and full bath, large 2nd floor bath with tub and separate shower. An enclosed 8'X29' front porch used as an office. Blank canvas basement ready for your finishing touches as a family room or entertainment area. Outside there is a 20X36 man cave/she shed perfect for the hobbyist and an large extra deep .39 acre fenced in back yard with plenty of room for a pool. Make your appointment for a private showing today!
Contact an agent
Home facts
- Year built:1918
- Subdivision & Development:Garrison
- Listing ID #:PA1269702
- Added:55 day(s) ago
- Updated:October 23, 2026 at 07:54 AM
Rooms and interior
- Bedrooms:3
- Total bathrooms:2
- Full bathrooms:2
- Kitchen Description:Dishwasher, Disposal, Microwave, Refrigerator
- Basement:Yes
- Basement Description:Full
- Living area:1,447 sq. ft.
Heating and cooling
- Cooling:Central Air
- Heating:Forced Air, Gas Water Heater
- Central air:Yes
Structure and exterior
- Roof:Shingle
- Year built:1918
- Building area:1,447 sq. ft.
- Lot area:0.39 Acres
- Construction Materials:Frame, Vinyl Siding
- Foundation Description:Block
Schools
- High school:Washington
Utilities
- Water:Public
Finances and disclosures
- Price:$214,900
- Price per sq. ft.:$148.51
- Tax amount:$4,843 (2025)
Features and amenities
- Appliances:Dishwasher, Disposal, Microwave, Refrigerator
- Amenities:Cable Available, Ceiling Fan(s), High Speed Internet
Parking
- Parking description:Gravel, Paved
New listings near 806 Peoria Street
- Coming Soon
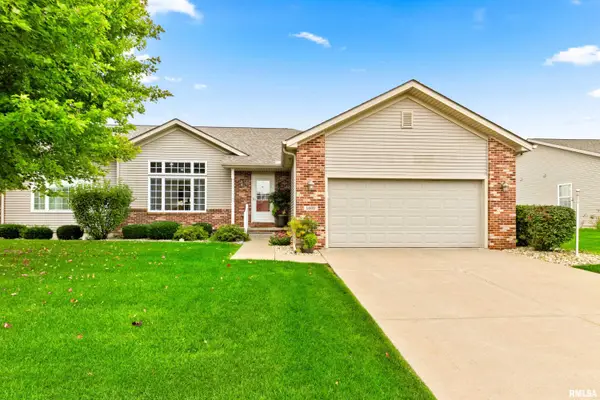 $329,900Coming Soon3 beds 3 baths2,403 sq. ft.
1402 Calvin Drive, Washington, IL 61571
MLS# PA1271150Listed by: KELLER WILLIAMS PREMIER REALTY - Coming Soon
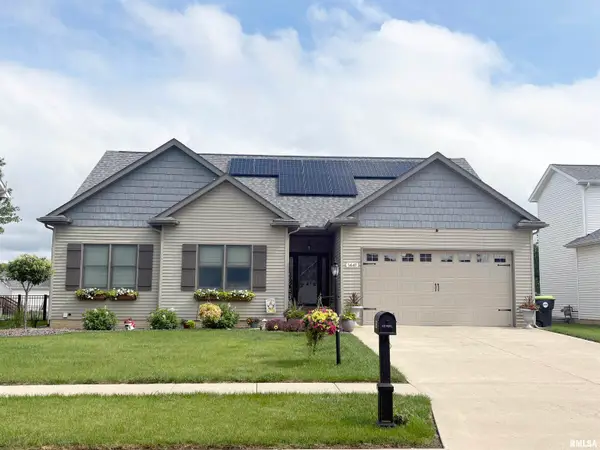 $399,900Coming Soon3 beds 3 baths2,029 sq. ft.
1441 Jadens Way, Washington, IL 61571
MLS# PA1270993Listed by: RE/MAX TRADERS UNLIMITED - Coming Soon
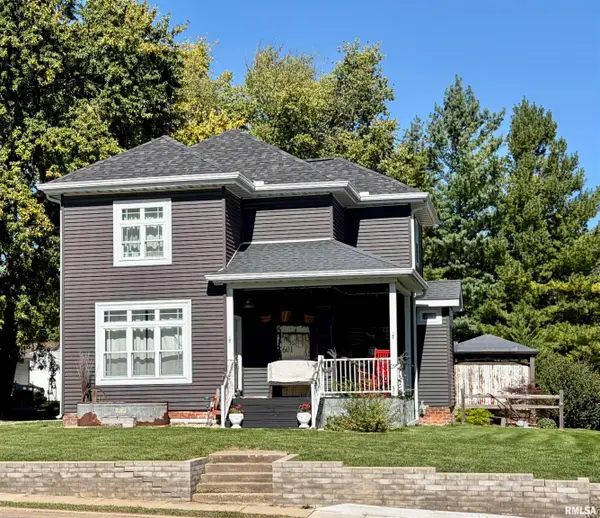 $219,900Coming Soon3 beds 2 baths1,728 sq. ft.
601 Peoria Street, Washington, IL 61571
MLS# PA1270812Listed by: FREEDOM REALTY - Coming Soon
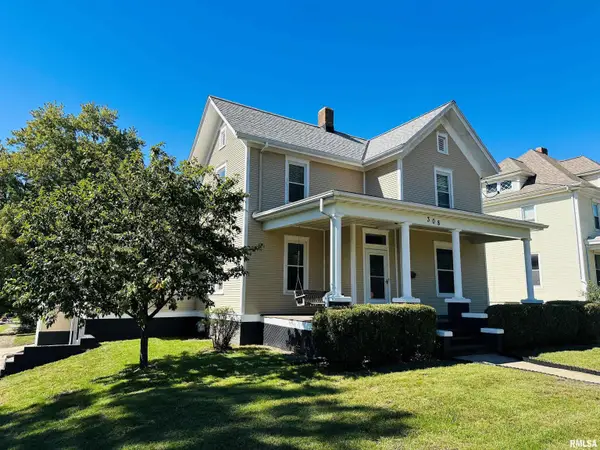 $259,000Coming Soon4 beds 2 baths1,856 sq. ft.
308 S Pine Street, Washington, IL 61571
MLS# PA1270646Listed by: RE/MAX TRADERS UNLIMITED - New
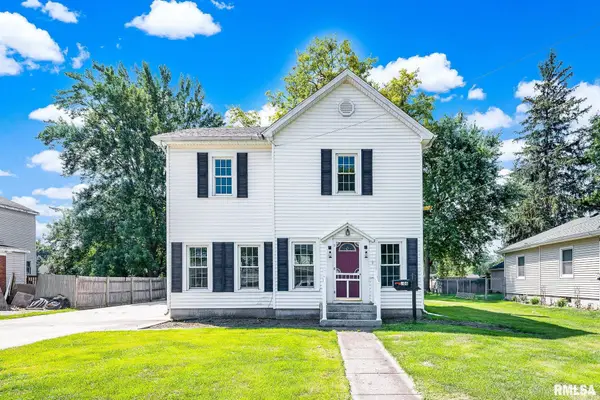 $189,900Active5 beds 3 baths1,872 sq. ft.
706 E Holland Street, Washington, IL 61571
MLS# PA1271215Listed by: KELLER WILLIAMS REVOLUTION - New
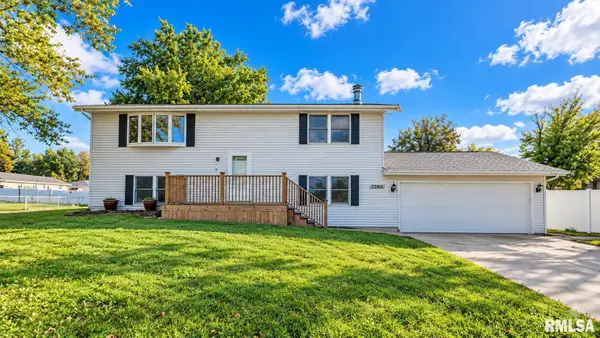 $154,900Active4 beds 2 baths1,920 sq. ft.
2280 Robin Road, Washington, IL 61571
MLS# PA1271217Listed by: RE/MAX TRADERS UNLIMITED - New
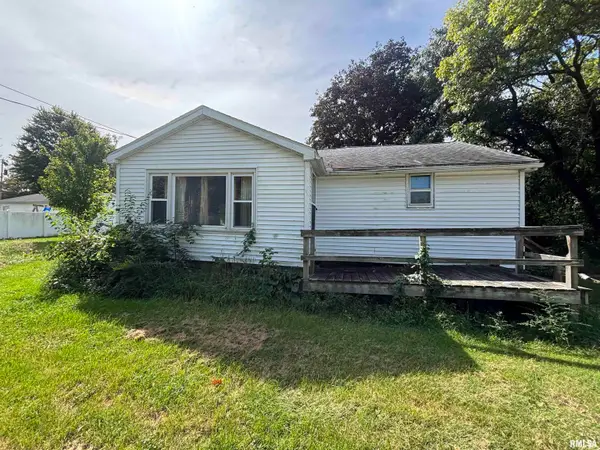 $49,999Active2 beds 1 baths976 sq. ft.
205 Hillman Street, Washington, IL 61571
MLS# PA1271221Listed by: FREEDOM REALTY - New
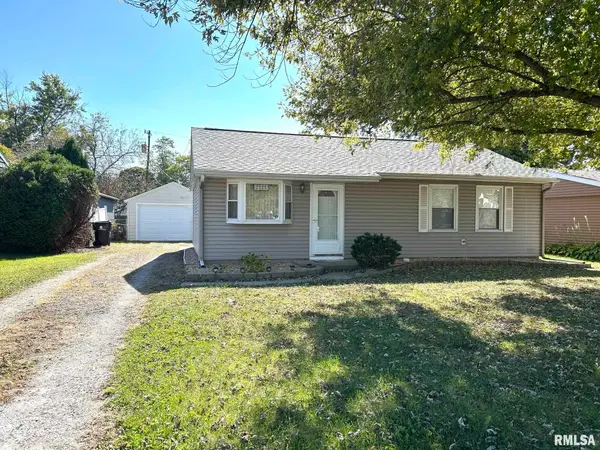 $134,900Active3 beds 1 baths875 sq. ft.
2225 Knollaire Drive, Washington, IL 61571
MLS# PA1271211Listed by: RE/MAX TRADERS UNLIMITED - New
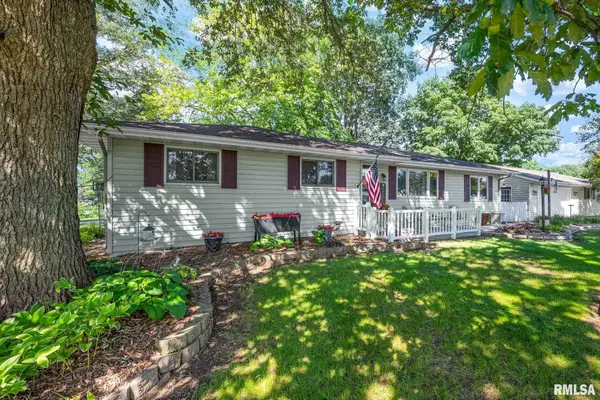 $234,900Active3 beds 2 baths2,576 sq. ft.
201 Daniel Parkway, Washington, IL 61571
MLS# PA1271212Listed by: KELLER WILLIAMS PREMIER REALTY - New
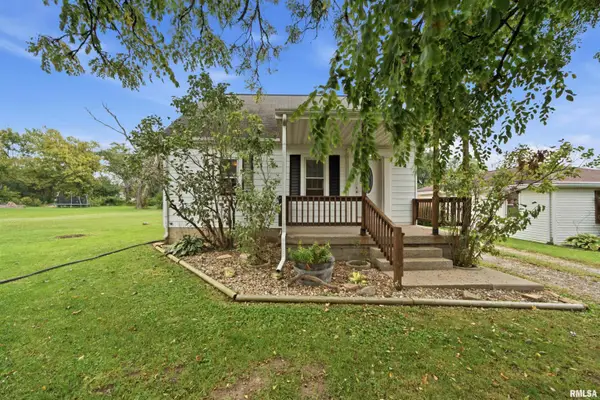 $124,900Active4 beds 3 baths1,019 sq. ft.
112 Cherry Lane, Washington, IL 61571
MLS# PA1271142Listed by: ADAM MERRICK REAL ESTATE


Protect your home and budget from life's surprises with an Assurant Home Warranty, backed by a partner that supports you through every step of homeownership. Explore Plans.
©2026 Century 21 Real Estate LLC. All rights reserved. CENTURY 21®, the CENTURY 21 Logo and C21® are service marks owned by Century 21 Real Estate LLC. Century 21 Real Estate LLC fully supports the principles of the Fair Housing Act and the Equal Opportunity Act. Each office is independently owned and operated. Listing information is deemed reliable but not guaranteed accurate.