
1219 Castle Green Drive, Waterloo, IL 62298
Local realty services provided by:CENTURY 21 Bailey & Co.
1219 Castle Green Drive,Waterloo, IL 62298
$525,000
- 3 Beds
- 4 Baths
- 2,697 sq. ft.
- Single family
- Pending
Listed by: lisa meegan
Office: exp realty
MLS#:26049950
Source:MO_MARIS
Price summary
- Price:$525,000
- Price per sq. ft.:$194.66
- Monthly HOA dues:$12.5
About this home
Prepare to be impressed! This show-stopping home is the definition of luxury, style, and meticulous care. From the moment you arrive, you'll be captivated by the stunning curb appeal, beautifully manicured landscaping, and undeniable pride of ownership. Every inch of this immaculately maintained home has been thoughtfully designed and enhanced, making it truly one you won't want to miss! Step through the front door and be greeted by soaring 18-foot ceilings that create an immediate "WOW" factor. Just off the foyer is a private den/office, perfect for those working from home or needing a quiet retreat. The breathtaking great room offers an abundance of natural light, a striking gas fireplace, and an open-concept layout ideal for entertaining family and friends. The gourmet eat-in kitchen is sure to delight any chef, featuring KitchenAid stainless steel appliances, beautiful granite countertops, a spacious pantry, under- and above-cabinet lighting, and an oversized dining area that easily accommodates gatherings of all sizes. Just off the kitchen is a thoughtfully designed laundry room complete with a folding station, convenient drop zone, and nearby half bath. Escape to the luxurious primary suite showcasing a tray ceiling with accent lighting, French doors with built-in blinds, and an impressive amount of space. The spa-inspired primary bath is the perfect place to unwind, offering dual vanities, a relaxing soaking tub, an oversized walk-in shower with dual sunflower shower heads, and an exceptionally large walk-in closet. Upstairs, you'll find a spacious loft overlooking the main living area—perfect as a second family room, media area, or playroom. Two generously sized bedrooms each feature their own private 3/4 bathrooms, providing comfort and privacy for family members or guests. An additional bonus room offers endless possibilities as a potential fourth bedroom, hobby room, fitness space, or additional office (no closet). The attention to detail throughout this home is simply exceptional. Sellers have added extensive crown molding, additional recessed lighting, stylish shiplap accents, ceiling fans throughout, central vacuum, and 9-foot ceilings, creating a home that's both elegant and functional. The unfinished lower level is a blank canvas featuring three daylight windows, a rough-in for a future bathroom, and endless possibilities for additional finished living space designed to fit your lifestyle. Step outside and you'll discover your own private backyard retreat! Enjoy the covered maintenance-free deck just off the kitchen, a beautiful paver patio on the side of the garage, professionally landscaped grounds, a fenced backyard, and a full irrigation system to keep the lawn lush and green all season long. The finished "heated" three-car garage offers plenty of space for vehicles and storage, while soffit can lighting and upper-level electrical outlets for holiday lighting add a beautiful touch of evening curb appeal year-round. Luxury, comfort, thoughtful upgrades, and impeccable condition—this home truly has it all. Don't miss your opportunity to own this exceptional property. Schedule your private showing today as one look, and you'll want to call this incredible house your HOME!...
Contact an agent
Home facts
- Year built:2017
- Subdivision & Development:Country Club Hills
- Listing ID #:26049950
- Added:25 day(s) ago
- Updated:August 30, 2026 at 09:27 AM
Rooms and interior
- Bedrooms:3
- Total bathrooms:4
- Full bathrooms:3
- Half bathrooms:1
- Rooms Total:10
- Kitchen Description:Dishwasher, Disposal, Microwave, Refrigerator
- Basement:Yes
- Living area:2,697 sq. ft.
Heating and cooling
- Cooling:Central Air
- Heating:Forced Air
- Central air:Yes
Structure and exterior
- Year built:2017
- Building area:2,697 sq. ft.
- Lot area:0.36 Acres
- Lot Features:Corner Lot
- Construction Materials:Stone, Vinyl Siding
- Levels:2 Story
Schools
- High school:Waterloo
- Middle school:WATERLOO DIST 5
- Elementary school:WATERLOO DIST 5
Utilities
- Water:Public
- Sewer:Public Sewer
Finances and disclosures
- Price:$525,000
- Price per sq. ft.:$194.66
Features and amenities
- Amenities:Breakfast Bar, High Ceilings, Open Floorplan, Pantry
Parking
- Total parking spaces:3
- Garage:Yes
- Garage spaces:3
 Copyright 2026 Mid-America Regional Information Systems. All rights reserved. Listings courtesy of Mid-America Regional Information Systems as distributed by MLS GRID <Last Updated August 30, 2026. Mid-America Regional Information Systems provides content displayed here (“provided content”) on an “as is” basis and makes no representations or warranties regarding the provided content, including, but not limited to those of non-infringement, timeliness, accuracy, or completeness. Individuals and companies using information presented are responsible for verification and validation of information they utilize and present to their customers and clients. Mid-America Regional Information Systems will not be liable for any damage or loss resulting from use of the provided content or the products available through Portals, IDX, VOW, and/or Syndication. Recipients of this information shall not resell, redistribute, reproduce, modify, or otherwise copy any portion thereof without the expressed written consent of Mid-America Regional Information Systems. MO_MARIS Member Broker: Tina Besserman
New listings near 1219 Castle Green Drive
- New
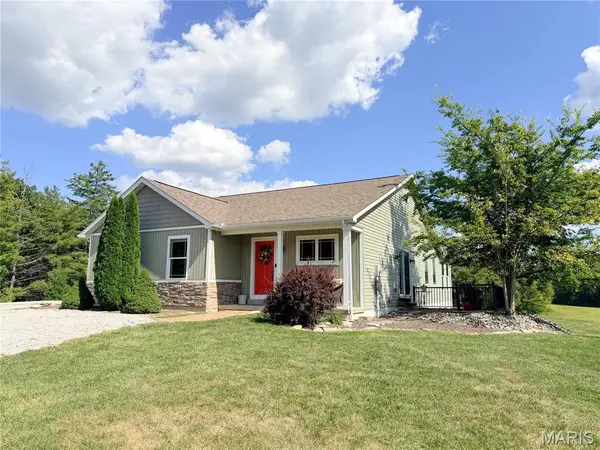 $485,000Active3 beds 3 baths2,534 sq. ft.
6730 Cardinal Drive, Waterloo, IL 62298
MLS# 26055583Listed by: STELLHORN REALTY, INC. - New
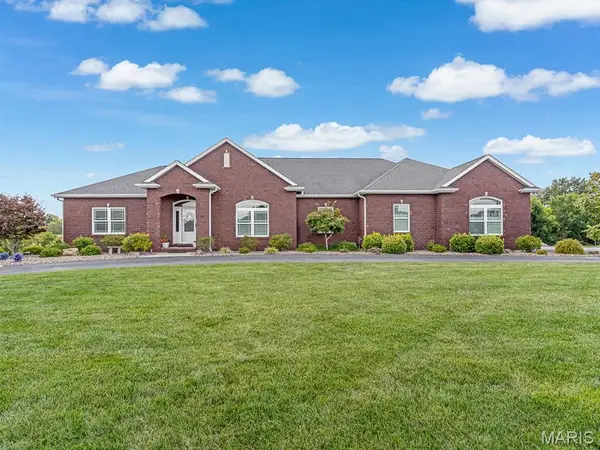 $898,000Active4 beds 4 baths4,100 sq. ft.
600 Covington Drive, Waterloo, IL 62298
MLS# 26055846Listed by: EXP REALTY - New
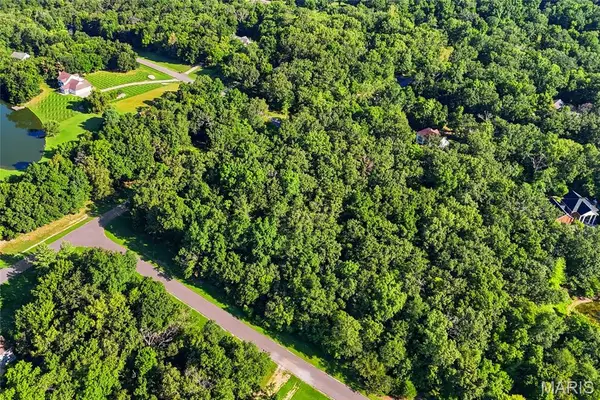 $129,900Active2.86 Acres
6203 Woodland Trail, Waterloo, IL 62298
MLS# 26055298Listed by: KELLER WILLIAMS PINNACLE - New
 $638,934Active25.66 Acres
XXX Pin Oak Drive, Waterloo, IL 62298
MLS# 26055525Listed by: WHITETAIL PROPERTIES REAL ESTATE, LLC - New
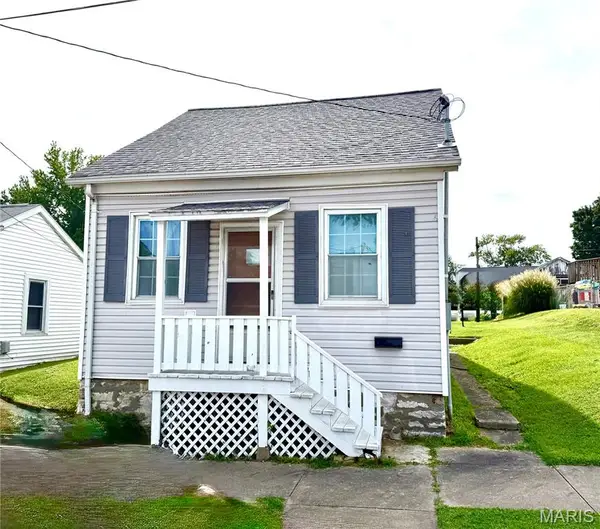 $114,000Active1 beds 1 baths777 sq. ft.
319 S. Main Street, Waterloo, IL 62298
MLS# 26054680Listed by: MILLER & ASSOCIATES OF WATERLOO 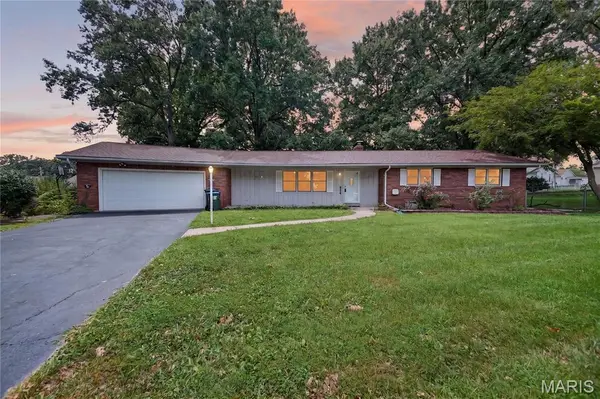 $225,000Active3 beds 3 baths1,852 sq. ft.
610 Laurel Dr, Waterloo, IL 62298
MLS# 26053104Listed by: EXP REALTY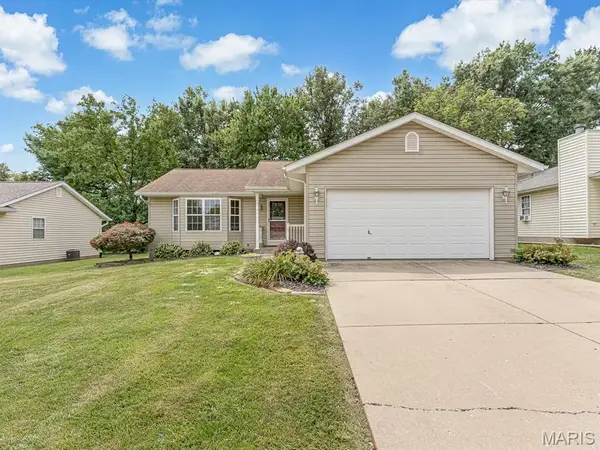 $285,000Pending2 beds 2 baths2,018 sq. ft.
326 Briarwood Drive, Waterloo, IL 62298
MLS# 26052448Listed by: KELLER WILLIAMS PINNACLE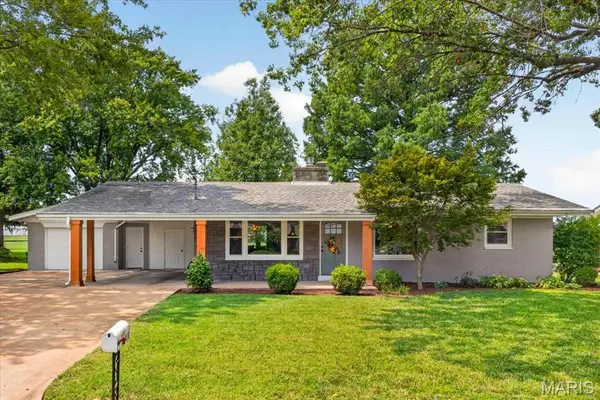 $300,000Pending2 beds 2 baths2,244 sq. ft.
411 Washington Drive, Waterloo, IL 62298
MLS# 26052480Listed by: KELLER WILLIAMS PINNACLE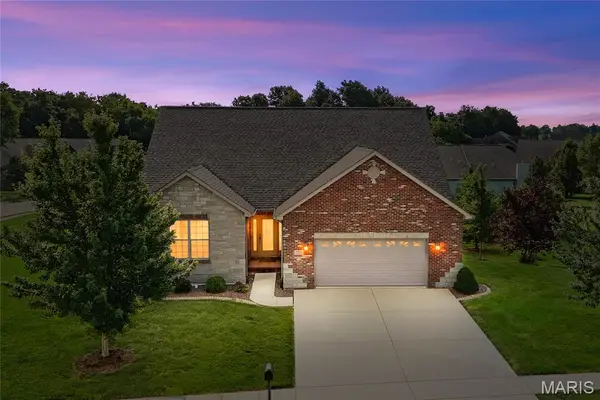 $467,000Active2 beds 2 baths1,911 sq. ft.
1552 New Brunswick Drive, Waterloo, IL 62298
MLS# 26050188Listed by: EXP REALTY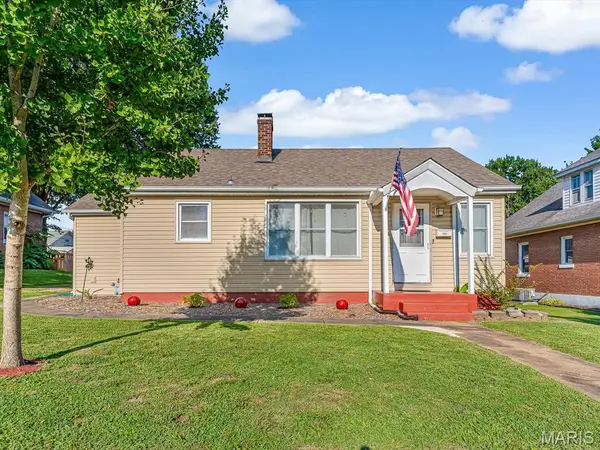 $225,000Pending3 beds 2 baths1,413 sq. ft.
306 S Market Street, Waterloo, IL 62298
MLS# 26048776Listed by: EXP REALTY


Protect your home and budget from life's surprises with an Assurant Home Warranty, backed by a partner that supports you through every step of homeownership. Explore Plans.
©2026 Century 21 Real Estate LLC. All rights reserved. CENTURY 21®, the CENTURY 21 Logo and C21® are service marks owned by Century 21 Real Estate LLC. Century 21 Real Estate LLC fully supports the principles of the Fair Housing Act and the Equal Opportunity Act. Each office is independently owned and operated. Listing information is deemed reliable but not guaranteed accurate.