624 Timberline Drive, Waterloo, IL 62298
Local realty services provided by:CENTURY 21 CopperKey Realty
624 Timberline Drive,Waterloo, IL 62298
$424,900
- 4 Beds
- 4 Baths
- 3,644 sq. ft.
- Single family
- Coming Soon
Listed by: vicki bedwell
Office: exp realty
MLS#:26060497
Source:MO_MARIS
Price summary
- Price:$424,900
- Price per sq. ft.:$116.6
About this home
Coming soon!! Welcome to this well maintained 4 bedroom, 4 bathroom home in highly sought after Vanderbrook Estates. Set on a manicured corner lot with mature trees, the home welcomes you with a large covered front porch. Step inside to find an updated kitchen with Granite counters, a beautiful wooden staircase, living room with Fire place and dining room. Upstairs are the 4 bedrooms and 2 additional bathrooms. The finished basement is great for entertaining. Enjoy the screened in porch or relax on the back patio while watching deer and other wildlife. A 3.5 car oversized garage with work station and plenty of storage adds convenience, while a few recent updates include a new roof in 2026 and HVAC in 2021. Professional photos will be uploaded next week. You don't want to miss this one!!
Contact an agent
Home facts
- Year built:2002
- Subdivision & Development:Vandebrook Estates
- Listing ID #:26060497
- Updated:September 21, 2026 at 03:33 PM
Rooms and interior
- Bedrooms:4
- Total bathrooms:4
- Full bathrooms:2
- Half bathrooms:2
- Rooms Total:10
- Basement:Yes
- Basement Description:Finished, Walk-Up Access
- Living area:3,644 sq. ft.
Heating and cooling
- Cooling:Central Air
- Heating:Forced Air, Natural Gas
- Central air:Yes
Structure and exterior
- Year built:2002
- Building area:3,644 sq. ft.
- Lot area:0.41 Acres
- Lot Features:Corner Lot
- Architectural Style:Traditional
- Construction Materials:Brick Veneer, Vinyl Siding
- Levels:2 Story
Schools
- High school:Waterloo
- Middle school:WATERLOO DIST 5
- Elementary school:WATERLOO DIST 5
Utilities
- Water:Public
- Sewer:Public Sewer
Finances and disclosures
- Price:$424,900
- Price per sq. ft.:$116.6
- Tax amount:$6,791 (2025)
Parking
- Garage:Yes
 Copyright 2026 Mid-America Regional Information Systems. All rights reserved. Listings courtesy of Mid-America Regional Information Systems as distributed by MLS GRID <Last Updated September 21, 2026. Mid-America Regional Information Systems provides content displayed here (“provided content”) on an “as is” basis and makes no representations or warranties regarding the provided content, including, but not limited to those of non-infringement, timeliness, accuracy, or completeness. Individuals and companies using information presented are responsible for verification and validation of information they utilize and present to their customers and clients. Mid-America Regional Information Systems will not be liable for any damage or loss resulting from use of the provided content or the products available through Portals, IDX, VOW, and/or Syndication. Recipients of this information shall not resell, redistribute, reproduce, modify, or otherwise copy any portion thereof without the expressed written consent of Mid-America Regional Information Systems.
New listings near 624 Timberline Drive
- New
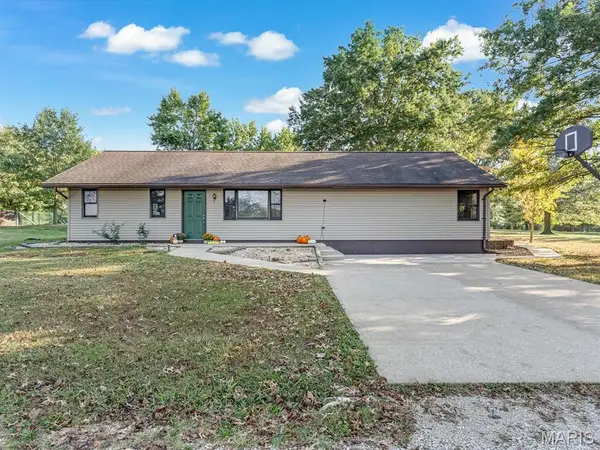 $395,000Active2 beds 1 baths1,474 sq. ft.
4878 Sportsman Road, Waterloo, IL 62298
MLS# 26060216Listed by: EXP REALTY - New
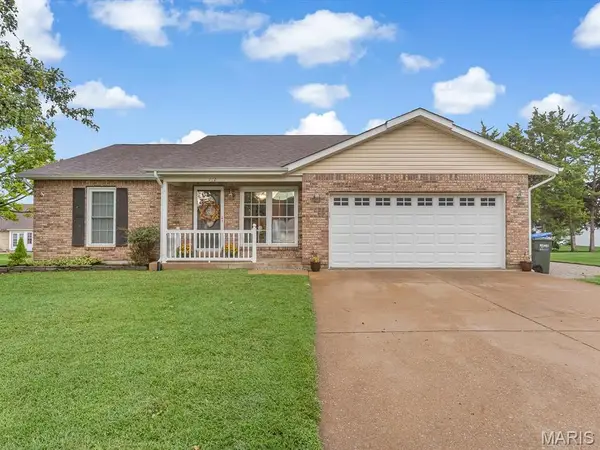 $314,900Active3 beds 3 baths1,765 sq. ft.
112 Jefferson, Waterloo, IL 62298
MLS# 26060249Listed by: EXP REALTY - New
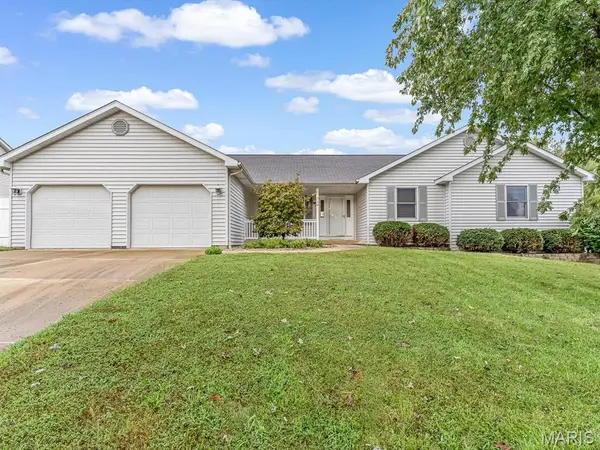 $339,500Active3 beds 3 baths2,971 sq. ft.
214 Osterhage Drive, Waterloo, IL 62298
MLS# 26059636Listed by: EXP REALTY - New
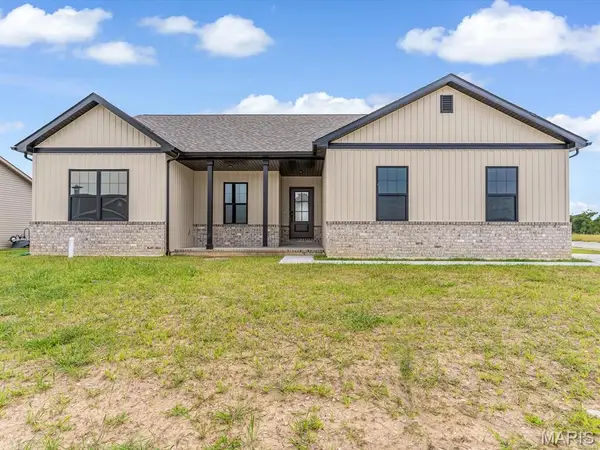 $439,900Active3 beds 2 baths1,731 sq. ft.
951 Forbs Drive, Waterloo, IL 62298
MLS# 26059977Listed by: KELLER WILLIAMS PINNACLE - New
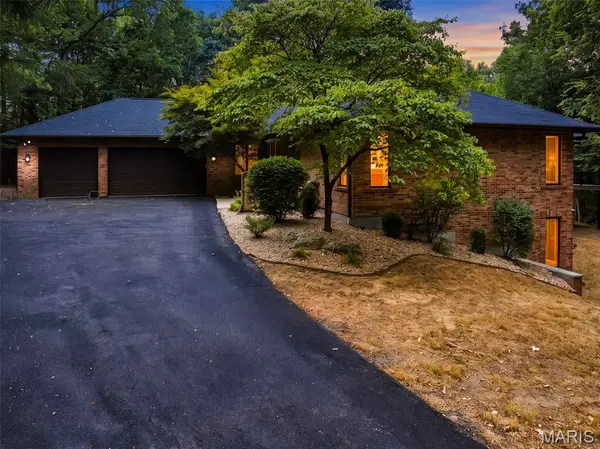 $925,000Active6 beds 5 baths5,900 sq. ft.
324 Druscilla Lane, Waterloo, IL 62298
MLS# 26059689Listed by: STRANO & ASSOCIATES - New
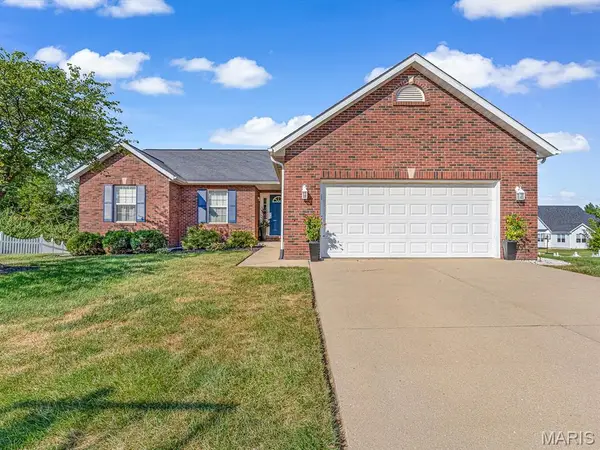 $389,000Active4 beds 3 baths3,144 sq. ft.
1307 Rachael Lane, Waterloo, IL 62298
MLS# 26059348Listed by: KELLER WILLIAMS PINNACLE - New
 $525,000Active4 beds 3 baths2,540 sq. ft.
910 Taylor Drive, Waterloo, IL 62298
MLS# 26058231Listed by: WORTH CLARK REALTY  $264,900Pending3 beds 2 baths2,236 sq. ft.
523 Mary Drive, Waterloo, IL 62298
MLS# 26058278Listed by: KELLER WILLIAMS PINNACLE- New

 $638,000Active3 beds 4 baths3,406 sq. ft.
4176 State Route 156, Waterloo, IL 62298
MLS# 26058260Listed by: CENTURY 21 ADVANTAGE


Protect your home and budget from life's surprises with an Assurant Home Warranty, backed by a partner that supports you through every step of homeownership. Explore Plans.
©2026 Century 21 Real Estate LLC. All rights reserved. CENTURY 21®, the CENTURY 21 Logo and C21® are service marks owned by Century 21 Real Estate LLC. Century 21 Real Estate LLC fully supports the principles of the Fair Housing Act and the Equal Opportunity Act. Each office is independently owned and operated. Listing information is deemed reliable but not guaranteed accurate.