
2200 Braeburn Drive, Wauconda, IL 60084
Local realty services provided by:CENTURY 21 Circle
Listed by: coleen grenier
Office: baird & warner
MLS#:12793735
Source:MLSNI
Price summary
- Price:$312,500
- Price per sq. ft.:$202.53
- Monthly HOA dues:$354
About this home
WHAT A VIBE! SUCH STYLE AND DESIGN! This fantastic 3 Bedroom 2.1 bath townhome with a finished basement in Orchard Hills doesn't come around often. The location is stellar on a Premium Cul-De-Sac lot that backs up to the Lake County Forest Preserve & Millennium Walking & Biking Trails! Come inside to the warm and inviting living room with laminate flooring and tons of bright natural light. There's a separate dining area and a lovely bright updated kitchen with clean, white cabinetry, granite counters and a beautiful new back splash. Don't feel like eating inside? Enjoy dining and grilling on your patio with nothing but beautiful landscape behind you. The privacy is picture perfect. There are 9' ceilings on 1st Floor and a chic powder room to complete your first floor living space. Upstairs an 11 foot cathedral ceiling in the primary makes it feel so open and airy. Of course there's a private bath and walk in closet. The always desirable second floor laundry has an added counter and storage unit which makes it so easy to keep those extra necessities in order. Two more wonderful sized bedrooms with great closet space on this 2nd level is perfect. And notice all the window treatments? Stunning wood shutters which add to the crisp, clean feel of this home. The finished basement is where all the fun takes place. Such a fabulous use of space and design. Gather around the television for popcorn and a movie, or have a cocktail while playing a board game. If you want room for exercising there's plenty of space for that too. Lots of good times can be enjoyed in this finished recreation room. This home has a wonderful layout, a location that's hard to come by, and has been so well maintained with a BRAND NEW Hot Water Heater and BRAND NEW Humidifier. If your looking for a move in ready townhome with a wonderful location and style don't miss this one. You won't be disappointed. See you soon!...
Contact an agent
Home facts
- Year built:2003
- Subdivision & Development:Orchard Hills
- Listing ID #:12793735
- Updated:November 07, 2026 at 12:19 PM
Rooms and interior
- Bedrooms:3
- Total bathrooms:3
- Full bathrooms:2
- Half bathrooms:1
- Rooms Total:7
- Dining Description:Separate Dining Room
- Kitchen Description:Dishwasher, Microwave, Range, Refrigerator, Stainless Steel Appliance(s)
- Basement Description:Finished, Full
- Living area:1,543 sq. ft.
Heating and cooling
- Cooling:Central Air
- Heating:Forced Air, Gas
- Central air:Yes
Structure and exterior
- Roof:Asphalt
- Year built:2003
- Building area:1,543 sq. ft.
- Lot Features:Cul-De-Sac, Forest Preserve Adjacent
- Foundation Description:Concrete Perimeter
Schools
- High school:Wauconda Comm High School
- Middle school:Wauconda Elementary School
- Elementary school:Wauconda Elementary School
Utilities
- Water:Public
- Sewer:Public Sewer
Finances and disclosures
- Price:$312,500
- Price per sq. ft.:$202.53
- Tax amount:$7,472 (2025)
Features and amenities
- Laundry features:Dryer, Washer
- Amenities:Backup Sump Pump, CO Detectors, Sump Pump, TV-Cable, TV-Dish
Parking
- Total parking spaces:2
- Parking description:Asphalt, Attached Garage, Garage
- Garage:Yes
- Garage spaces:2
 Copyright 2026 Midwest Real Estate Data LLC. All rights reserved. The data relating to real estate for sale on this web site comes in part from the Broker Reciprocity Program of the Midwest Real Estate Data LLC. Listing information is deemed reliable but not guaranteed.
New listings near 2200 Braeburn Drive
- New
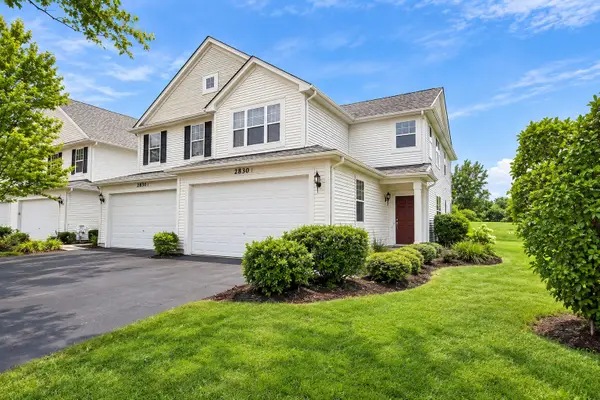 $295,000Active2 beds 3 baths1,872 sq. ft.
2830 Cattail Court #F, Wauconda, IL 60084
MLS# 12803390Listed by: COMPASS - New
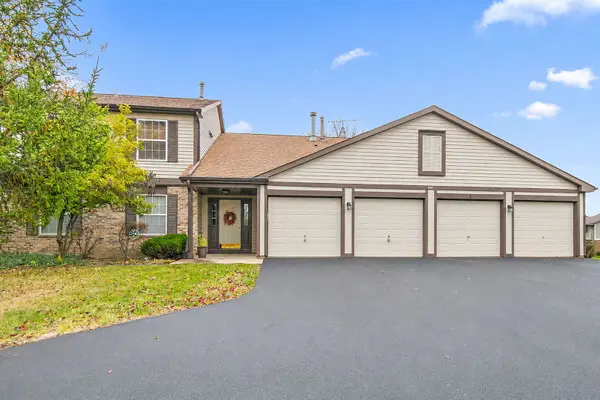 $220,000Active2 beds 2 baths1,093 sq. ft.
340 Wethington Drive #D, Wauconda, IL 60084
MLS# 12800881Listed by: BERKSHIRE HATHAWAY HOMESERVICES STARCK REAL ESTATE - New
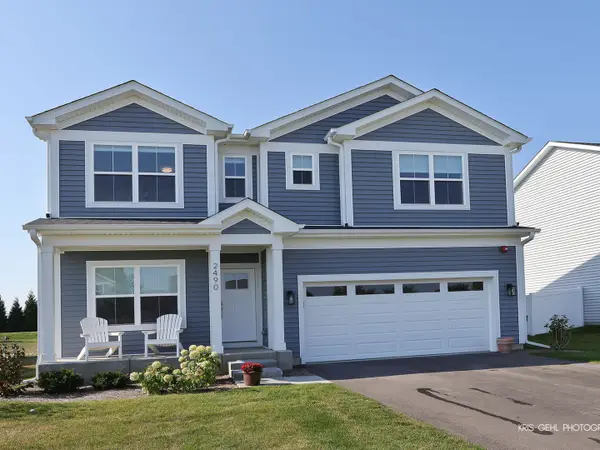 $539,000Active3 beds 3 baths2,390 sq. ft.
2490 Olivia Court, Wauconda, IL 60084
MLS# 12802379Listed by: HOMESMART CONNECT LLC - Open Sat, 12 to 1:30pmNew
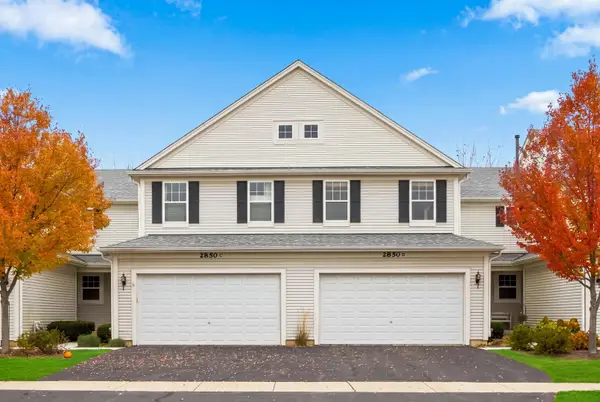 $290,000Active2 beds 3 baths1,571 sq. ft.
2850 Glacier Way #D, Wauconda, IL 60084
MLS# 12800151Listed by: COMPASS - Open Sat, 11am to 1pmNew
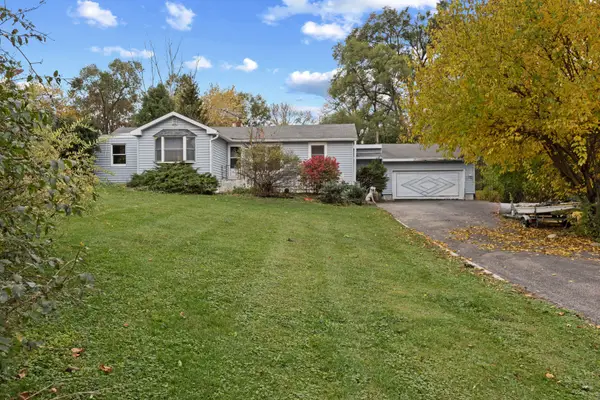 $200,000Active4 beds 2 baths1,868 sq. ft.
28180 N Lake Drive, Wauconda, IL 60084
MLS# 12798091Listed by: @PROPERTIES CHRISTIE'S INTERNATIONAL REAL ESTATE - New
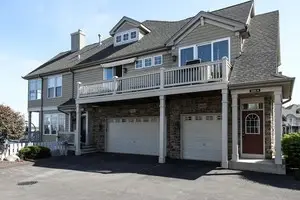 $389,000Active2 beds 2 baths1,471 sq. ft.
345 Sundown Court #A, Wauconda, IL 60084
MLS# 12801275Listed by: KONNERTH REALTY GROUP - Open Sat, 12 to 1:30pmNew
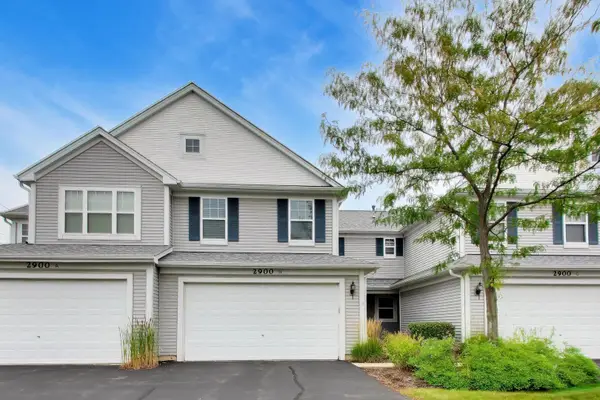 $300,000Active2 beds 3 baths1,852 sq. ft.
2900 Glacier Way #B, Wauconda, IL 60084
MLS# 12801304Listed by: @PROPERTIES CHRISTIE'S INTERNATIONAL REAL ESTATE - Open Sat, 2 to 4pmNew
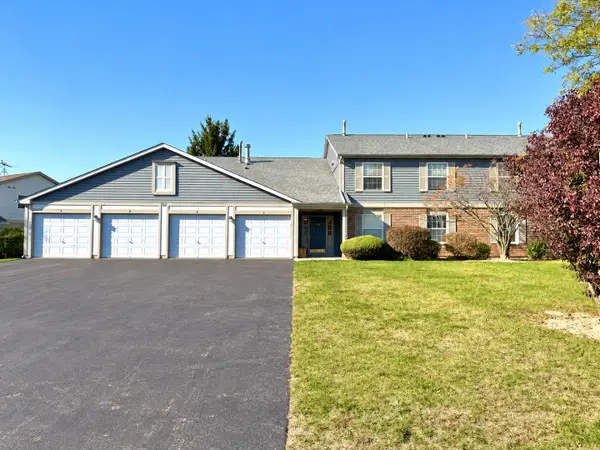 $210,000Active2 beds 2 baths1,015 sq. ft.
285 Crestview Drive #A, Wauconda, IL 60084
MLS# 12746330Listed by: HOMESMART CONNECT LLC - New
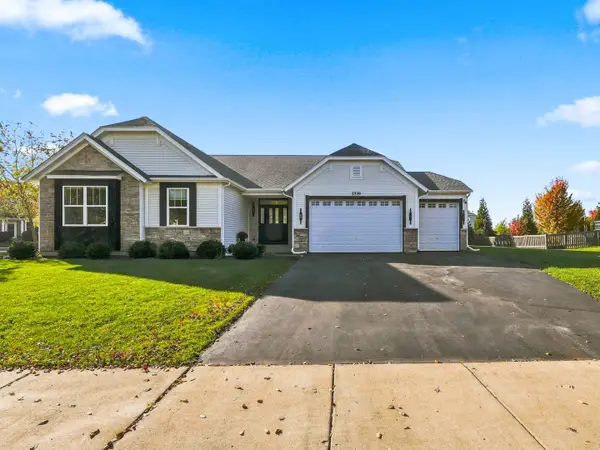 $705,000Active4 beds 4 baths2,218 sq. ft.
2539 Goldenrod Way, Wauconda, IL 60084
MLS# 12799564Listed by: DIAMOND HOMES REALTY


Protect your home and budget from life's surprises with an Assurant Home Warranty, backed by a partner that supports you through every step of homeownership. Explore Plans.
©2026 Century 21 Real Estate LLC. All rights reserved. CENTURY 21®, the CENTURY 21 Logo and C21® are service marks owned by Century 21 Real Estate LLC. Century 21 Real Estate LLC fully supports the principles of the Fair Housing Act and the Equal Opportunity Act. Each office is independently owned and operated. Listing information is deemed reliable but not guaranteed accurate.