
340 Wethington Drive #D, Wauconda, IL 60084
Local realty services provided by:CENTURY 21 Affiliated
340 Wethington Drive #D,Wauconda, IL 60084
$220,000
- 2 Beds
- 2 Baths
- 1,093 sq. ft.
- Condominium
- Active
Listed by: valarie werderitch, casey voris
Office: berkshire hathaway homeservices starck real estate
MLS#:12800881
Source:MLSNI
Price summary
- Price:$220,000
- Price per sq. ft.:$201.28
- Monthly HOA dues:$311
About this home
Welcome to Crestview Estates, this bright and spacious second floor condo, the largest model in an intimate 4-unit building! Tucked away on a quiet cul-de-sac bordering to a scenic forest preserve. Direct interior access from the secure foyer right into your private garage. Inside, you'll find an expansive living room with a gas fireplace and a large window with courtyard views. The eat-in kitchen opens directly onto a private balcony, ideal for morning coffee. Retreat to the generous primary suite featuring a walk-in closet and updated bath, along with a sizable second bedroom, full hall bath, rare walk-in entry coat closet, and in-unit laundry/utility room. The entire interior just painted and new carpet. New AC (2024), Hot Water Heater (2023) and updated master shower. This unit has one of the longest driveways, great for guest parking. Incredible privacy and peaceful natural surroundings with quick, easy access to Rt. 176!
Contact an agent
Home facts
- Year built:1992
- Subdivision & Development:Crestview Estates
- Listing ID #:12800881
- Updated:November 07, 2026 at 12:19 PM
Rooms and interior
- Bedrooms:2
- Total bathrooms:2
- Full bathrooms:2
- Rooms Total:5
- Kitchen Description:Dishwasher, Disposal, Range, Refrigerator
- Living area:1,093 sq. ft.
Heating and cooling
- Cooling:Central Air
- Heating:Gas
- Central air:Yes
Structure and exterior
- Roof:Asphalt
- Year built:1992
- Building area:1,093 sq. ft.
- Lot Features:Cul-De-Sac
- Exterior Features:Balcony
- Foundation Description:Concrete Perimeter
Schools
- High school:Wauconda Comm High School
- Middle school:Wauconda Middle School
- Elementary school:Wauconda Elementary School
Utilities
- Water:Public
- Sewer:Public Sewer
Finances and disclosures
- Price:$220,000
- Price per sq. ft.:$201.28
- Tax amount:$3,561 (2025)
Features and amenities
- Laundry features:Dryer, Washer
- Amenities:CO Detectors, Ceiling Fan(s), Intercom, TV-Cable
Parking
- Total parking spaces:1
- Parking description:Asphalt, Attached Garage, Garage
- Garage:Yes
- Garage spaces:1
 Copyright 2026 Midwest Real Estate Data LLC. All rights reserved. The data relating to real estate for sale on this web site comes in part from the Broker Reciprocity Program of the Midwest Real Estate Data LLC. Listing information is deemed reliable but not guaranteed. MLSNI Member Broker: David Try
New listings near 340 Wethington Drive #D
- New
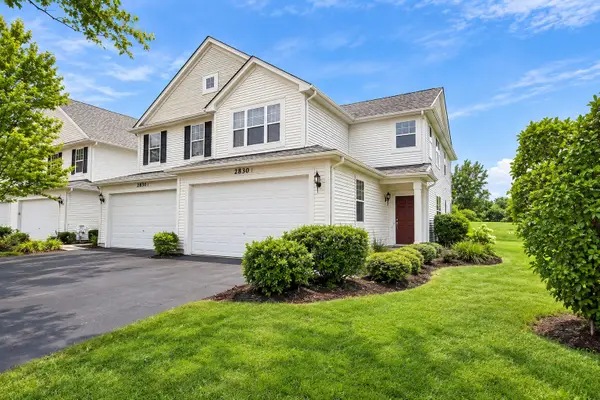 $295,000Active2 beds 3 baths1,872 sq. ft.
2830 Cattail Court #F, Wauconda, IL 60084
MLS# 12803390Listed by: COMPASS - New
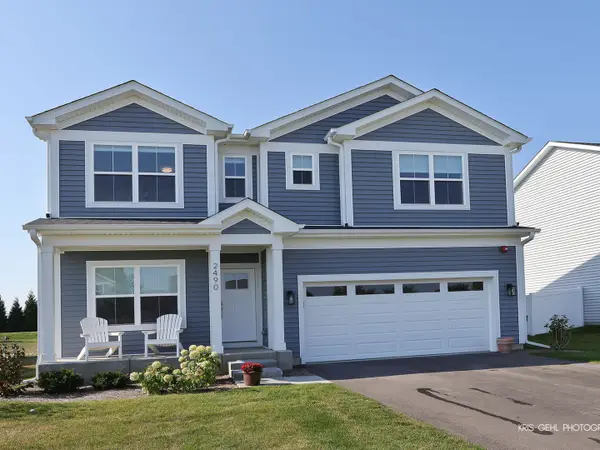 $539,000Active3 beds 3 baths2,390 sq. ft.
2490 Olivia Court, Wauconda, IL 60084
MLS# 12802379Listed by: HOMESMART CONNECT LLC - New
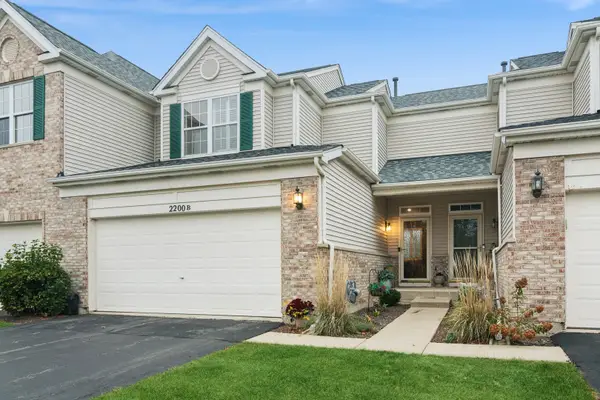 $312,500Active3 beds 3 baths1,543 sq. ft.
2200 Braeburn Drive, Wauconda, IL 60084
MLS# 12793735Listed by: BAIRD & WARNER - Open Sat, 12 to 1:30pmNew
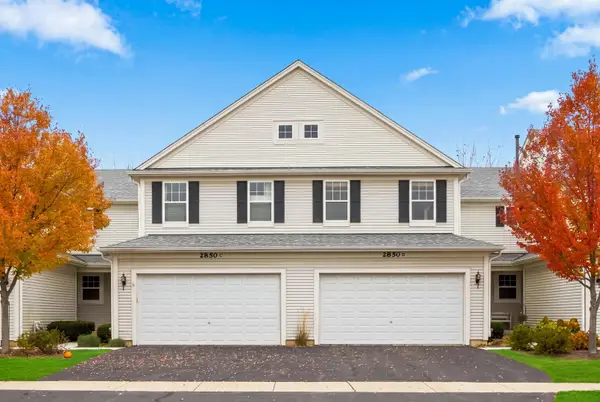 $290,000Active2 beds 3 baths1,571 sq. ft.
2850 Glacier Way #D, Wauconda, IL 60084
MLS# 12800151Listed by: COMPASS - Open Sat, 11am to 1pmNew
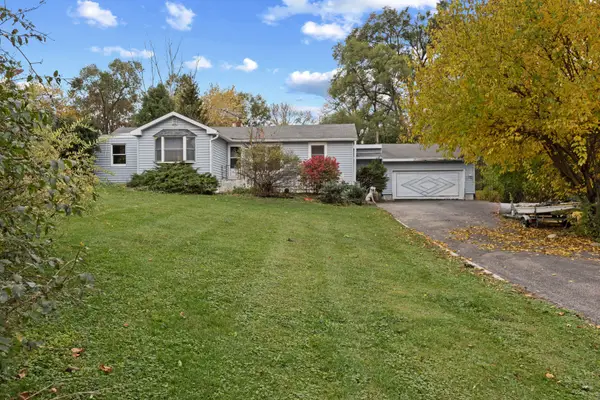 $200,000Active4 beds 2 baths1,868 sq. ft.
28180 N Lake Drive, Wauconda, IL 60084
MLS# 12798091Listed by: @PROPERTIES CHRISTIE'S INTERNATIONAL REAL ESTATE - New
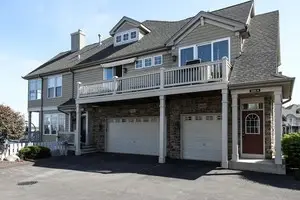 $389,000Active2 beds 2 baths1,471 sq. ft.
345 Sundown Court #A, Wauconda, IL 60084
MLS# 12801275Listed by: KONNERTH REALTY GROUP - Open Sat, 12 to 1:30pmNew
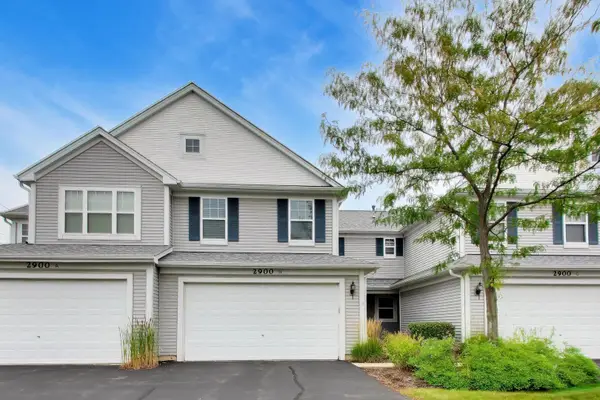 $300,000Active2 beds 3 baths1,852 sq. ft.
2900 Glacier Way #B, Wauconda, IL 60084
MLS# 12801304Listed by: @PROPERTIES CHRISTIE'S INTERNATIONAL REAL ESTATE - Open Sat, 2 to 4pmNew
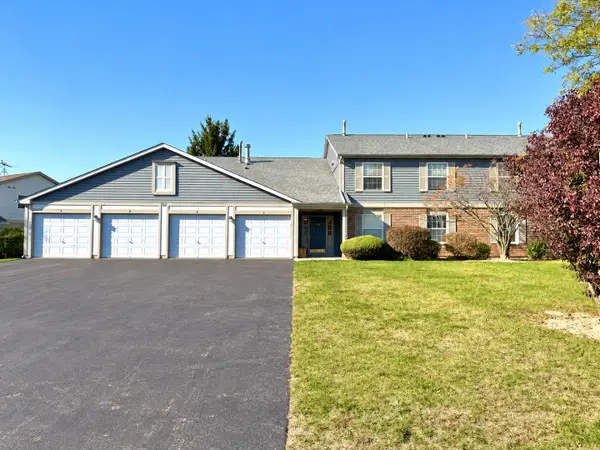 $210,000Active2 beds 2 baths1,015 sq. ft.
285 Crestview Drive #A, Wauconda, IL 60084
MLS# 12746330Listed by: HOMESMART CONNECT LLC - New
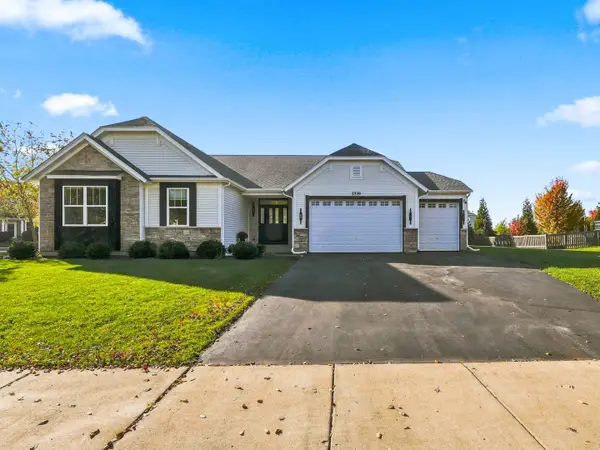 $705,000Active4 beds 4 baths2,218 sq. ft.
2539 Goldenrod Way, Wauconda, IL 60084
MLS# 12799564Listed by: DIAMOND HOMES REALTY


Protect your home and budget from life's surprises with an Assurant Home Warranty, backed by a partner that supports you through every step of homeownership. Explore Plans.
©2026 Century 21 Real Estate LLC. All rights reserved. CENTURY 21®, the CENTURY 21 Logo and C21® are service marks owned by Century 21 Real Estate LLC. Century 21 Real Estate LLC fully supports the principles of the Fair Housing Act and the Equal Opportunity Act. Each office is independently owned and operated. Listing information is deemed reliable but not guaranteed accurate.