
460 N Main Street #N403A, Wauconda, IL 60084
Local realty services provided by:CENTURY 21 North East
Listed by: kim alden, tony ugaste
Office: compass
MLS#:12706499
Source:MLSNI
Price summary
- Price:$190,000
- Price per sq. ft.:$172.41
- Monthly HOA dues:$537
About this home
Escape to year-round lakefront living in this well-maintained 2-bedroom, 2-bath condo on Bangs Lake, a full-power spring-fed lake in the heart of downtown Wauconda. Natural light floods the open floor plan through large windows and a private balcony, perfect for morning coffee or watching sunsets over the water. Wood-burning fireplace, updated kitchen, two full baths, and generously sized bedrooms create a comfortable retreat. Lake and grounds views from the balcony. Storage space and dedicated parking included. Harbour Club delivers resort-style living without the upkeep. Private pool, sandy beach, boating and boat slips, kayak area, and an active association that hosts summer beach cookouts. All utilities and exterior maintenance are included in HOA fees, no surprises. Phil's Beach is steps away with swimming, kayak rentals, paddle boards, and row boat options. Downtown Wauconda is walkable with waterfront dining at Docks Bar and Grill and Lindy's, both directly on the lake. Shops, schools, library, parks, and access to Lake County Forest Preserves and the Fox River Trail complete the lifestyle. Bangs Lake is stocked with largemouth bass, bluegill, catfish, crappie, and northern pike. Fishing, jet skiing, tubing, and boating are popular. Public launch options available nearby. This is low-maintenance waterfront living for families, retirees, or anyone who wants lake life without the single-family home upkeep....
Contact an agent
Home facts
- Year built:1974
- Subdivision & Development:Harbour Club
- Listing ID #:12706499
- Updated:July 31, 2026 at 02:28 AM
Rooms and interior
- Bedrooms:2
- Total bathrooms:2
- Full bathrooms:2
- Rooms Total:5
- Dining Description:Combined With Living Room
- Kitchen Description:Dishwasher, Disposal, Microwave, Range, Refrigerator
- Living area:1,102 sq. ft.
Heating and cooling
- Cooling:Central Air
- Heating:Forced Air
- Central air:Yes
Structure and exterior
- Roof:Asphalt
- Year built:1974
- Building area:1,102 sq. ft.
- Lot Features:Common Grounds, Landscaped, Mature Trees, Water Rights, Wooded
- Exterior Features:Balcony
- Foundation Description:Concrete Perimeter
Schools
- High school:Wauconda Comm High School
- Middle school:Wauconda Middle School
- Elementary school:Wauconda Elementary School
Utilities
- Water:Public
- Sewer:Public Sewer
Finances and disclosures
- Price:$190,000
- Price per sq. ft.:$172.41
- Tax amount:$3,077 (2024)
Features and amenities
- Laundry features:Coin Laundry, Laundry
- Amenities:Ceiling Fan(s)
- Pool features:In Ground Pool, Pool
Parking
- Total parking spaces:1
- Parking description:Assigned
 Copyright 2026 Midwest Real Estate Data LLC. All rights reserved. The data relating to real estate for sale on this web site comes in part from the Broker Reciprocity Program of the Midwest Real Estate Data LLC. Listing information is deemed reliable but not guaranteed. MLSNI Member Broker: Nate Brown
New listings near 460 N Main Street #N403A
- New
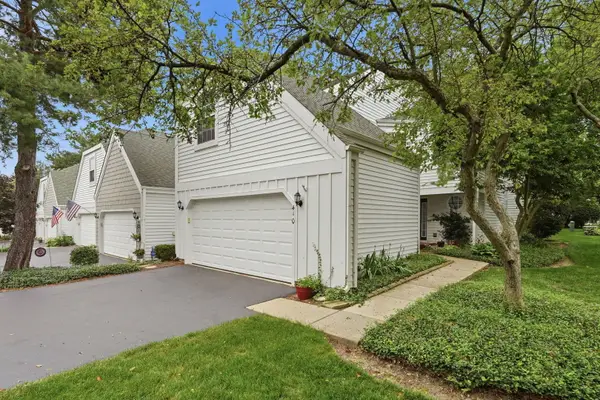 $349,000Active2 beds 3 baths1,472 sq. ft.
410 Country Lane Court, Wauconda, IL 60084
MLS# 12716208Listed by: REAL BROKER LLC - New
 $314,900Active3 beds 4 baths1,570 sq. ft.
2125 Braeburn Drive #A, Wauconda, IL 60084
MLS# 12711995Listed by: RE/MAX SUBURBAN - New
 $500,000Active4 beds 4 baths2,632 sq. ft.
2700 Salt Creek Court, Wauconda, IL 60084
MLS# 12719511Listed by: JAMESON SOTHEBY'S INTERNATIONAL REALTY - New
 $389,900Active4 beds 3 baths1,957 sq. ft.
1018 Park Avenue, Wauconda, IL 60084
MLS# 12717464Listed by: BERKSHIRE HATHAWAY HOMESERVICES AMERICAN HERITAGE - New
 $600,000Active4 beds 3 baths
1759 Napa Suwe Lane, Wauconda, IL 60084
MLS# 12715371Listed by: COLDWELL BANKER REALTY - New
 $395,000Active4 beds 3 baths1,747 sq. ft.
506 Old Country Way, Wauconda, IL 60084
MLS# 12714789Listed by: LEGACY PROPERTIES, A SARAH LEONARD COMPANY, LLC - Open Sat, 1 to 3pmNew
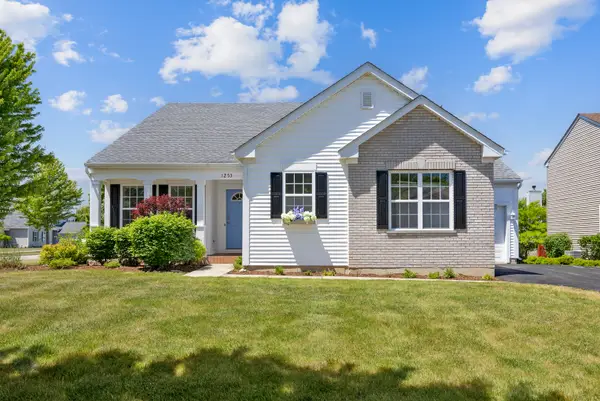 $465,000Active3 beds 2 baths1,734 sq. ft.
1253 Water Stone Circle, Wauconda, IL 60084
MLS# 12714279Listed by: HOMESMART CONNECT LLC 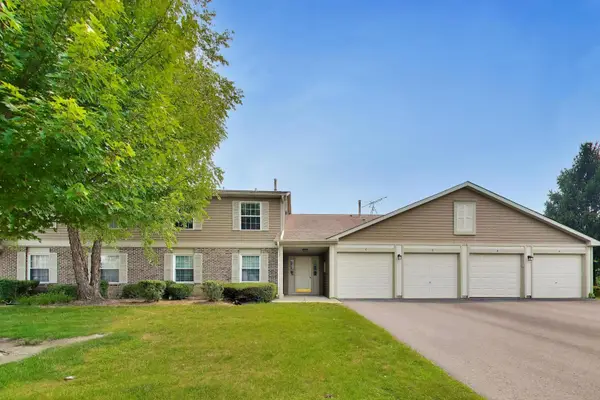 $220,000Pending2 beds 2 baths961 sq. ft.
310 Crestview Drive #A, Wauconda, IL 60084
MLS# 12713320Listed by: BERKSHIRE HATHAWAY HOMESERVICES STARCK REAL ESTATE- New
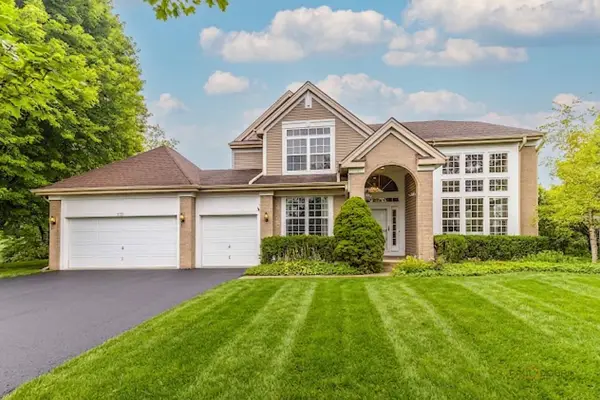 $599,900Active4 beds 4 baths2,980 sq. ft.
775 Lipizzan Lane, Wauconda, IL 60084
MLS# 12683385Listed by: RE/MAX TOP PERFORMERS


Protect your home and budget from life's surprises with an Assurant Home Warranty, backed by a partner that supports you through every step of homeownership. Explore Plans.
©2026 Century 21 Real Estate LLC. All rights reserved. CENTURY 21®, the CENTURY 21 Logo and C21® are service marks owned by Century 21 Real Estate LLC. Century 21 Real Estate LLC fully supports the principles of the Fair Housing Act and the Equal Opportunity Act. Each office is independently owned and operated. Listing information is deemed reliable but not guaranteed accurate.