1009 Leith Avenue, Waukegan, IL 60085
Local realty services provided by:CENTURY 21 New Beginnings
1009 Leith Avenue,Waukegan, IL 60085
$280,000
- 3 Beds
- 1 Baths
- 1,236 sq. ft.
- Single family
- Pending
Listed by:
 Norma Diaz(773) 334 - 0474CENTURY 21 Universal Real Estate
Office: century 21 universal
MLS#:12723225
Source:MLSNI
Price summary
- Price:$280,000
- Price per sq. ft.:$226.54
About this home
MOVE RIGHT INTO THIS CHARMING WAUKEGAN CAPE COD HOME WHICH IS IN A NEAT CONDITION IN A TREE LINED STREET WITH LOVELY CURB APPEAL WILL DRAWN OUT SIDE TRIM, CONVENIENTLY LOCATED NEAR TO SCHOOLS & SHOPS, WITH EXCELLENT TRANSPORT LINKS AND COMMUTE TO EVERYWHERE. THIS HOME HAS IT ALL, OFFERS TWO AMPLE BEDROOMS ON FIRST FLOOR AND SPACIOUS SECOND FLOOR MASTER BEDROOM PLUS DEN. LIVING ROOM COMBO DINING ROOM W/HW FLOORS. UPDATED GALLERY KITCHEN W/SIT BREAKFAST COUNTER & PLENTY OF CABINETS, NEW HOOD RANGE AND BACKSPLASH (2025), FULL BATH RECENTLY REMODELED WITH WALK IN SHOWER & MODERN FIXTURES. FINISHED SPACEFUL BASEMENT WITH RECREATION ROOM WITH CHEER DELIGHTFUL DRY BAR PERFECT FOR ENTERTAINMENT. LAUNDRY/UTILITY ROOM, LOADS OF STORAGE. WELL MAINTAINED FORCED AIR GAS HEAT & CENTRAL AIR. BEAUTIFUL LANDSCAPED, BIG & PRIVATE BACKYARD WITH NEW FENCE (2025). REPLACED FRONT & BACK DOORS, SCREEN DOORS, SUMP PUMP, GUTTERS, SOME COOPER PIPES & GLASS IN BAY WINDOW (2023). DETACHED 1 GARAGE W/EDGO NEWER SIDING (2023). HERE IS A GREAT OPPORTUNITY FOR THE RIGHT BUYER. HOME IS IN IMPECABLE KEPT BUT IS SOLD AS-IS....
Contact an agent
Home facts
- Year built:1940
- Subdivision & Development:Glenwood Heights
- Listing ID #:12723225
- Updated:October 25, 2026 at 08:16 AM
Rooms and interior
- Bedrooms:3
- Total bathrooms:1
- Full bathrooms:1
- Rooms Total:7
- Dining Description:Combined With Living Room
- Kitchen Description:Range, Refrigerator
- Basement Description:Finished, Full
- Living area:1,236 sq. ft.
Heating and cooling
- Cooling:Central Air
- Heating:Natural Gas
- Central air:Yes
Structure and exterior
- Roof:Asphalt
- Year built:1940
- Building area:1,236 sq. ft.
- Architectural Style:Cape Cod
- Foundation Description:Concrete Perimeter
- Levels:1.5 Story
Utilities
- Water:Public
- Sewer:Public Sewer
Finances and disclosures
- Price:$280,000
- Price per sq. ft.:$226.54
- Tax amount:$3,968 (2025)
Features and amenities
- Laundry features:Dryer, Washer
- Amenities:CO Detectors, Ceiling Fan(s)
Parking
- Total parking spaces:1
- Parking description:Asphalt, Concrete, Detached Garage, Garage
- Garage:Yes
- Garage spaces:1
Copyright 2026 Midwest Real Estate Data LLC. All rights reserved. The data relating to real estate for sale on this web site comes in part from the Broker Reciprocity Program of the Midwest Real Estate Data LLC. Listing information is deemed reliable but not guaranteed. MLSNI Member Broker: Vivian GalarzaNew listings near 1009 Leith Avenue
- New
 $145,000Active3 beds 1 baths1,156 sq. ft.
754 Walnut Street #2w, Waukegan, IL 60085
MLS# 12788029Listed by: HOMESMART CONNECT, LLC. - New
 $125,000Active3 beds 1 baths1,392 sq. ft.
1323 N Linden Avenue, Waukegan, IL 60085
MLS# 12793227Listed by: FREEDOM REALTY - New
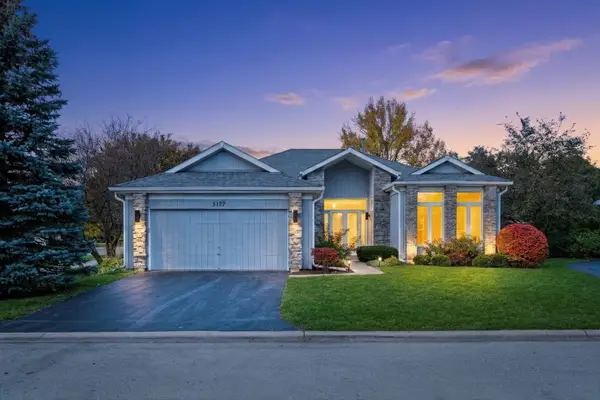 $399,900Active3 beds 3 baths2,063 sq. ft.
3177 N Southern Hills Drive, Wadsworth, IL 60083
MLS# 12769839Listed by: KELLER WILLIAMS NORTH SHORE WEST - New
 $179,979Active2 beds 2 baths920 sq. ft.
2568 Berkshire Court #2568, Waukegan, IL 60087
MLS# 12789095Listed by: SOHUM REALTY, INC. - New
 $280,000Active3 beds 3 baths1,452 sq. ft.
1689 S Candlestick Way, Waukegan, IL 60085
MLS# 12784493Listed by: COLDWELL BANKER REALTY - New
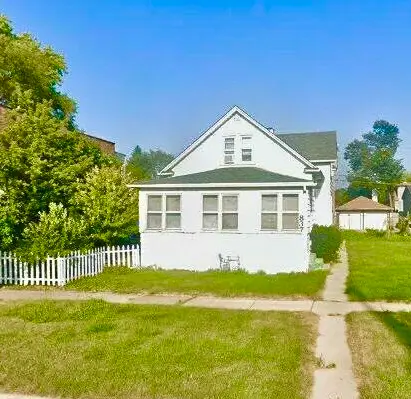 $150,000Active4 beds 2 baths2,155 sq. ft.
837 Commonwealth Avenue, Waukegan, IL 60085
MLS# 12791912Listed by: COLDWELL BANKER REALTY - New

 $185,000Active3 beds 2 baths
12797 W Grandview Avenue, Waukegan, IL 60085
MLS# 12790396Listed by: CENTURY 21 CIRCLE - New
 $599,000Active4 beds 3 baths2,112 sq. ft.
4390 W Forest Avenue, Gurnee, IL 60031
MLS# 12792060Listed by: KELLER WILLIAMS NORTH SHORE WEST - New
 $318,000Active3 beds 3 baths2,864 sq. ft.
211 Sheridan Court, Waukegan, IL 60085
MLS# 12790940Listed by: BAIRD & WARNER 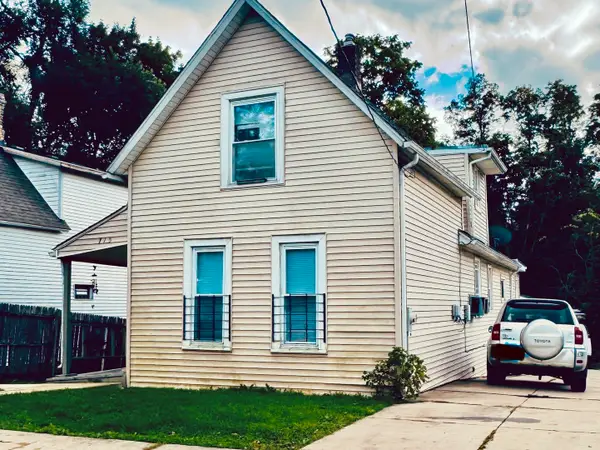 $149,000Pending3 beds 2 baths1,220 sq. ft.
715 Bluff Street, Waukegan, IL 60085
MLS# 12789648Listed by: CHARLES RUTENBERG REALTY OF IL


Protect your home and budget from life's surprises with an Assurant Home Warranty, backed by a partner that supports you through every step of homeownership. Explore Plans.
©2026 Century 21 Real Estate LLC. All rights reserved. CENTURY 21®, the CENTURY 21 Logo and C21® are service marks owned by Century 21 Real Estate LLC. Century 21 Real Estate LLC fully supports the principles of the Fair Housing Act and the Equal Opportunity Act. Each office is independently owned and operated. Listing information is deemed reliable but not guaranteed accurate.