1939 Chestnut Street, Waukegan, IL 60087
Local realty services provided by:CENTURY 21 Circle
1939 Chestnut Street,Waukegan, IL 60087
$270,000
- 2 Beds
- 3 Baths
- 1,200 sq. ft.
- Single family
- Pending
Listed by:
 Ruben Marin(224) 321 - 9246CENTURY 21 Circle
Office: century 21 circle
MLS#:12740042
Source:MLSNI
Price summary
- Price:$270,000
- Price per sq. ft.:$225
About this home
Lovely ranch on Waukegan's north side in a sought-after neighborhood! Truly much larger than it appears, this home offers 2 bedrooms, 2.5 baths, and a spacious, versatile layout filled with possibilities. The main floor features a welcoming formal living room, a large kitchen with eating area, and an oversized family room with plenty of space to gather, relax, and entertain. Continue downstairs to the partially finished basement, where even more living space awaits! A bonus room offers great potential for a 3rd bedroom, home office, playroom, workout room, or whatever best fits your needs, with additional space for entertaining and storage. All major mechanicals have been well maintained, providing a solid foundation for the next owner to simply bring their ideas and personal touches. Outside, enjoy the deck for relaxing, grilling, or summer gatherings, along with a detached garage and ample parking. With fresh paint, new carpet, and a little vision, this home could truly shine! A diamond in the rough with more space than meets the eye, endless potential, and a wonderful opportunity to make it your own. Come see the possibilities and schedule your showing today!...
Contact an agent
Home facts
- Year built:1955
- Listing ID #:12740042
- Updated:October 25, 2026 at 10:28 AM
Rooms and interior
- Bedrooms:2
- Total bathrooms:3
- Full bathrooms:2
- Half bathrooms:1
- Rooms Total:6
- Bathrooms Description:Separate Shower, Soaking Tub
- Kitchen Description:Dishwasher, Range, Refrigerator
- Basement Description:Full, Partially Finished
- Living area:1,200 sq. ft.
Heating and cooling
- Cooling:Central Air
- Heating:Natural Gas
- Central air:Yes
Structure and exterior
- Roof:Asphalt
- Year built:1955
- Building area:1,200 sq. ft.
- Lot area:0.16 Acres
- Architectural Style:Ranch
- Foundation Description:Concrete Perimeter
- Levels:1 Story
Utilities
- Water:Public
- Sewer:Public Sewer
Finances and disclosures
- Price:$270,000
- Price per sq. ft.:$225
- Tax amount:$4,987 (2025)
Parking
- Total parking spaces:5
- Parking description:Concrete, Detached Garage, Driveway, Garage
- Garage:Yes
- Garage spaces:1
Copyright 2026 Midwest Real Estate Data LLC. All rights reserved. The data relating to real estate for sale on this web site comes in part from the Broker Reciprocity Program of the Midwest Real Estate Data LLC. Listing information is deemed reliable but not guaranteed.New listings near 1939 Chestnut Street
- New
 $145,000Active3 beds 1 baths1,156 sq. ft.
754 Walnut Street #2w, Waukegan, IL 60085
MLS# 12788029Listed by: HOMESMART CONNECT, LLC. - New
 $125,000Active3 beds 1 baths1,392 sq. ft.
1323 N Linden Avenue, Waukegan, IL 60085
MLS# 12793227Listed by: FREEDOM REALTY - New
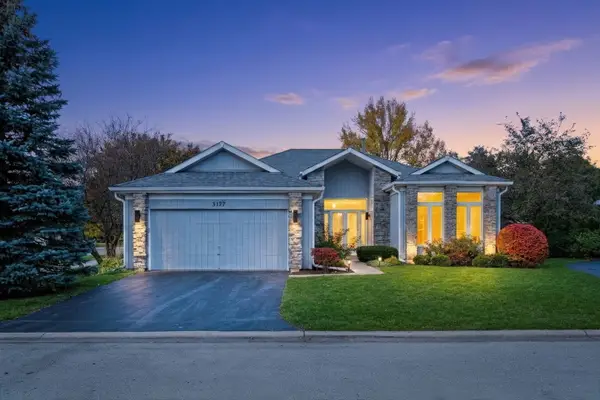 $399,900Active3 beds 3 baths2,063 sq. ft.
3177 N Southern Hills Drive, Wadsworth, IL 60083
MLS# 12769839Listed by: KELLER WILLIAMS NORTH SHORE WEST - New
 $179,979Active2 beds 2 baths920 sq. ft.
2568 Berkshire Court #2568, Waukegan, IL 60087
MLS# 12789095Listed by: SOHUM REALTY, INC. - New
 $280,000Active3 beds 3 baths1,452 sq. ft.
1689 S Candlestick Way, Waukegan, IL 60085
MLS# 12784493Listed by: COLDWELL BANKER REALTY - New
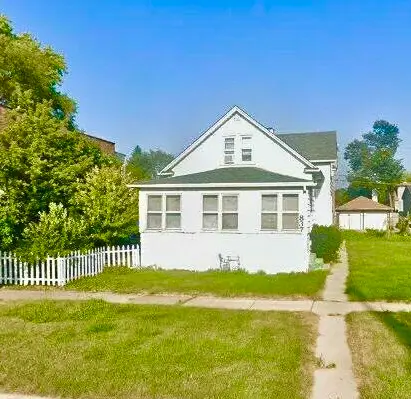 $150,000Active4 beds 2 baths2,155 sq. ft.
837 Commonwealth Avenue, Waukegan, IL 60085
MLS# 12791912Listed by: COLDWELL BANKER REALTY - New

 $185,000Active3 beds 2 baths
12797 W Grandview Avenue, Waukegan, IL 60085
MLS# 12790396Listed by: CENTURY 21 CIRCLE - New
 $599,000Active4 beds 3 baths2,112 sq. ft.
4390 W Forest Avenue, Gurnee, IL 60031
MLS# 12792060Listed by: KELLER WILLIAMS NORTH SHORE WEST - New
 $318,000Active3 beds 3 baths2,864 sq. ft.
211 Sheridan Court, Waukegan, IL 60085
MLS# 12790940Listed by: BAIRD & WARNER 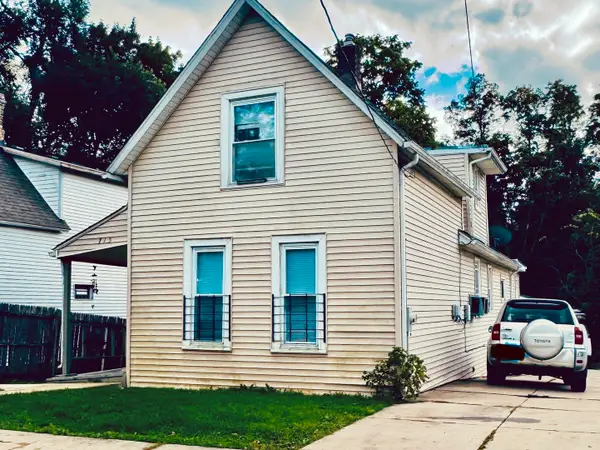 $149,000Pending3 beds 2 baths1,220 sq. ft.
715 Bluff Street, Waukegan, IL 60085
MLS# 12789648Listed by: CHARLES RUTENBERG REALTY OF IL


Protect your home and budget from life's surprises with an Assurant Home Warranty, backed by a partner that supports you through every step of homeownership. Explore Plans.
©2026 Century 21 Real Estate LLC. All rights reserved. CENTURY 21®, the CENTURY 21 Logo and C21® are service marks owned by Century 21 Real Estate LLC. Century 21 Real Estate LLC fully supports the principles of the Fair Housing Act and the Equal Opportunity Act. Each office is independently owned and operated. Listing information is deemed reliable but not guaranteed accurate.