
2135 Hawthorne Lane, Waukegan, IL 60087
Local realty services provided by:CENTURY 21 New Heritage
2135 Hawthorne Lane,Waukegan, IL 60087
$299,000
- 4 Beds
- 2 Baths
- 1,500 sq. ft.
- Single family
- Active
Upcoming open houses
- Sat, Sep 2611:00 am - 01:00 pm
Listed by: melissa molina
Office: baird & warner
MLS#:12747353
Source:MLSNI
Price summary
- Price:$299,000
- Price per sq. ft.:$199.33
About this home
Welcome Home! This charming 4-bedroom, 2-bathroom ranch offers the space, privacy, and peaceful setting you've been looking for, with the property backing up to Bonnie Brook Golf Course. Step inside to a warm and inviting main level where hardwood floors flow throughout the living room, dining area, kitchen, and bedrooms. The bright and cheerful sunroom is sure to become a favorite spot to enjoy your morning coffee, relax with a good book, or simply take in the beautiful green views beyond your backyard. The full English basement adds even more possibilities, offering a light-filled space ready for your imagination whether you envision a recreation room, home office, hobby area, or additional living space. For added peace of mind, the basement features a French drain tile system with a transferable 25yr warranty, giving you confidence for years to come. With a beautiful golf course views, generous living space, hardwood floors, and endless potential to make it your own, this is more than a house it's an opportunity to create the home you've been waiting for. Bring your ideas, bring your style, and make it HOME!...
Contact an agent
Home facts
- Year built:1955
- Listing ID #:12747353
- Updated:September 23, 2026 at 11:17 AM
Rooms and interior
- Bedrooms:4
- Total bathrooms:2
- Full bathrooms:2
- Rooms Total:7
- Dining Description:Separate Dining Room
- Bathrooms Description:Full Body Spray Shower
- Kitchen Description:Dishwasher, Gas Oven, Range
- Basement Description:Partially Finished
- Living area:1,500 sq. ft.
Heating and cooling
- Cooling:Central Air
- Heating:Natural Gas
- Central air:Yes
Structure and exterior
- Roof:Asphalt
- Year built:1955
- Building area:1,500 sq. ft.
- Architectural Style:Ranch
- Levels:1 Story
Utilities
- Water:Public
- Sewer:Public Sewer
Finances and disclosures
- Price:$299,000
- Price per sq. ft.:$199.33
- Tax amount:$5,945 (2025)
Features and amenities
- Laundry features:Dryer, Washer
Parking
- Total parking spaces:3
- Parking description:Asphalt, Attached Garage, Driveway, Garage
- Garage:Yes
- Garage spaces:1
 Copyright 2026 Midwest Real Estate Data LLC. All rights reserved. The data relating to real estate for sale on this web site comes in part from the Broker Reciprocity Program of the Midwest Real Estate Data LLC. Listing information is deemed reliable but not guaranteed. MLSNI Member Broker: Lisa Rossow
New listings near 2135 Hawthorne Lane
- New
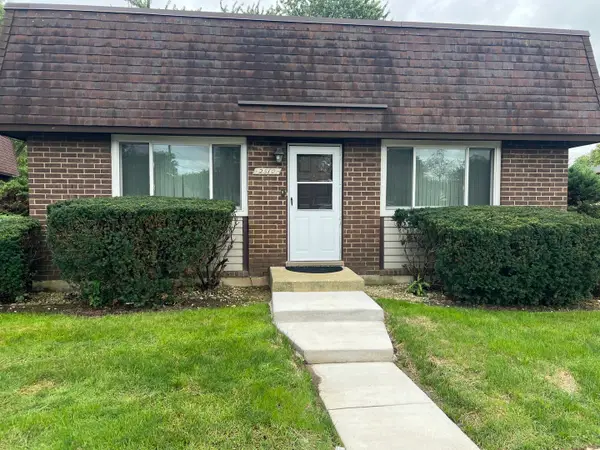 $195,000Active3 beds 2 baths837 sq. ft.
2510 Berkshire Court #1, Waukegan, IL 60087
MLS# 12764465Listed by: KELLER WILLIAMS SUCCESS REALTY  $654,845Pending3 beds 2 baths1,723 sq. ft.
1205 Barden Court, Libertyville, IL 60048
MLS# 12765189Listed by: HOMESMART CONNECT LLC- New
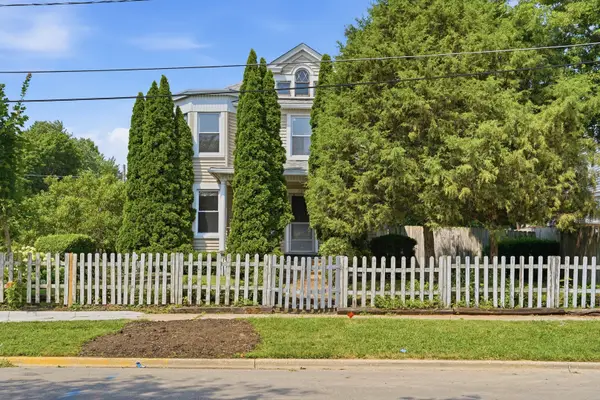 $240,000Active3 beds 2 baths1,392 sq. ft.
702 North Avenue, Waukegan, IL 60085
MLS# 12764474Listed by: COMPASS - New
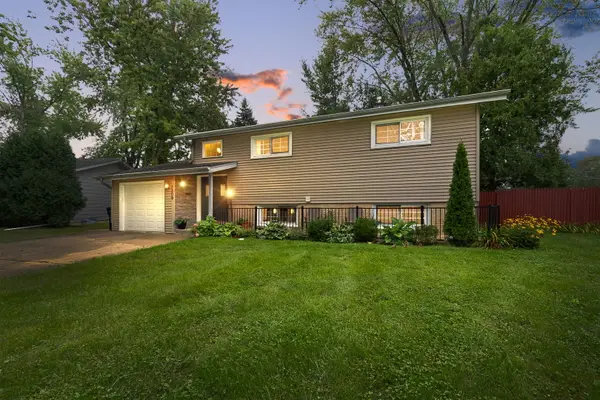 $339,900Active4 beds 2 baths1,992 sq. ft.
2209 Kingston Road, Waukegan, IL 60087
MLS# 12764096Listed by: COLDWELL BANKER REALTY - New
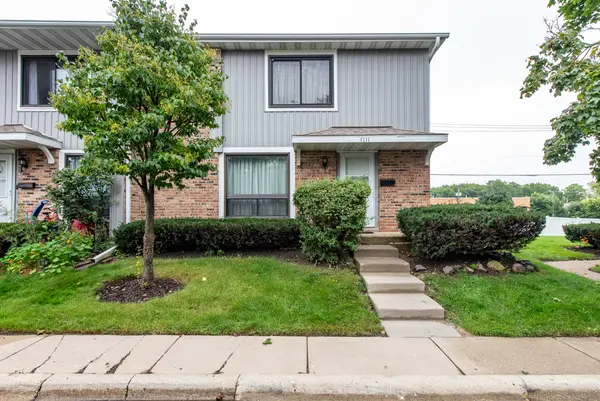 $178,000Active3 beds 2 baths1,320 sq. ft.
4111 Brentwood Lane, Waukegan, IL 60087
MLS# 12764163Listed by: RE/MAX PLAZA - New
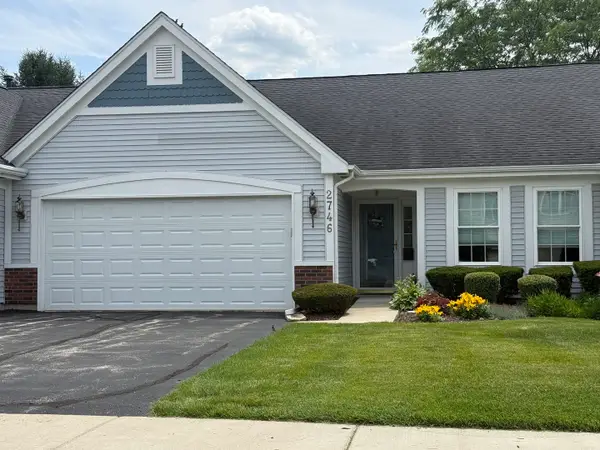 $331,000Active3 beds 2 baths2,679 sq. ft.
2746 N Augusta Drive, Wadsworth, IL 60083
MLS# 12762849Listed by: BAIRD & WARNER - New
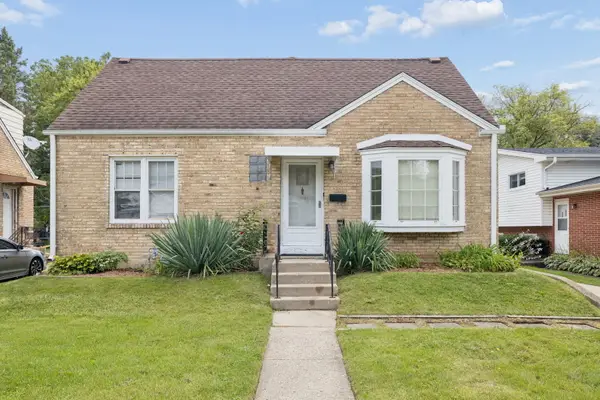 $250,000Active4 beds 2 baths1,930 sq. ft.
1031 Glenwood Avenue, Waukegan, IL 60085
MLS# 12754837Listed by: COLDWELL BANKER REAL ESTATE GROUP 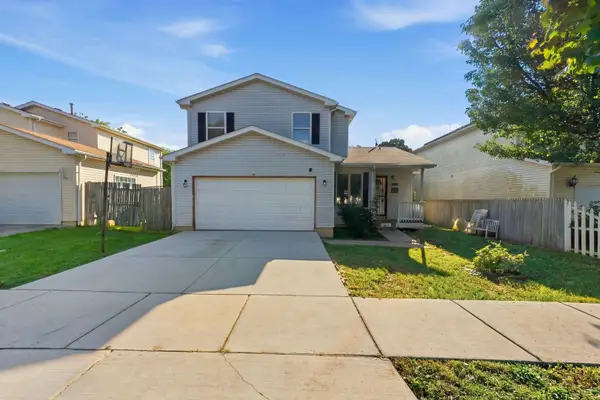 $229,900Pending4 beds 2 baths1,451 sq. ft.
657 S Mcalister Avenue, Waukegan, IL 60085
MLS# 12762554Listed by: FREEDOM REALTY- New
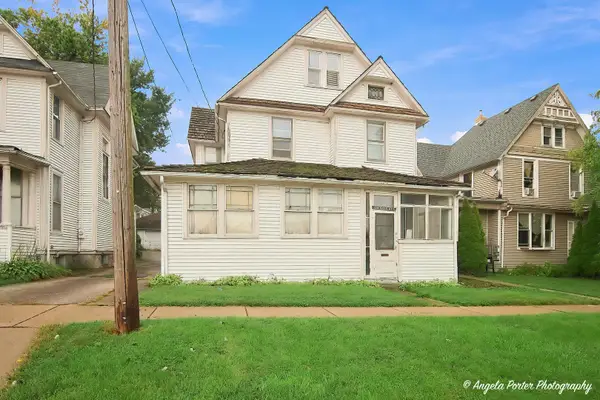 $99,700Active5 beds 2 baths2,647 sq. ft.
330 N County Street, Waukegan, IL 60085
MLS# 12763702Listed by: RE/MAX PLAZA


Protect your home and budget from life's surprises with an Assurant Home Warranty, backed by a partner that supports you through every step of homeownership. Explore Plans.
©2026 Century 21 Real Estate LLC. All rights reserved. CENTURY 21®, the CENTURY 21 Logo and C21® are service marks owned by Century 21 Real Estate LLC. Century 21 Real Estate LLC fully supports the principles of the Fair Housing Act and the Equal Opportunity Act. Each office is independently owned and operated. Listing information is deemed reliable but not guaranteed accurate.