
2230 Chestnut Street, Waukegan, IL 60087
Local realty services provided by:CENTURY 21 Broughton Team
2230 Chestnut Street,Waukegan, IL 60087
$399,000
- 3 Beds
- 4 Baths
- 2,947 sq. ft.
- Single family
- Active
Listed by: leslie mcdonnell
Office: re/max suburban
MLS#:12658188
Source:MLSNI
Price summary
- Price:$399,000
- Price per sq. ft.:$135.39
About this home
AMAZING LOCATION | SPRAWLING RANCH | 3 BEDROOMS | 3 FULL & 1 HALF BATHS | 2-CAR GARAGE | One of the best locations across the street from prestigious Glen Flora Country Club, this sprawling ranch offers over 2,900 square feet of main-level living plus a full basement, delivering the kind of space, layout, and potential that rarely comes along. With generously sized rooms, a flexible floor plan, and endless possibilities for both everyday living and entertaining, this home is ready for your personal touch. Perfectly positioned just one mile from Lake Michigan's beach, Yacht Club & Marina, and minutes from the Metra station, Genesee Theatre, library, restaurants, shopping, and vibrant downtown attractions, this location blends lifestyle and convenience in one exceptional setting. Inside, the home opens to an expansive layout filled with oversized rooms and a natural flow designed for gathering. The sun-filled living room features a multi-sided fireplace, creating a warm focal point for cozy evenings and relaxed entertaining. A formal dining room transitions seamlessly into the family room, which showcases a large wall of windows and a sliding glass door that opens to a private deck and backyard, bringing in abundant natural light and creating an effortless indoor-outdoor connection. The kitchen offers abundant cabinetry, quality appliances, and generous counter space, along with a sunny casual dining area perfect for morning coffee or a quick bite. Tucked away in its own wing, the primary suite offers ample closet space and a private full bath. Two additional bedrooms and a second shared full bath complete the sleeping quarters, providing comfortable and functional space for family, guests, or home office needs. The main level also includes a dedicated den/office with a bay window, a convenient first-floor laundry room, and additional storage throughout. Need extra storage? The unfinished basement with durable concrete floors and walls provides ample space for all your storage needs. A 2-car garage completes the package. Come call this one home....
Contact an agent
Home facts
- Year built:1958
- Listing ID #:12658188
- Updated:August 26, 2026 at 11:57 AM
Rooms and interior
- Bedrooms:3
- Total bathrooms:4
- Full bathrooms:3
- Half bathrooms:1
- Rooms Total:11
- Dining Description:Combined With Family Room
- Kitchen Description:Dishwasher, Disposal, Double Oven, Refrigerator
- Basement Description:Full, Unfinished
- Living area:2,947 sq. ft.
Heating and cooling
- Cooling:Central Air
- Heating:Forced Air, Natural Gas
- Central air:Yes
Structure and exterior
- Roof:Asphalt
- Year built:1958
- Building area:2,947 sq. ft.
- Lot area:0.29 Acres
- Lot Features:Mature Trees
- Architectural Style:Ranch
- Levels:1 Story
Utilities
- Water:Public
- Sewer:Public Sewer
Finances and disclosures
- Price:$399,000
- Price per sq. ft.:$135.39
- Tax amount:$11,462 (2025)
Features and amenities
- Laundry features:Dryer, Washer
- Amenities:CO Detectors, Generator, Radon Mitigation System, Security System, Sump Pump
Parking
- Total parking spaces:2
- Parking description:Asphalt, Attached Garage, Garage
- Garage:Yes
- Garage spaces:2
 Copyright 2026 Midwest Real Estate Data LLC. All rights reserved. The data relating to real estate for sale on this web site comes in part from the Broker Reciprocity Program of the Midwest Real Estate Data LLC. Listing information is deemed reliable but not guaranteed. MLSNI Member Broker: Barbara K. Broughton
New listings near 2230 Chestnut Street
- Open Sun, 1 to 3pmNew
 $339,900Active4 beds 2 baths2,559 sq. ft.
2811 Forest Lane, Waukegan, IL 60087
MLS# 12711003Listed by: RE/MAX PREMIER - New
 $330,000Active4 beds 3 baths1,944 sq. ft.
3146 E Newcastle Court, Waukegan, IL 60087
MLS# 12735464Listed by: EXP REALTY - CHICAGO NORTH AVE - New
 $244,900Active2 beds 1 baths768 sq. ft.
1945 Creek Road, Waukegan, IL 60087
MLS# 12742169Listed by: MIDWEST AMERICA REALTY, INC. - New
 $318,000Active3 beds 2 baths1,104 sq. ft.
609 Baldwin Avenue, Waukegan, IL 60085
MLS# 12740968Listed by: COMPASS  $234,000Pending2 beds 2 baths1,205 sq. ft.
4489 W Brownstone Way #4489, Waukegan, IL 60085
MLS# 12736792Listed by: ARNI REALTY INCORPORATED $335,000Pending4 beds 2 baths1,404 sq. ft.
3500 Stonegate Road, Waukegan, IL 60087
MLS# 12738277Listed by: COLDWELL BANKER REALTY- New
 $220,000Active2 beds 2 baths1,125 sq. ft.
49 S Lewis Avenue, Waukegan, IL 60085
MLS# 12738540Listed by: CORNERSTONE REALTY GROUP, LLC 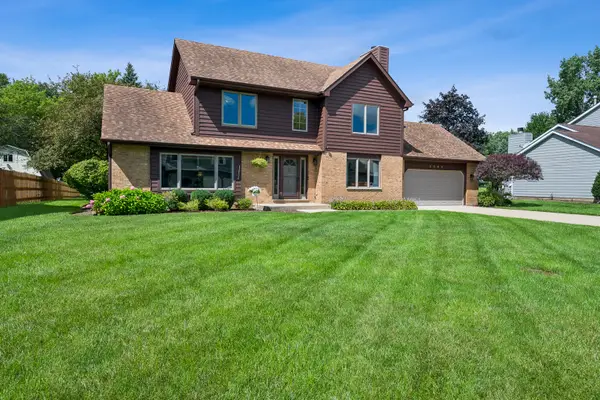 $409,900Pending3 beds 3 baths2,118 sq. ft.
3080 Mini Drive, Wadsworth, IL 60083
MLS# 12736251Listed by: HOMESMART CONNECT LLC- New
 $199,000Active4 beds 1 baths903 sq. ft.
557 Oak Street, Waukegan, IL 60085
MLS# 12720489Listed by: DEI REALTY LLC


Protect your home and budget from life's surprises with an Assurant Home Warranty, backed by a partner that supports you through every step of homeownership. Explore Plans.
©2026 Century 21 Real Estate LLC. All rights reserved. CENTURY 21®, the CENTURY 21 Logo and C21® are service marks owned by Century 21 Real Estate LLC. Century 21 Real Estate LLC fully supports the principles of the Fair Housing Act and the Equal Opportunity Act. Each office is independently owned and operated. Listing information is deemed reliable but not guaranteed accurate.