301 W Eagle Court, Waukegan, IL 60087
Local realty services provided by:CENTURY 21 Affiliated
301 W Eagle Court,Waukegan, IL 60087
$379,900
- 3 Beds
- 4 Baths
- 2,317 sq. ft.
- Single family
- Active
Listed by: marty golden
Office: homesmart connect llc.
MLS#:12728003
Source:MLSNI
Price summary
- Price:$379,900
- Price per sq. ft.:$163.96
- Monthly HOA dues:$345
About this home
Spacious 1/2 Duplex, Amazing Sunsets & Vista Views, Tranquil Patio, Serene Setting, 55+Active Adult Community, With Pool & Clubhouse. Ranch Home with Loft 3rd BR & en suite bath. + Elevator to LL & Theater/In law set up with 2md kitchen & bedroom for care taker, One of a Kind, This one has it all, Finished Basement with 5 Storage areas., 4th Br & 4 Full Baths, with Large screen, projector & AV Room/Sound Surround. Pool Table. 2nd Laundry room has a wash tub. Plenty of Beds & Baths in this one. The Grandkids will Love it. 2 story fireplace, 18 ft cathedral ceiling. Quartz Counters. Large Kitchen Island. 9ft ceilings, even in the Basement New Fridge, New Stove, New Micro Wave, New Washer/Dryer. Brand New Roof June 2025. New H2O Heater. Hardwood Floors, Main Floor Laundry. One of the Few homes w/Basement, the Only Finished Bsmt in the Subdivision. LL 4th BR has 11x 6 Walk in Closet. Solid Oak Doors thru/out. California Closets .Lots of Southern Light Filled Rooms. Sun Room w/French Doors ,to 11x19 Patio, is used as tv room. Golf Course Lot on Glen Flora Country Club 15th Fairway. Well run small 28 unit HOA. Garage Floor has Epoxy Coating for EZ Care. Stainless Appliances. Loft Bookcase stays. Located Across from Forest Preserve, Ponds & Trails. exclude drapes, blinds stay. Family Members & Grandchildren are welcome at the pool with unit owner. Free Weight Room & Treadmill, etc available for residents. Club Room can be rented $150. owner has never used generator or central vacuum so in as is condition. Exclude BR & DR Chandlers, Listing Broker does not hold Earnest Money. Seller s New Const Home is Ready so you can close quickly...
Contact an agent
Home facts
- Year built:2007
- Subdivision & Development:Traditions at Glen Flora
- Listing ID #:12728003
- Updated:October 25, 2026 at 11:22 AM
Rooms and interior
- Bedrooms:3
- Total bathrooms:4
- Full bathrooms:4
- Rooms Total:11
- Dining Description:Eating Area, Separate Dining Room
- Bathrooms Description:Double Sinks, Separate Shower
- Kitchen Description:Dishwasher, Disposal, Kitchen, Microwave, Range, Refrigerator
- Basement Description:Egress Window, Finished, Full
- Living area:2,317 sq. ft.
Heating and cooling
- Cooling:Central Air
- Heating:Gas
- Central air:Yes
Structure and exterior
- Roof:Asphalt
- Year built:2007
- Building area:2,317 sq. ft.
- Lot Features:Natural Preserve Adjacent
- Foundation Description:Concrete Perimeter
Utilities
- Water:Public
- Sewer:Public Sewer
Finances and disclosures
- Price:$379,900
- Price per sq. ft.:$163.96
- Tax amount:$9,427 (2025)
Features and amenities
- Laundry features:Dryer, Washer
- Amenities:CO Detectors, Ceiling Fan(s), Central Vacuum, Generator, Sump Pump
- Pool features:In Ground Pool
Parking
- Total parking spaces:2
- Parking description:Asphalt, Attached Garage, Garage
- Garage:Yes
- Garage spaces:2
 Copyright 2026 Midwest Real Estate Data LLC. All rights reserved. The data relating to real estate for sale on this web site comes in part from the Broker Reciprocity Program of the Midwest Real Estate Data LLC. Listing information is deemed reliable but not guaranteed. MLSNI Member Broker: David Try
New listings near 301 W Eagle Court
- New
 $145,000Active3 beds 1 baths1,156 sq. ft.
754 Walnut Street #2w, Waukegan, IL 60085
MLS# 12788029Listed by: HOMESMART CONNECT, LLC. - New
 $125,000Active3 beds 1 baths1,392 sq. ft.
1323 N Linden Avenue, Waukegan, IL 60085
MLS# 12793227Listed by: FREEDOM REALTY - New
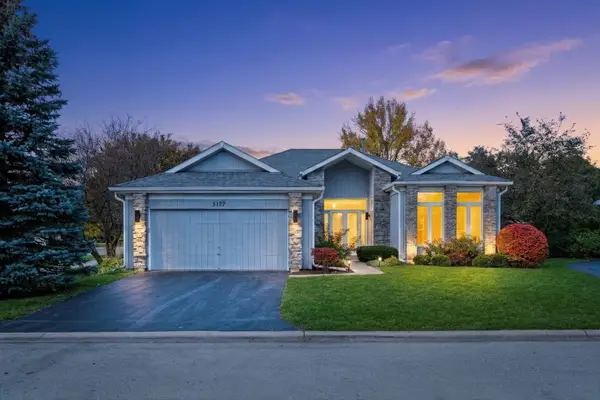 $399,900Active3 beds 3 baths2,063 sq. ft.
3177 N Southern Hills Drive, Wadsworth, IL 60083
MLS# 12769839Listed by: KELLER WILLIAMS NORTH SHORE WEST - New
 $179,979Active2 beds 2 baths920 sq. ft.
2568 Berkshire Court #2568, Waukegan, IL 60087
MLS# 12789095Listed by: SOHUM REALTY, INC. - New
 $280,000Active3 beds 3 baths1,452 sq. ft.
1689 S Candlestick Way, Waukegan, IL 60085
MLS# 12784493Listed by: COLDWELL BANKER REALTY - New
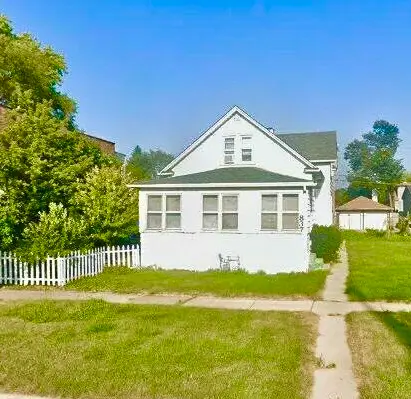 $150,000Active4 beds 2 baths2,155 sq. ft.
837 Commonwealth Avenue, Waukegan, IL 60085
MLS# 12791912Listed by: COLDWELL BANKER REALTY - New

 $185,000Active3 beds 2 baths
12797 W Grandview Avenue, Waukegan, IL 60085
MLS# 12790396Listed by: CENTURY 21 CIRCLE - New
 $599,000Active4 beds 3 baths2,112 sq. ft.
4390 W Forest Avenue, Gurnee, IL 60031
MLS# 12792060Listed by: KELLER WILLIAMS NORTH SHORE WEST - New
 $318,000Active3 beds 3 baths2,864 sq. ft.
211 Sheridan Court, Waukegan, IL 60085
MLS# 12790940Listed by: BAIRD & WARNER 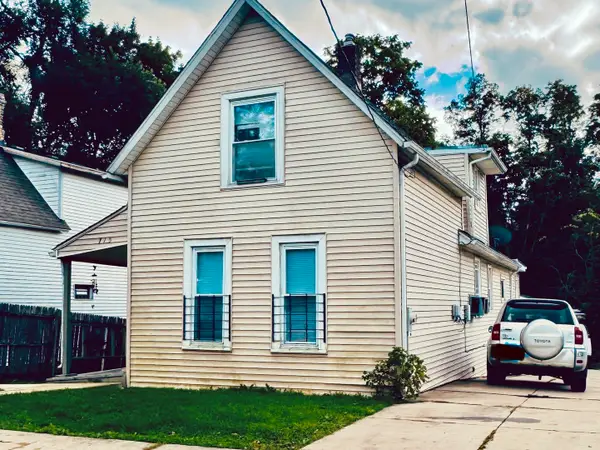 $149,000Pending3 beds 2 baths1,220 sq. ft.
715 Bluff Street, Waukegan, IL 60085
MLS# 12789648Listed by: CHARLES RUTENBERG REALTY OF IL


Protect your home and budget from life's surprises with an Assurant Home Warranty, backed by a partner that supports you through every step of homeownership. Explore Plans.
©2026 Century 21 Real Estate LLC. All rights reserved. CENTURY 21®, the CENTURY 21 Logo and C21® are service marks owned by Century 21 Real Estate LLC. Century 21 Real Estate LLC fully supports the principles of the Fair Housing Act and the Equal Opportunity Act. Each office is independently owned and operated. Listing information is deemed reliable but not guaranteed accurate.