
3076 Hampshire Lane, Waukegan, IL 60087
Local realty services provided by:CENTURY 21 Circle
3076 Hampshire Lane,Waukegan, IL 60087
$424,000
- 5 Beds
- 4 Baths
- - sq. ft.
- Single family
- Sold
Listed by: adam rodriguez
Office: re/max premier
MLS#:12705680
Source:MLSNI
Sorry, we are unable to map this address
Price summary
- Price:$424,000
- Monthly HOA dues:$16.67
About this home
Welcome to Country Lane at Wadsworth Lake, a charming Victorian-inspired community served by sought-after Gurnee District 56 schools. This move-in-ready home offers the perfect combination of space, comfort, and privacy. Enjoy a beautifully private backyard featuring a large deck and built-in fire pit, ideal for relaxing or entertaining. Just two blocks away, you'll find a neighborhood park with a playground, walking trails, basketball court, baseball/kickball field, and fishing pond. Sidewalks, streetlights, and access to the Des Plaines River Trail add to the community's appeal. Inside, the open floor plan features hardwood floors throughout the main level, an updated kitchen with quartz countertops, and a spacious family room with vaulted ceilings and a stunning floor-to-ceiling brick fireplace an office or dining room. The home offers 3 bedrooms and 2.5 bathrooms above grade, plus a finished basement with 2 additional bedrooms plus a full bath, a huge recreation room, and a large wet bar. Conveniently located between Gurnee and Kenosha, this exceptional home offers the lifestyle, space, and neighborhood you've been searching for. Best deal in the area for a move in ready home....
Contact an agent
Home facts
- Year built:1995
- Listing ID #:12705680
- Updated:September 02, 2026 at 07:46 AM
Rooms and interior
- Bedrooms:5
- Total bathrooms:4
- Full bathrooms:3
- Half bathrooms:1
- Rooms Total:11
- Dining Description:Combined With Living Room, Eating Area
- Kitchen Description:Dishwasher, Disposal, Range, Refrigerator
- Basement Description:Finished, Full
Heating and cooling
- Cooling:Central Air
- Heating:Forced Air, Natural Gas
- Central air:Yes
Structure and exterior
- Roof:Asphalt
- Year built:1995
- Lot Features:Forest Preserve Adjacent, Mature Trees, Natural Preserve Adjacent
- Architectural Style:Traditional
- Exterior Features:Fire Pit
- Foundation Description:Concrete Perimeter
- Levels:2 Story
Schools
- High school:Warren Township High School
- Middle school:Viking Middle School
- Elementary school:Spaulding School
Utilities
- Water:Public
- Sewer:Public Sewer
Finances and disclosures
- Price:$424,000
- Tax amount:$11,082 (2024)
Features and amenities
- Laundry features:Dryer, Washer
- Amenities:CO Detectors, Ceiling Fan(s), Sump Pump
Parking
- Total parking spaces:2
- Parking description:Asphalt, Attached Garage, Garage
- Garage:Yes
- Garage spaces:2
 Copyright 2026 Midwest Real Estate Data LLC. All rights reserved. The data relating to real estate for sale on this web site comes in part from the Broker Reciprocity Program of the Midwest Real Estate Data LLC. Listing information is deemed reliable but not guaranteed.
New listings near 3076 Hampshire Lane
- New
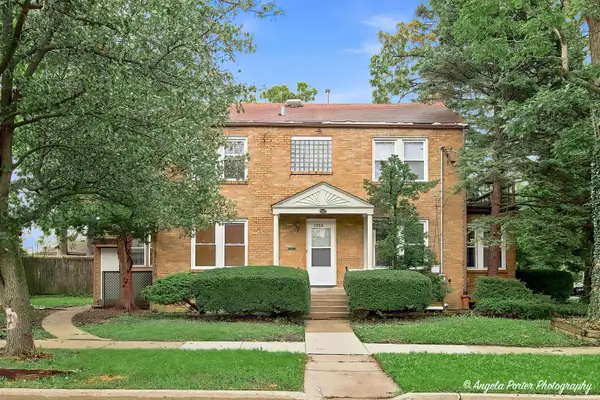 $290,000Active3 beds 3 baths2,655 sq. ft.
1703 N Jackson Street, Waukegan, IL 60085
MLS# 12748635Listed by: RE/MAX AMERICAN DREAM - New
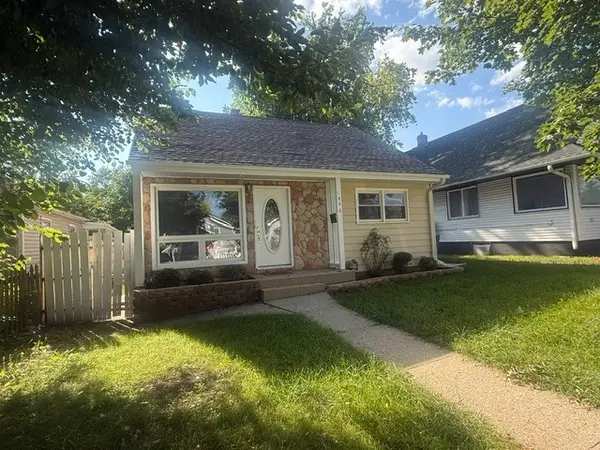 $279,900Active4 beds 2 baths1,736 sq. ft.
446 Washington Park, Waukegan, IL 60085
MLS# 12744845Listed by: MIDWEST AMERICA REALTY, INC. - New
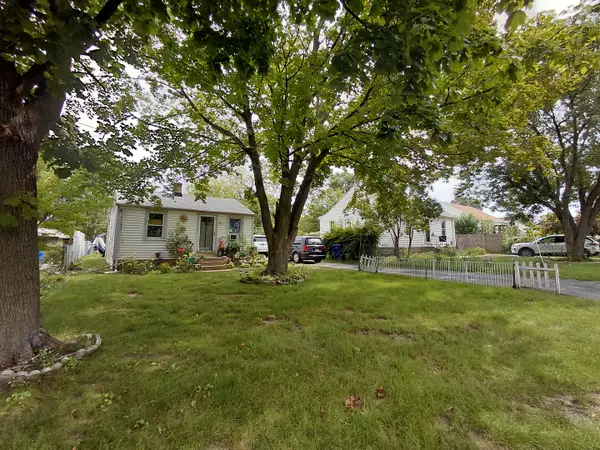 $168,000Active2 beds 1 baths622 sq. ft.
117 Baldwin Avenue, Waukegan, IL 60085
MLS# 12748106Listed by: NETGAR INVESTMENTS INC  $135,000Pending4 beds 2 baths1,728 sq. ft.
2613 N Lewis Avenue, Waukegan, IL 60087
MLS# 12747932Listed by: REAL BROKER, LLC- New
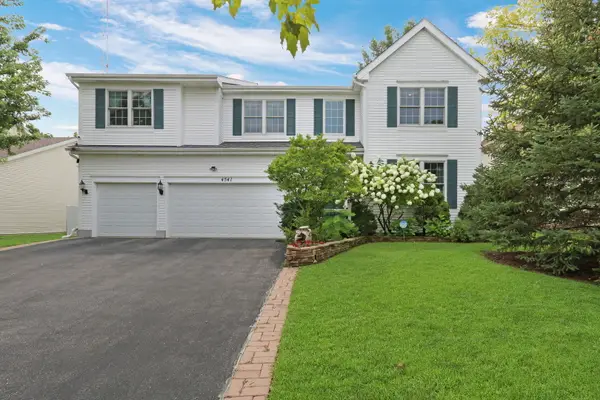 $945,000Active4 beds 5 baths3,864 sq. ft.
4541 W Westchester Lane, Libertyville, IL 60048
MLS# 12729094Listed by: KELLER WILLIAMS NORTH SHORE WEST - New
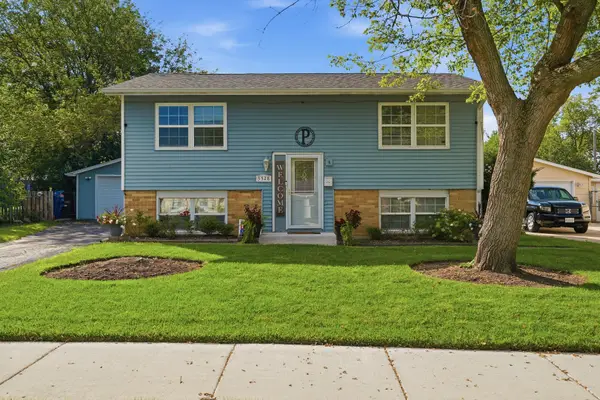 $309,000Active4 beds 2 baths1,568 sq. ft.
3528 Rock Parkway, Waukegan, IL 60087
MLS# 12744225Listed by: COMPASS - New
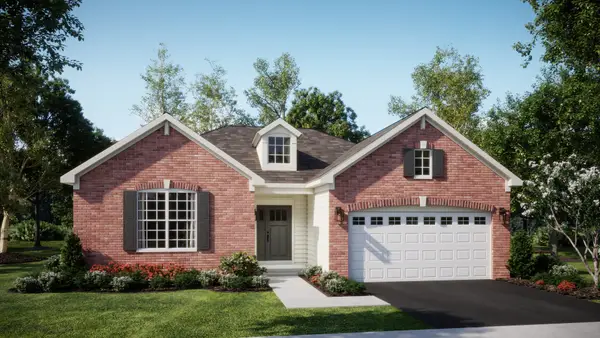 $644,565Active3 beds 2 baths1,965 sq. ft.
1106 Rebecca Court, Libertyville, IL 60048
MLS# 12747523Listed by: HOMESMART CONNECT LLC - New
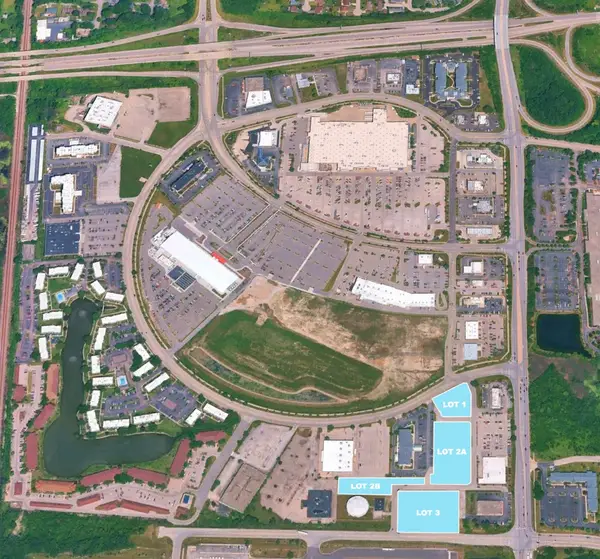 $6,495,000Active5.88 Acres
601 Lakehurst Road, Waukegan, IL 60085
MLS# 12747739Listed by: COMPASS - New
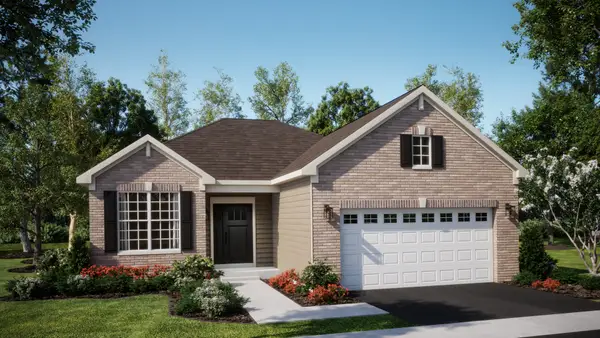 $695,775Active2 beds 3 baths1,550 sq. ft.
1102 Rebecca Court, Libertyville, IL 60048
MLS# 12741957Listed by: HOMESMART CONNECT LLC - New
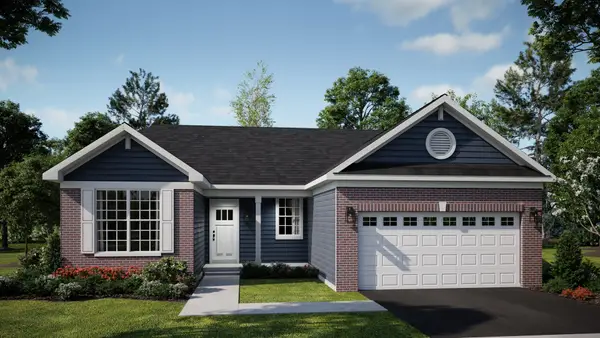 $631,990Active3 beds 2 baths1,723 sq. ft.
1104 Rebecca Court, Libertyville, IL 60048
MLS# 12743214Listed by: HOMESMART CONNECT LLC


Protect your home and budget from life's surprises with an Assurant Home Warranty, backed by a partner that supports you through every step of homeownership. Explore Plans.
©2026 Century 21 Real Estate LLC. All rights reserved. CENTURY 21®, the CENTURY 21 Logo and C21® are service marks owned by Century 21 Real Estate LLC. Century 21 Real Estate LLC fully supports the principles of the Fair Housing Act and the Equal Opportunity Act. Each office is independently owned and operated. Listing information is deemed reliable but not guaranteed accurate.