3252 Victoria Lane, Waukegan, IL 60087
Local realty services provided by:CENTURY 21 Broughton Team
3252 Victoria Lane,Waukegan, IL 60087
$425,000
- 4 Beds
- 3 Baths
- 3,161 sq. ft.
- Single family
- Active
Upcoming open houses
- Sat, Jul 1812:00 pm - 02:00 pm
Listed by: brenda newman-lawler, mason lawler
Office: re/max plaza
MLS#:12540021
Source:MLSNI
Price summary
- Price:$425,000
- Price per sq. ft.:$134.45
- Monthly HOA dues:$16.67
About this home
INCREDIBLE WATERFRONT VIEW!!!!!! SPACIOUS CUSTOM HOME ON WADSWORTH LAKE- IN DESIRABLE COUNTRY LANE SUBDIVISION! PREMIER LOCATION... HOME BOASTS OVER 3000 SQ FT!!! EXCEPTIONAL FLOOR PLAN WITH DRAMATIC 17' CEILING IN FAMILY ROOM- NICE WOOD LAMINATE FLOORS AND LARAGE ARRAY OF BOOKCASES/DESK ATTACHED TO WALLS. MAPLE KITCHEN CABINETS W/ CORIAN COUNTERS. NEWER STOVE & DISHWASHER. FIRST FLOOR OFFICE AND LAUNDRY ROOM. FRONT LIVING ROOM/DINING ROOM. WIDE OPEN FLOOR PLAN FROM KITCHEN TO FAMILY ROOM. 4 GOOD SIZED BEDROOMS UPSTAIRS/ALL FLOORING NEW UPSTAIRS-ATTRACTIVE VINYL PLANKS. MASTER SUITE HOSTS TWO WALK IN CLOSETS! NICE BATH WITH SOAKING TUB/SEPARATE SHOWER/DOUBLE SINKS IN VANITY. 3 FULL BATHS. (ONE ON MAIN LEVEL PLUS OFFICE THAT COULD BE ADDITIONAL BEDROOM-ROOM 4 CLOSET). NEWER HOT WATER HEATER/75 GAL. ROOF APX. 10YRS NEW. NEWER MAINTENANCE FREE DECKING. ATTACHED 2 CAR GARAGE. UNFINISHED BASEMENT HOSTS 1185 SQ FT PLUS 493 CRAWL SPACE-FINISH IT JUST THE WAY YOU WANT! WALKING DISTANCE TO BEAUTIFUL COMMUNITY PARK AND DES PLAINE BIKE TRAILS. GURNEE SCHOOLS!!!...
Contact an agent
Home facts
- Year built:1995
- Listing ID #:12540021
- Updated:July 17, 2026 at 12:30 PM
Rooms and interior
- Bedrooms:4
- Total bathrooms:3
- Full bathrooms:3
- Rooms Total:8
- Dining Description:Combined With Living Room
- Kitchen Description:Dishwasher, Disposal, Microwave, Range, Refrigerator
- Basement Description:Full, Unfinished
- Living area:3,161 sq. ft.
Heating and cooling
- Cooling:Central Air
- Heating:Forced Air, Natural Gas
- Central air:Yes
Structure and exterior
- Roof:Asphalt
- Year built:1995
- Building area:3,161 sq. ft.
- Lot Features:Wooded
- Architectural Style:Victorian
- Foundation Description:Concrete Perimeter
- Levels:2 Story
Schools
- High school:Warren Township High School
Utilities
- Water:Public
- Sewer:Public Sewer
Finances and disclosures
- Price:$425,000
- Price per sq. ft.:$134.45
- Tax amount:$15,458 (2025)
Features and amenities
- Laundry features:Dryer, Washer
Parking
- Total parking spaces:2
- Parking description:Asphalt, Attached Garage, Garage
- Garage:Yes
- Garage spaces:2
 Copyright 2026 Midwest Real Estate Data LLC. All rights reserved. The data relating to real estate for sale on this web site comes in part from the Broker Reciprocity Program of the Midwest Real Estate Data LLC. Listing information is deemed reliable but not guaranteed. MLSNI Member Broker: Barbara K. Broughton
New listings near 3252 Victoria Lane
- Open Sun, 12am to 3pmNew
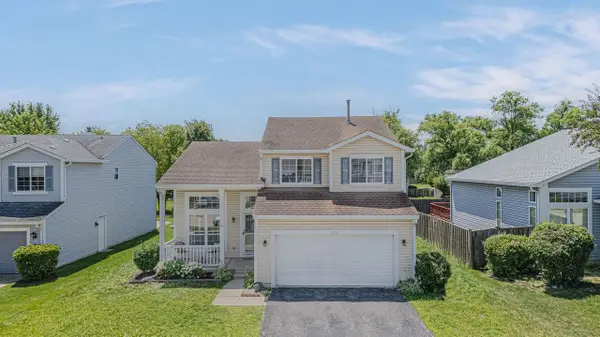 $310,000Active3 beds 3 baths1,844 sq. ft.
1055 S West Avenue, Waukegan, IL 60085
MLS# 12705419Listed by: HABLOFT LLC - New
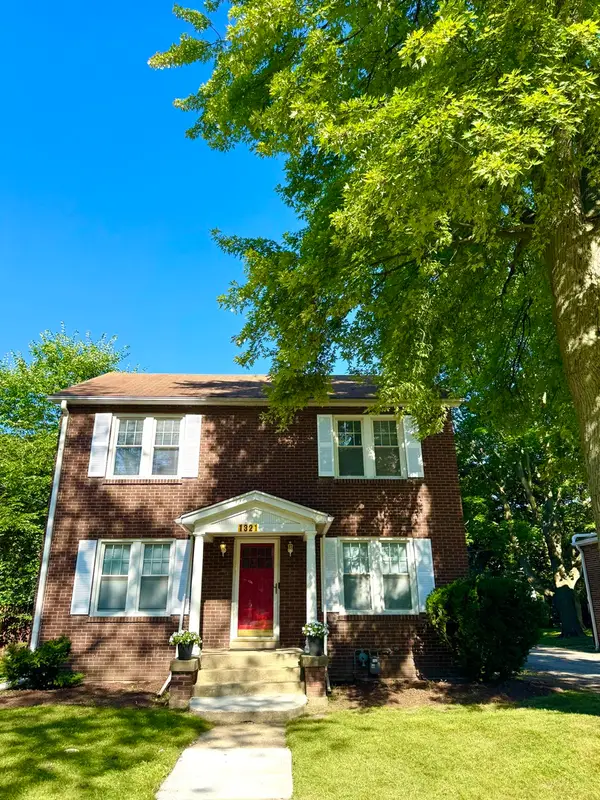 $289,900Active4 beds 2 baths1,841 sq. ft.
1321 N Jackson Street, Waukegan, IL 60085
MLS# 12705658Listed by: RE/MAX PLAZA - New
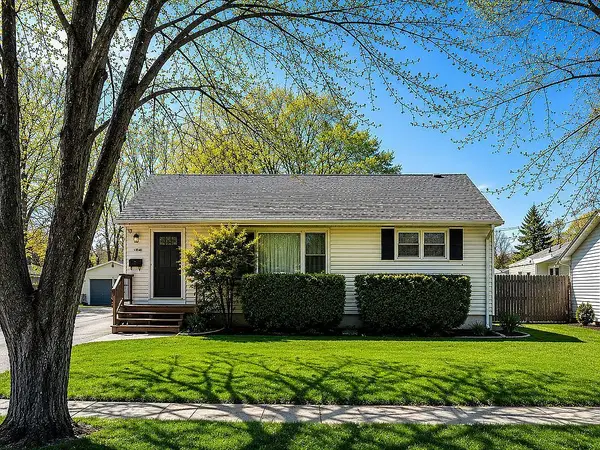 $299,900Active3 beds 2 baths864 sq. ft.
2110 Delaware Road, Waukegan, IL 60087
MLS# 12705770Listed by: CHASE REAL ESTATE LLC - New
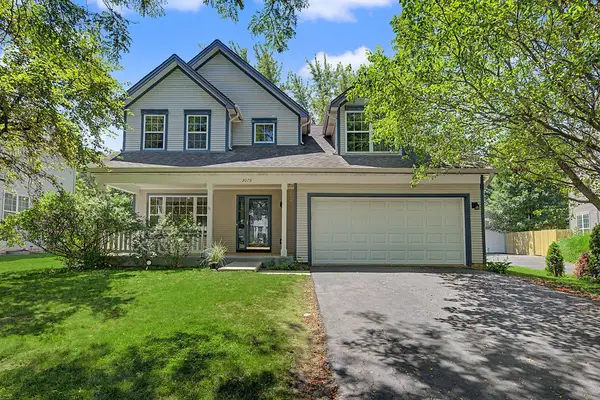 $424,900Active5 beds 4 baths2,850 sq. ft.
3076 Hampshire Lane, Waukegan, IL 60087
MLS# 12705680Listed by: RE/MAX PREMIER - New
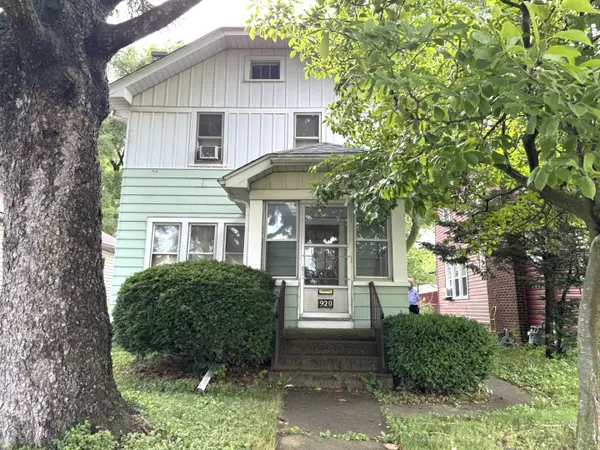 $160,000Active3 beds 1 baths1,446 sq. ft.
920 N Jackson Street, Waukegan, IL 60085
MLS# 12704286Listed by: RE/MAX SUBURBAN - New
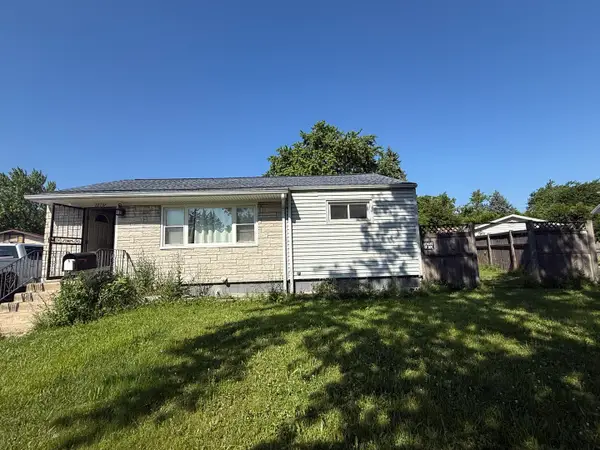 $209,000Active3 beds 1 baths864 sq. ft.
2228 Shawnee Road, Waukegan, IL 60087
MLS# 12698464Listed by: RE/MAX PLAZA - New
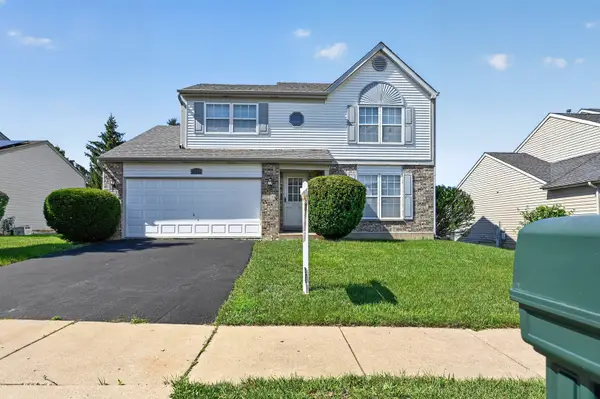 $354,900Active4 beds 3 baths1,712 sq. ft.
2640 Sycamore Drive, Waukegan, IL 60085
MLS# 12703416Listed by: MIDWEST AMERICA REALTY, INC. - New
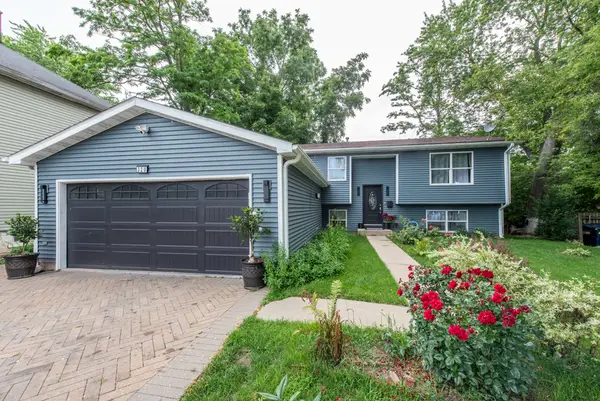
 $360,000Active5 beds 2 baths2,304 sq. ft.
320 S Martin Luther King Jr Avenue, Waukegan, IL 60085
MLS# 12702417Listed by: CENTURY 21 CIRCLE - New
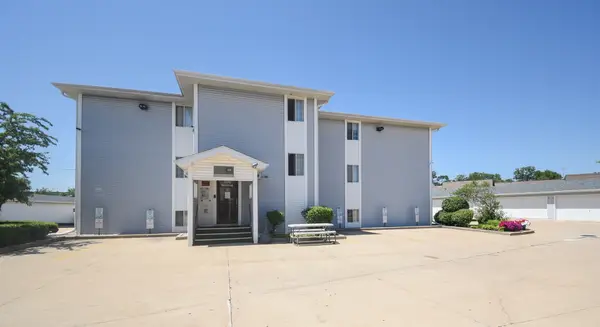 $94,000Active1 beds 1 baths450 sq. ft.
3170 W Monroe Street #112, Waukegan, IL 60085
MLS# 12702438Listed by: COMPASS


Protect your home and budget from life's surprises with an Assurant Home Warranty, backed by a partner that supports you through every step of homeownership. Explore Plans.
©2026 Century 21 Real Estate LLC. All rights reserved. CENTURY 21®, the CENTURY 21 Logo and C21® are service marks owned by Century 21 Real Estate LLC. Century 21 Real Estate LLC fully supports the principles of the Fair Housing Act and the Equal Opportunity Act. Each office is independently owned and operated. Listing information is deemed reliable but not guaranteed accurate.