5N440 Derby Road, Wayne, IL 60184
Local realty services provided by:CENTURY 21 Circle
5N440 Derby Road,Wayne, IL 60184
$2,750,000
- 4 Beds
- 5 Baths
- 5,111 sq. ft.
- Single family
- Active
Listed by: tina aronson
Office: @properties christie's international real estate
MLS#:12737847
Source:MLSNI
Price summary
- Price:$2,750,000
- Price per sq. ft.:$538.06
About this home
Some homes are beautifully designed. Others become a way of life. Set within a picturesque country landscape, this extraordinary estate is a rare expression of timeless elegance, modern luxury, and equestrian living. Completely transformed through an extensive renovation by Moment Design Architecture of Hinsdale and Laura Design Co., the residence pairs impeccable craftsmanship with thoughtfully curated finishes and resort-inspired amenities. The interiors unfold with effortless sophistication. A stunning chef's kitchen features handcrafted Amish cabinetry, soapstone countertops, a dramatic quartzite island, and an exceptional suite of professional appliances. The adjoining breakfast room offers a cozy fireplace and intimate setting, while a vaulted dining room and soaring great room create elegant spaces for entertaining and gathering. Custom built-ins bring warmth and character to the spacious family room. The first-floor primary suite is a private sanctuary, offering dual walk-in closets, heated marble floors, a spa-inspired shower, and a luxurious air tub. A refined private office, beautifully appointed mudroom, vaulted skylit loft, full bath. An additional bonus room offers even more flexibility, easily imagined as a fifth bedroom, office, playroom, or private creative space. Wellness takes center stage with a four-person steam sauna and adjoining cold plunge, while a whole-house Generac generator and thoughtfully designed mechanical systems provide modern peace of mind. Outside, the estate embraces the romance of country living. Newly updated exteriors, custom garage doors, stone accents, a pergola, expansive patio, curated landscaping, and architectural lighting create an effortless indoor-outdoor experience. The equestrian setting is completed by a three-stall barn, fenced pastures, fire pit, garden, and charming chicken coop. Sophisticated yet inviting, polished yet deeply connected to its surroundings, this is more than a residence. It is a private country retreat designed for living beautifully, where every detail tells a story and everyday life feels like an escape. Truly one of a kind....
Contact an agent
Home facts
- Year built:1995
- Listing ID #:12737847
- Updated:October 22, 2026 at 09:40 PM
Rooms and interior
- Bedrooms:4
- Total bathrooms:5
- Full bathrooms:4
- Half bathrooms:1
- Rooms Total:8
- Dining Description:Separate Dining Room
- Kitchen Description:Dishwasher, Disposal, High End Refrigerator, Microwave, Range, Refrigerator
- Living area:5,111 sq. ft.
Heating and cooling
- Cooling:Central Air
- Heating:Gas
- Central air:Yes
Structure and exterior
- Roof:Asphalt, Metal
- Year built:1995
- Building area:5,111 sq. ft.
- Lot area:2.29 Acres
- Lot Features:Forest Preserve Adjacent, Landscaped, Mature Trees
- Exterior Features:Fire Pit
- Levels:2 Story
Schools
- High school:South Elgin High School
- Middle school:Kenyon Woods Middle School
- Elementary school:Wayne Elementary School
Finances and disclosures
- Price:$2,750,000
- Price per sq. ft.:$538.06
- Tax amount:$17,580 (2025)
Features and amenities
- Laundry features:Dryer, Washer
- Amenities:Multiple Water Heaters, Radon Mitigation System, Water-Softener Owned
Parking
- Total parking spaces:3
- Parking description:Attached Garage, Garage
- Garage:Yes
- Garage spaces:3
 Copyright 2026 Midwest Real Estate Data LLC. All rights reserved. The data relating to real estate for sale on this web site comes in part from the Broker Reciprocity Program of the Midwest Real Estate Data LLC. Listing information is deemed reliable but not guaranteed.
New listings near 5N440 Derby Road
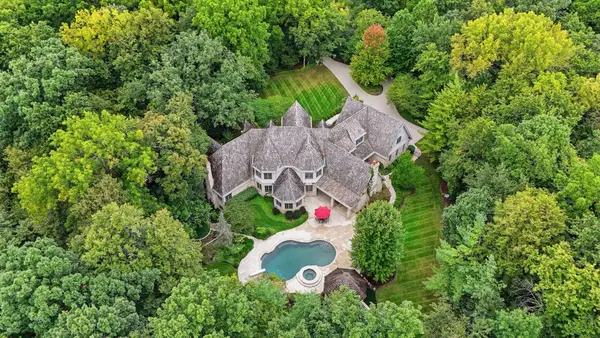 $2,300,000Active5 beds 8 baths7,714 sq. ft.
33W551 Hub Road, Wayne, IL 60184
MLS# 12752423Listed by: BAIRD & WARNER FOX VALLEY-GENEVA $799,900Active4 beds 3 baths2,888 sq. ft.
30W722 Smith Road, Wayne, IL 60184
MLS# 12669823Listed by: EXECUTIVE REALTY GROUP LLC $1,200,000Pending4 beds 5 baths4,100 sq. ft.
30W307 Maple Tree Lane, Wayne, IL 60184
MLS# 12742267Listed by: RE/MAX SUBURBAN $780,000Pending4 beds 4 baths2,580 sq. ft.
6N066 Chambellan Lane, Wayne, IL 60184
MLS# 12750523Listed by: KELLER WILLIAMS INFINITY $774,900Active4 beds 3 baths3,336 sq. ft.
34W398 Country Club Road, Wayne, IL 60184
MLS# 12686805Listed by: RE/MAX SUBURBAN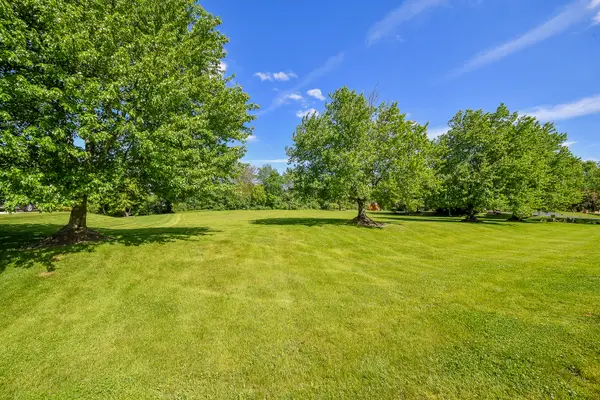 $398,000Active0 Acres
Lot 11 Kingswood Court, Wayne, IL 60184
MLS# 12649484Listed by: REALTYWORKS, LLC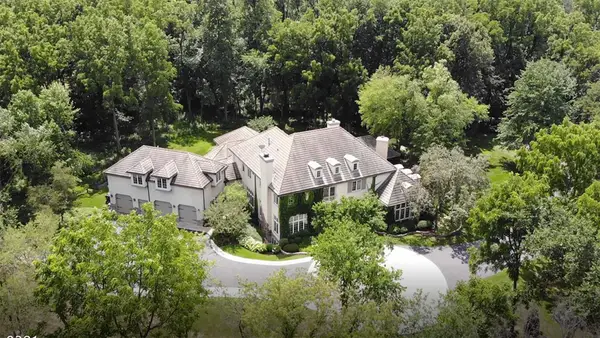
 $2,600,000Active5 beds 7 baths8,700 sq. ft.
Address Withheld By Seller, Wayne, IL 60184
MLS# 12611852Listed by: CENTURY 21 CIRCLE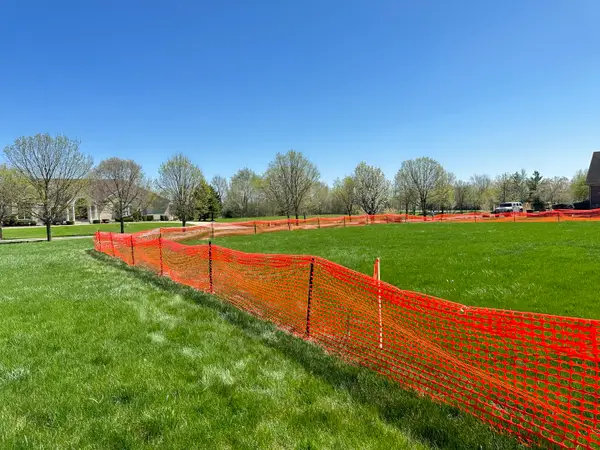 $300,000Active0.92 Acres
31W653 Nicholas Drive, Wayne, IL 60184
MLS# 12589846Listed by: WEICHERT, REALTORS - ALL PRO $450,000Pending3.21 Acres
Lot 1 Royal Fox Drive, Wayne, IL 60184
MLS# 12552245Listed by: EXP REALTY - ST. CHARLES


Protect your home and budget from life's surprises with an Assurant Home Warranty, backed by a partner that supports you through every step of homeownership. Explore Plans.
©2026 Century 21 Real Estate LLC. All rights reserved. CENTURY 21®, the CENTURY 21 Logo and C21® are service marks owned by Century 21 Real Estate LLC. Century 21 Real Estate LLC fully supports the principles of the Fair Housing Act and the Equal Opportunity Act. Each office is independently owned and operated. Listing information is deemed reliable but not guaranteed accurate.