
1524 Fieldcrest Drive, West Chicago, IL 60185
Local realty services provided by:CENTURY 21 Broughton Team
1524 Fieldcrest Drive,West Chicago, IL 60185
$602,000
- 4 Beds
- 4 Baths
- - sq. ft.
- Single family
- Sold
Listed by: alicia brooks
Office: compass
MLS#:12703051
Source:MLSNI
Sorry, we are unable to map this address
Price summary
- Price:$602,000
- Monthly HOA dues:$17
About this home
Welcome to 1524 Fieldcrest! This well-designed home offers a spacious floor plan, abundant natural light, and comfortable living spaces throughout. The main level features a living room, dining room, family room, dedicated office, and updated kitchen with a center island, breakfast room, and views of the generously sized backyard. The family room features a brick fireplace and opens to the kitchen, creating a welcoming space for everyday living and entertaining. The second level offers a generous primary ensuite, along with three large additional bedrooms and a full bath. The finished lower level provides even more room to gather with a recreation room, well-appointed bar, and additional family room. Lookout windows bring in natural light, making the lower level feel bright and inviting while providing excellent space for entertaining, relaxing, or recreation. Enjoy the outdoors from the oversized deck overlooking the fenced backyard, with plenty of room to gather or unwind. An attached 3-car garage adds convenience and valuable storage. Ideally located in West Chicago with close proximity to Wheaton Academy, Sonny Acres Farm, and St. Andrews Golf & Country Club, this home offers a thoughtful layout, generous living spaces, and an inviting setting both inside and out. Furnace & AC (2024) Interior Paint (2026) Carpeting (2026)...
Contact an agent
Home facts
- Year built:2000
- Listing ID #:12703051
- Updated:October 26, 2026 at 08:23 AM
Rooms and interior
- Bedrooms:4
- Total bathrooms:4
- Full bathrooms:2
- Half bathrooms:2
- Rooms Total:13
- Dining Description:Breakfast Room, Separate Dining Room
- Bathrooms Description:Double Sinks, Separate Shower, Soaking Tub
- Kitchen Description:Dishwasher, Microwave, Range, Refrigerator
- Basement Description:Finished, Full
Heating and cooling
- Cooling:Central Air
- Heating:Natural Gas
- Central air:Yes
Structure and exterior
- Year built:2000
- Levels:2 Story
Utilities
- Water:Lake Michigan
- Sewer:Public Sewer
Finances and disclosures
- Price:$602,000
- Tax amount:$13,058 (2024)
Parking
- Total parking spaces:3
- Parking description:Attached Garage, Garage
- Garage:Yes
- Garage spaces:3
 Copyright 2026 Midwest Real Estate Data LLC. All rights reserved. The data relating to real estate for sale on this web site comes in part from the Broker Reciprocity Program of the Midwest Real Estate Data LLC. Listing information is deemed reliable but not guaranteed. MLSNI Member Broker: Barbara K. Broughton
New listings near 1524 Fieldcrest Drive
- New
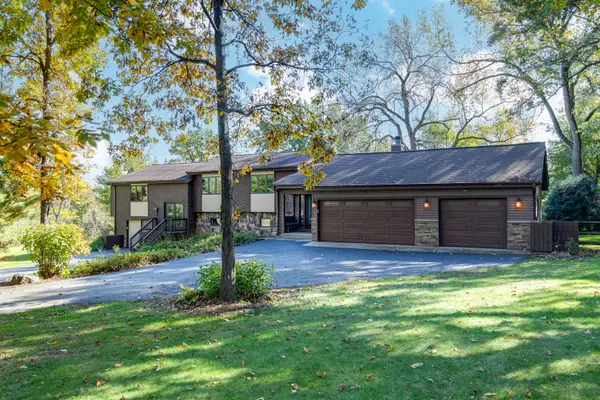 $675,000Active3 beds 3 baths3,454 sq. ft.
29W601 Waynewood Drive, West Chicago, IL 60185
MLS# 12788830Listed by: RE/MAX CORNERSTONE - New
 $359,999Active4 beds 2 baths1,337 sq. ft.
420 E Blair Street, West Chicago, IL 60185
MLS# 12791905Listed by: SMART HOME REALTY - New
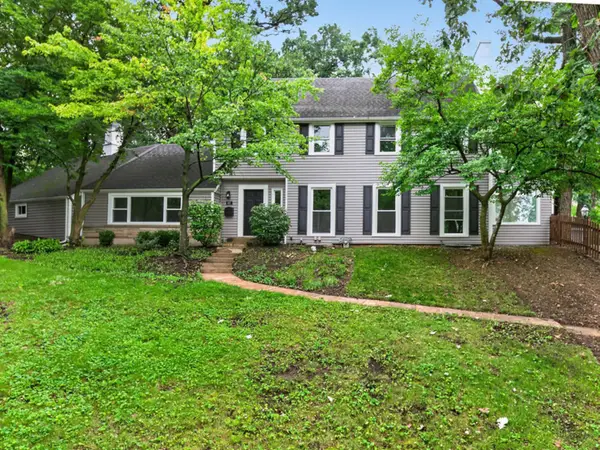 $549,000Active4 beds 4 baths2,550 sq. ft.
437 Highland Avenue, West Chicago, IL 60185
MLS# 12792211Listed by: KOMAR - New
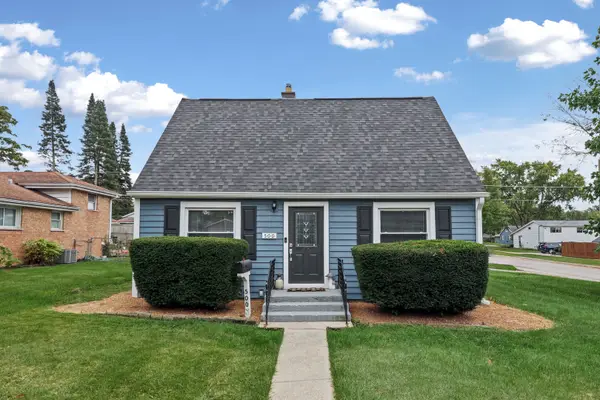 $329,000Active3 beds 1 baths
500 E Stimmel Street, West Chicago, IL 60185
MLS# 12787018Listed by: RLTR MBA, INC.  $349,900Pending3 beds 2 baths1,609 sq. ft.
308 Ann Street, West Chicago, IL 60185
MLS# 12788250Listed by: RE/MAX HORIZON- New
 $350,000Active3 beds 3 baths1,600 sq. ft.
1005 Tara Lane #1005, West Chicago, IL 60185
MLS# 12688896Listed by: BAIRD & WARNER 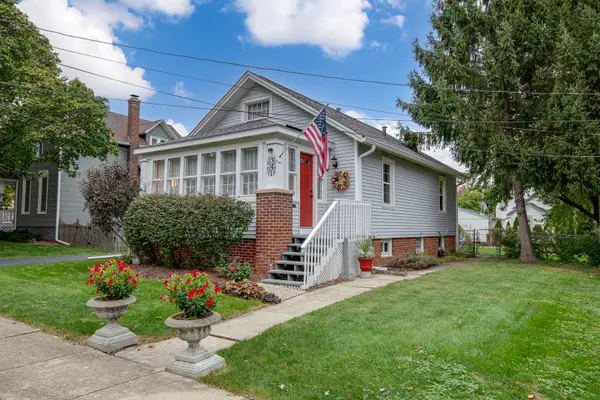 $250,000Pending2 beds 2 baths804 sq. ft.
341 Harrison Street, West Chicago, IL 60185
MLS# 12785366Listed by: RE/MAX CORNERSTONE- New
 $225,000Active3 beds 2 baths984 sq. ft.
113 S Oakwood Avenue, West Chicago, IL 60185
MLS# 12783068Listed by: LEGACY PROPERTIES, A SARAH LEONARD COMPANY, LLC  $329,900Pending4 beds 2 baths4,001 sq. ft.
237 W Blair Street, West Chicago, IL 60185
MLS# 12764828Listed by: KELLER WILLIAMS PREMIERE PROPERTIES $625,000Pending4 beds 3 baths2,752 sq. ft.
587 Partridge Drive, West Chicago, IL 60185
MLS# 12768594Listed by: RE/MAX CORNERSTONE


Protect your home and budget from life's surprises with an Assurant Home Warranty, backed by a partner that supports you through every step of homeownership. Explore Plans.
©2026 Century 21 Real Estate LLC. All rights reserved. CENTURY 21®, the CENTURY 21 Logo and C21® are service marks owned by Century 21 Real Estate LLC. Century 21 Real Estate LLC fully supports the principles of the Fair Housing Act and the Equal Opportunity Act. Each office is independently owned and operated. Listing information is deemed reliable but not guaranteed accurate.