2862 Stockberry Lane, West Chicago, IL 60185
Local realty services provided by:CENTURY 21 Affiliated
2862 Stockberry Lane,West Chicago, IL 60185
$460,000
- 3 Beds
- 3 Baths
- 2,010 sq. ft.
- Single family
- Active
Listed by: tamara matlock
Office: keller williams inspire - geneva
MLS#:12754669
Source:MLSNI
Price summary
- Price:$460,000
- Price per sq. ft.:$228.86
- Monthly HOA dues:$12.5
About this home
Welcome Home to this 3 bedroom Cobblefield floor plan in the desirable Town & Country Subdivision of West Chicago, with 303 St. Charles Schools. The spacious primary suite features a private master bath with double sinks and a relaxing soaking tub. The heart of the home is the spacious kitchen, featuring a huge center island perfect for entertaining, family gatherings, or everyday meals. The full basement provides abundant space for storage, a home gym, or future finishing possibilities. Step outside and enjoy the extended patio with a charming gazebo. With generous living spaces, and wonderful outdoor entertaining area this home is one you won't want to miss.
Contact an agent
Home facts
- Year built:1999
- Listing ID #:12754669
- Updated:September 13, 2026 at 11:08 AM
Rooms and interior
- Bedrooms:3
- Total bathrooms:3
- Full bathrooms:2
- Half bathrooms:1
- Rooms Total:7
- Bathrooms Description:Double Sinks, Garden Tub, Separate Shower
- Kitchen Description:Dishwasher, Disposal, Gas Cooktop, Microwave, Range, Refrigerator
- Basement Description:Full, Unfinished
- Living area:2,010 sq. ft.
Heating and cooling
- Cooling:Central Air
- Heating:Forced Air, Natural Gas
- Central air:Yes
Structure and exterior
- Roof:Asphalt
- Year built:1999
- Building area:2,010 sq. ft.
- Lot Features:Cul-De-Sac
- Architectural Style:Farmhouse
- Foundation Description:Concrete Perimeter
- Levels:2 Story
Utilities
- Water:Public
- Sewer:Public Sewer
Finances and disclosures
- Price:$460,000
- Price per sq. ft.:$228.86
- Tax amount:$8,750 (2024)
Features and amenities
- Laundry features:Dryer, Washer
- Amenities:Ceiling Fan(s)
Parking
- Total parking spaces:2
- Parking description:Asphalt, Attached Garage, Garage
- Garage:Yes
- Garage spaces:2
 Copyright 2026 Midwest Real Estate Data LLC. All rights reserved. The data relating to real estate for sale on this web site comes in part from the Broker Reciprocity Program of the Midwest Real Estate Data LLC. Listing information is deemed reliable but not guaranteed. MLSNI Member Broker: David Try
New listings near 2862 Stockberry Lane
- New
 $525,000Active3 beds 4 baths2,300 sq. ft.
950 Dunham Drive, West Chicago, IL 60185
MLS# 12755963Listed by: RE/MAX CORNERSTONE - New
 $449,900Active3 beds 3 baths2,152 sq. ft.
28W266 Hillview Avenue, West Chicago, IL 60185
MLS# 12437365Listed by: L.W. REEDY REAL ESTATE - Open Sun, 11am to 1pmNew
 $695,000Active3 beds 2 baths1,819 sq. ft.
28W224 Robin Lane, West Chicago, IL 60185
MLS# 12748726Listed by: RE/MAX SUBURBAN - New
 $399,900Active3 beds 2 baths1,778 sq. ft.
235 Indianwood Lane, West Chicago, IL 60185
MLS# 12753621Listed by: COLDWELL BANKER REALTY - New
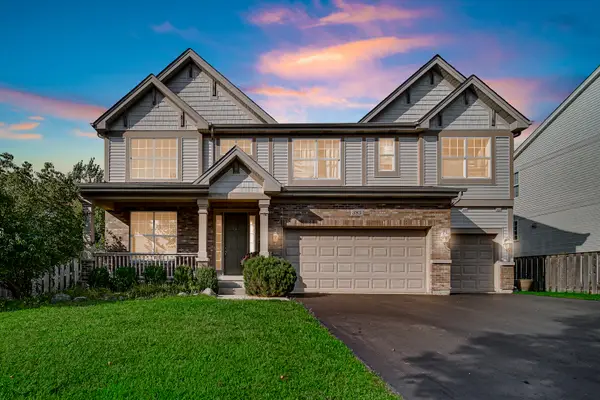 $649,900Active4 beds 3 baths3,096 sq. ft.
385 Post Oak Circle, West Chicago, IL 60185
MLS# 12750666Listed by: CITY GATE REAL ESTATE INC. - New
 $615,000Active4 beds 4 baths2,640 sq. ft.
1524 Fieldcrest Drive, West Chicago, IL 60185
MLS# 12703051Listed by: COMPASS - New
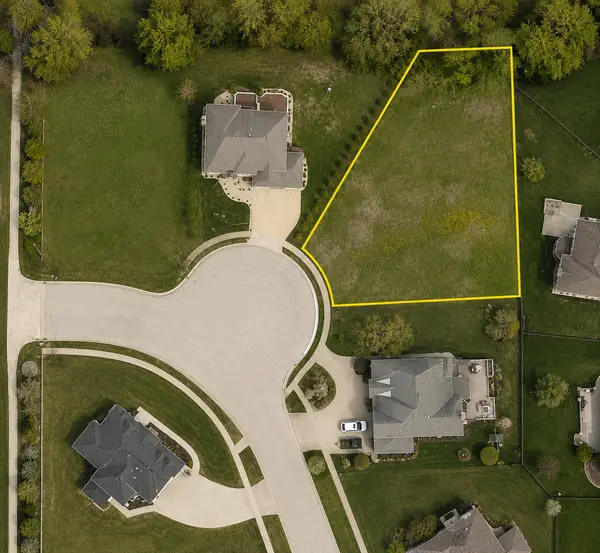 $250,000Active0.44 Acres
30W150 Whitney Road, West Chicago, IL 60185
MLS# 12746287Listed by: COMPASS 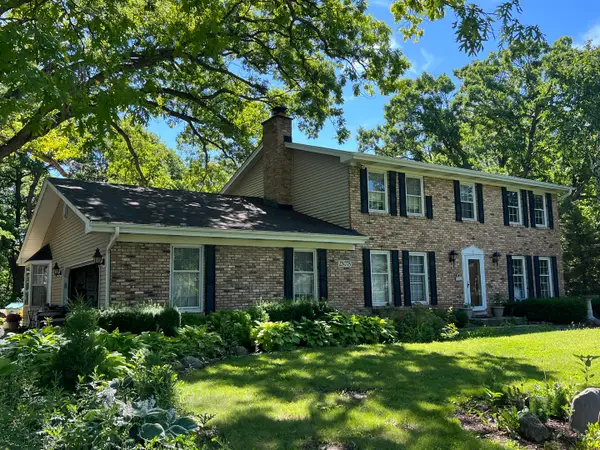
 $305,000Pending4 beds 3 baths2,688 sq. ft.
2N775 Wayne Oaks Lane, West Chicago, IL 60185
MLS# 12748459Listed by: CENTURY 21 NUVISION REAL ESTATE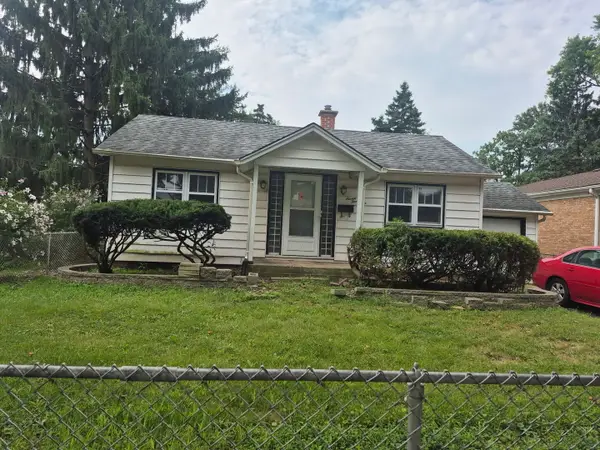 $210,000Active2 beds 1 baths600 sq. ft.
726 E Grand Lake Boulevard, West Chicago, IL 60185
MLS# 12748235Listed by: HOMESMART CONNECT LLC


Protect your home and budget from life's surprises with an Assurant Home Warranty, backed by a partner that supports you through every step of homeownership. Explore Plans.
©2026 Century 21 Real Estate LLC. All rights reserved. CENTURY 21®, the CENTURY 21 Logo and C21® are service marks owned by Century 21 Real Estate LLC. Century 21 Real Estate LLC fully supports the principles of the Fair Housing Act and the Equal Opportunity Act. Each office is independently owned and operated. Listing information is deemed reliable but not guaranteed accurate.