28W575 Barnes Avenue, West Chicago, IL 60185
Local realty services provided by:CENTURY 21 New Heritage
Listed by: martha navejas
Office: keller williams premiere properties
MLS#:12719550
Source:MLSNI
Price summary
- Price:$347,000
- Price per sq. ft.:$319.23
About this home
WELCOME HOME to this cozy 3-bedroom, 1-bath, one-story home nestled on a beautiful 1/2-acre lot in West Chicago. Tucked away on a quiet dead-end street leading to nearby trails, this property offers a wonderful combination of privacy, outdoor space, and a peaceful natural setting-while still being close to everyday conveniences. One of the highlights is the expansive backyard backing to the DuPage River and wooded surroundings, creating scenic views and a relaxing retreat right at home. Enjoy summer barbecues on the concrete patio, entertain family and friends, gather around a firepit on cool evenings, or simply sit back and enjoy the peaceful surroundings. Outdoor enthusiasts will love the nearby West Branch DuPage River Trail, perfect for walking, biking, and enjoying nature. Additional features include a spacious 2.5-car garage, a long brick-paver driveway approximately 2 years old with plenty of parking, and vinyl siding approximately 3 years old. Conveniently located near shopping, restaurants, the Metra station, major expressways, Turtle Splash Water Park, the ARC Center, West Chicago Public Library, parks, and more. A COZY ONE-STORY HOME, 1/2-ACRE LOT, SCENIC BACKYARD, 2.5-CAR GARAGE, AND A QUIET DEAD-END STREET NEAR THE TRAILS-come see all the possibilities this West Chicago home has to offer! NOTE: No flood insurance is required....
Contact an agent
Home facts
- Year built:1991
- Listing ID #:12719550
- Updated:September 13, 2026 at 11:08 AM
Rooms and interior
- Bedrooms:3
- Total bathrooms:1
- Full bathrooms:1
- Rooms Total:6
- Dining Description:Combined With Living Room
- Kitchen Description:Range, Range Hood, Refrigerator
- Living area:1,087 sq. ft.
Heating and cooling
- Cooling:Central Air
- Heating:Forced Air, Natural Gas
- Central air:Yes
Structure and exterior
- Roof:Asphalt
- Year built:1991
- Building area:1,087 sq. ft.
- Lot area:0.53 Acres
- Lot Features:Forest Preserve Adjacent, Wooded
- Architectural Style:Ranch
- Foundation Description:Concrete Perimeter
- Levels:1 Story
Schools
- High school:Community High School
- Middle school:Leman Middle School
- Elementary school:Indian Knoll Elementary School
Finances and disclosures
- Price:$347,000
- Price per sq. ft.:$319.23
- Tax amount:$6,958 (2025)
Features and amenities
- Laundry features:Dryer, Washer
- Amenities:Water-Softener Rented
Parking
- Total parking spaces:2
- Parking description:Brick Driveway, Detached Garage, Garage
- Garage:Yes
- Garage spaces:2
 Copyright 2026 Midwest Real Estate Data LLC. All rights reserved. The data relating to real estate for sale on this web site comes in part from the Broker Reciprocity Program of the Midwest Real Estate Data LLC. Listing information is deemed reliable but not guaranteed. MLSNI Member Broker: Lisa Rossow
New listings near 28W575 Barnes Avenue
- New
 $525,000Active3 beds 4 baths2,300 sq. ft.
950 Dunham Drive, West Chicago, IL 60185
MLS# 12755963Listed by: RE/MAX CORNERSTONE - New
 $449,900Active3 beds 3 baths2,152 sq. ft.
28W266 Hillview Avenue, West Chicago, IL 60185
MLS# 12437365Listed by: L.W. REEDY REAL ESTATE - Open Sun, 11am to 1pmNew
 $695,000Active3 beds 2 baths1,819 sq. ft.
28W224 Robin Lane, West Chicago, IL 60185
MLS# 12748726Listed by: RE/MAX SUBURBAN - New
 $460,000Active3 beds 3 baths2,010 sq. ft.
2862 Stockberry Lane, West Chicago, IL 60185
MLS# 12754669Listed by: KELLER WILLIAMS INSPIRE - GENEVA - New
 $399,900Active3 beds 2 baths1,778 sq. ft.
235 Indianwood Lane, West Chicago, IL 60185
MLS# 12753621Listed by: COLDWELL BANKER REALTY - New
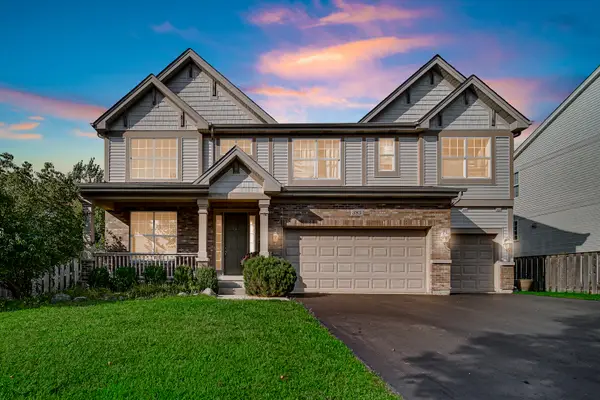 $649,900Active4 beds 3 baths3,096 sq. ft.
385 Post Oak Circle, West Chicago, IL 60185
MLS# 12750666Listed by: CITY GATE REAL ESTATE INC. - New
 $615,000Active4 beds 4 baths2,640 sq. ft.
1524 Fieldcrest Drive, West Chicago, IL 60185
MLS# 12703051Listed by: COMPASS - New
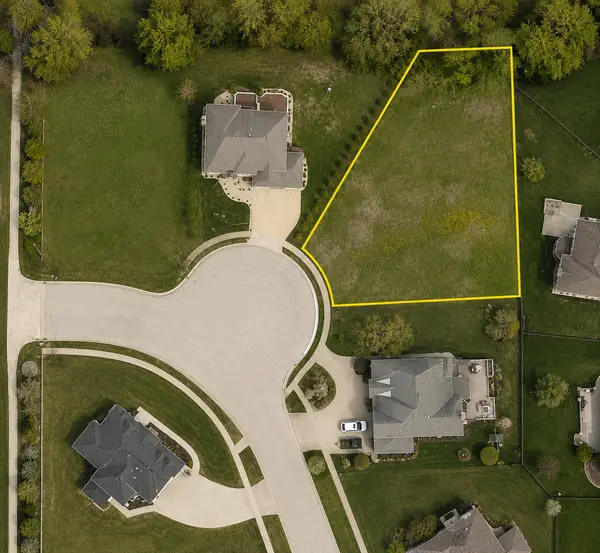 $250,000Active0.44 Acres
30W150 Whitney Road, West Chicago, IL 60185
MLS# 12746287Listed by: COMPASS 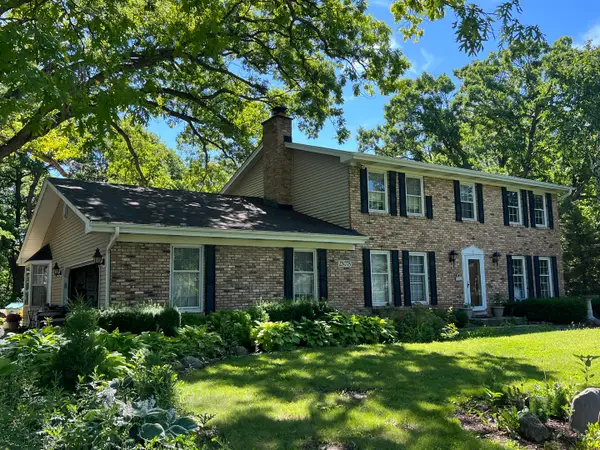
 $305,000Pending4 beds 3 baths2,688 sq. ft.
2N775 Wayne Oaks Lane, West Chicago, IL 60185
MLS# 12748459Listed by: CENTURY 21 NUVISION REAL ESTATE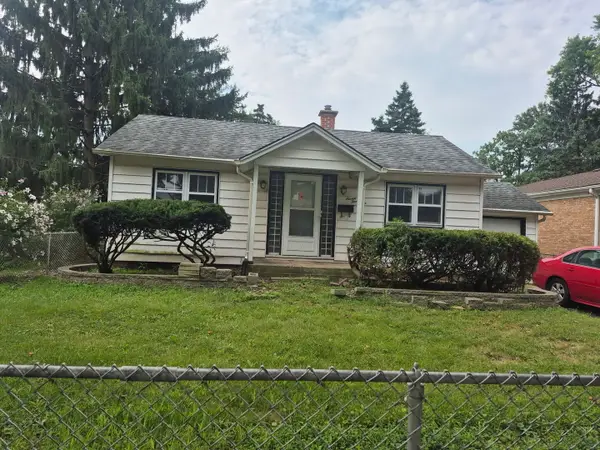 $210,000Active2 beds 1 baths600 sq. ft.
726 E Grand Lake Boulevard, West Chicago, IL 60185
MLS# 12748235Listed by: HOMESMART CONNECT LLC


Protect your home and budget from life's surprises with an Assurant Home Warranty, backed by a partner that supports you through every step of homeownership. Explore Plans.
©2026 Century 21 Real Estate LLC. All rights reserved. CENTURY 21®, the CENTURY 21 Logo and C21® are service marks owned by Century 21 Real Estate LLC. Century 21 Real Estate LLC fully supports the principles of the Fair Housing Act and the Equal Opportunity Act. Each office is independently owned and operated. Listing information is deemed reliable but not guaranteed accurate.