321 Kresswood Drive #6D, West Chicago, IL 60185
Local realty services provided by:CENTURY 21 New Heritage
321 Kresswood Drive #6D,West Chicago, IL 60185
$340,000
- 2 Beds
- 3 Baths
- - sq. ft.
- Condominium
- Sold
Listed by: paul baker, jodee baker
Office: platinum partners realtors
MLS#:12639338
Source:MLSNI
Sorry, we are unable to map this address
Price summary
- Price:$340,000
- Monthly HOA dues:$323
About this home
You are going to love this townhome in West Chicago. From the moment you walk in, you are welcomed by a versatile layout with the option to head upstairs to the main living area or downstairs to a finished lower level. The main level features a completely open concept with soaring vaulted ceilings and skylights that fill the space with natural light. The white kitchen is beautifully appointed with quartz countertops, refreshed cabinetry hardware, and updated lighting. Refinished hardwood floors run throughout and are absolutely stunning. The living room and dining room combination create one expansive great room centered around a fireplace, with a door leading out to a private deck or balcony. An abundance of windows keeps the space light and bright, while a full wall of built in shelving adds both function and character. The primary bedroom offers generous closet space and a private bath complete with dual sinks, a separate shower, and a soaking tub. A second bedroom and full hall bath complete the main level. The finished lower level provides additional living space along with a third full bathroom, perfect for guests, a home office, or recreation. Fresh paint, updated light fixtures, and new carpeting complete this move in ready home. Live here and make it a wonderful life!...
Contact an agent
Home facts
- Year built:1996
- Subdivision & Development:Kresswood Trails
- Listing ID #:12639338
- Updated:September 08, 2026 at 06:53 AM
Rooms and interior
- Bedrooms:2
- Total bathrooms:3
- Full bathrooms:3
- Rooms Total:6
- Dining Description:Combined With Living Room
- Bathrooms Description:Double Sinks, Separate Shower, Soaking Tub
- Kitchen Description:Dishwasher, Microwave, Range, Refrigerator
- Basement Description:Finished, Partial
Heating and cooling
- Cooling:Central Air
- Heating:Forced Air, Natural Gas
- Central air:Yes
Structure and exterior
- Roof:Asphalt
- Year built:1996
- Lot Features:Common Grounds
- Exterior Features:Balcony
- Foundation Description:Concrete Perimeter
Schools
- High school:Community High School
- Middle school:Leman Middle School
- Elementary school:Currier Elementary School
Utilities
- Water:Lake Michigan
- Sewer:Public Sewer
Finances and disclosures
- Price:$340,000
- Tax amount:$7,283 (2025)
Features and amenities
- Laundry features:Dryer, Washer
- Amenities:Ceiling Fan(s), Sump Pump, TV-Cable
Parking
- Total parking spaces:2
- Parking description:Asphalt, Attached Garage, Garage
- Garage:Yes
- Garage spaces:2
 Copyright 2026 Midwest Real Estate Data LLC. All rights reserved. The data relating to real estate for sale on this web site comes in part from the Broker Reciprocity Program of the Midwest Real Estate Data LLC. Listing information is deemed reliable but not guaranteed. MLSNI Member Broker: Lisa Rossow
New listings near 321 Kresswood Drive #6D
- New
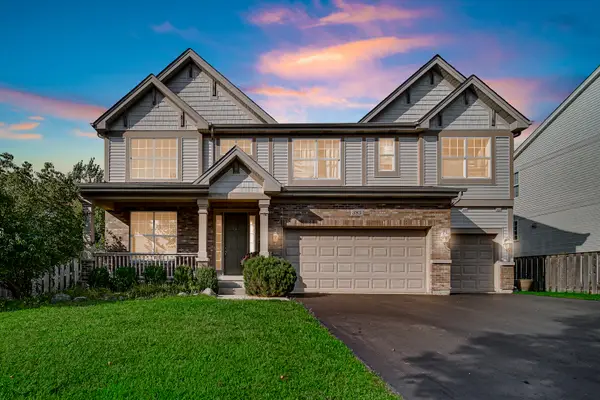 $649,900Active4 beds 3 baths3,096 sq. ft.
385 Post Oak Circle, West Chicago, IL 60185
MLS# 12750666Listed by: CITY GATE REAL ESTATE INC. - New
 $615,000Active4 beds 4 baths2,640 sq. ft.
1524 Fieldcrest Drive, West Chicago, IL 60185
MLS# 12703051Listed by: COMPASS - New
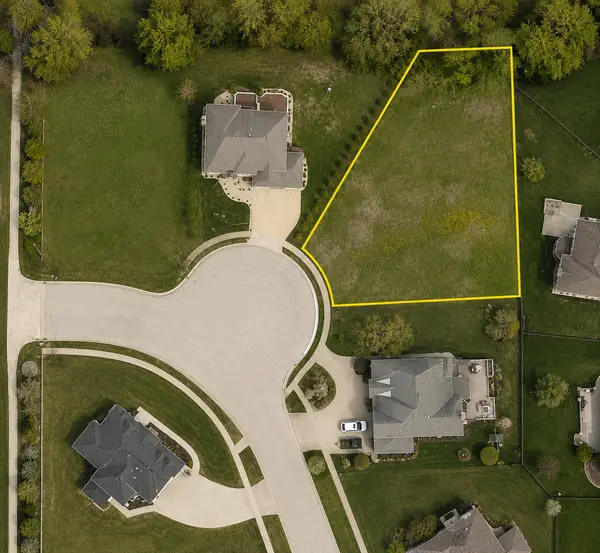 $250,000Active0.44 Acres
30W150 Whitney Road, West Chicago, IL 60185
MLS# 12746287Listed by: COMPASS 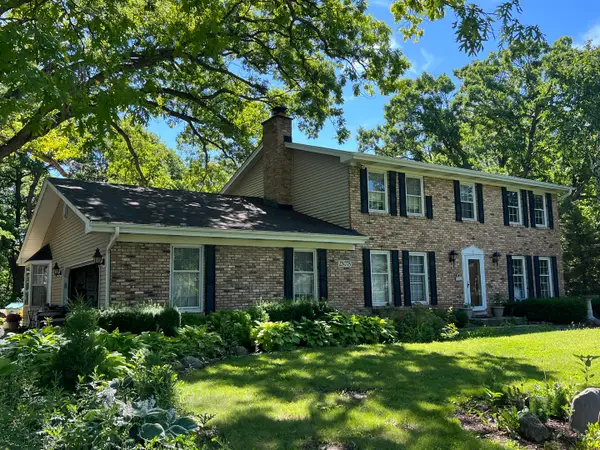
 $305,000Pending4 beds 3 baths2,688 sq. ft.
2N775 Wayne Oaks Lane, West Chicago, IL 60185
MLS# 12748459Listed by: CENTURY 21 NUVISION REAL ESTATE- New
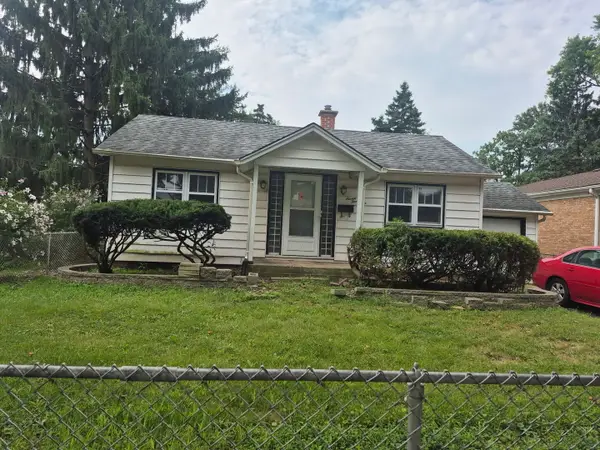 $210,000Active2 beds 1 baths600 sq. ft.
726 E Grand Lake Boulevard, West Chicago, IL 60185
MLS# 12748235Listed by: HOMESMART CONNECT LLC - New
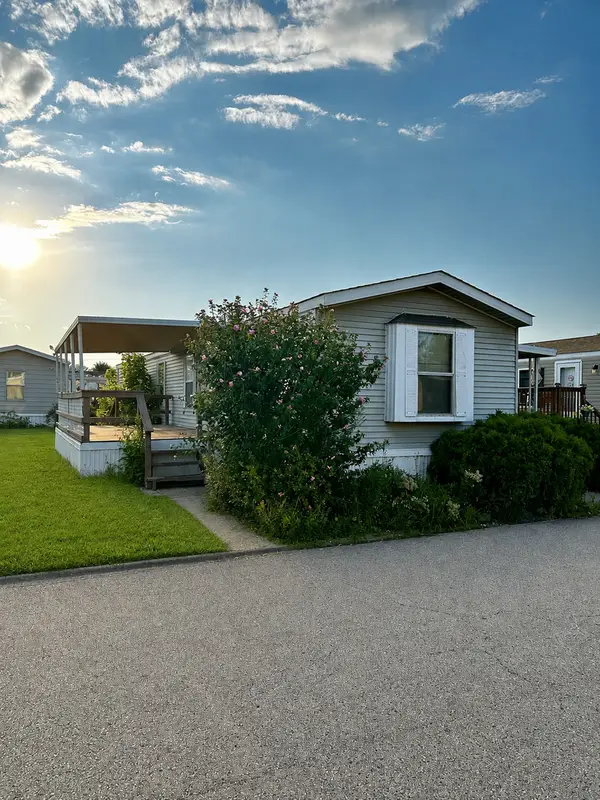 $35,000Active2 beds 1 baths
27W370 Geneva Road #124, West Chicago, IL 60185
MLS# 12746268Listed by: RE/MAX SUBURBAN 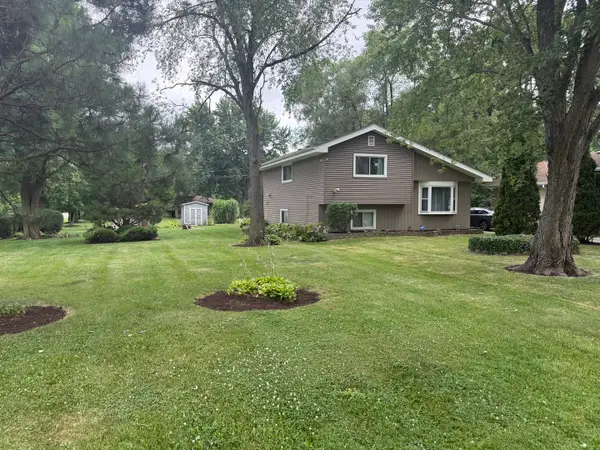 $389,900Active3 beds 2 baths1,067 sq. ft.
29W313 Ray Avenue, West Chicago, IL 60185
MLS# 12745060Listed by: EXP REALTY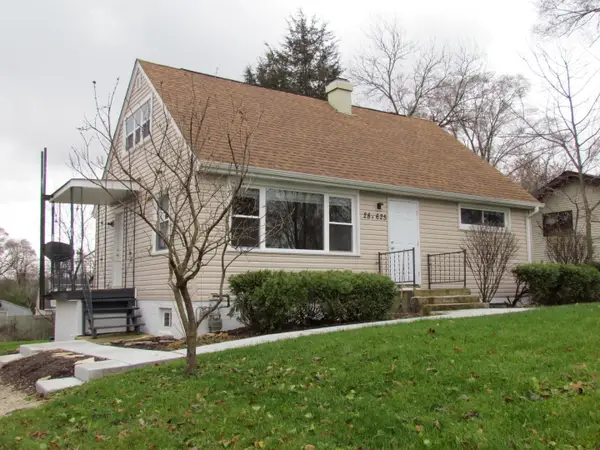 $419,500Active5 beds 3 baths
28W625 Lester Street, West Chicago, IL 60185
MLS# 12743263Listed by: DANIEL AND ASSOCIATES REAL ESTATE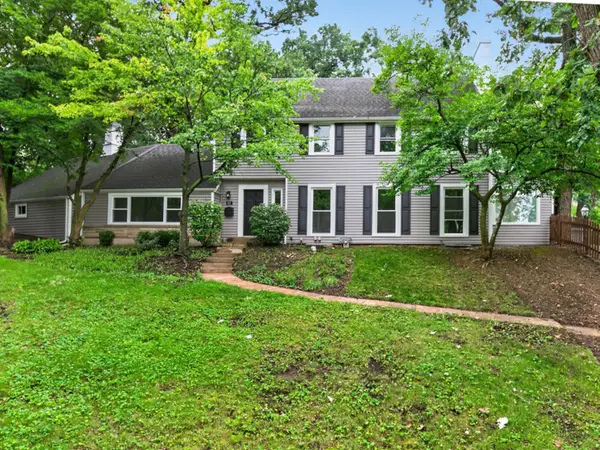 $569,000Active4 beds 4 baths2,550 sq. ft.
437 Highland Avenue, West Chicago, IL 60185
MLS# 12744685Listed by: KOMAR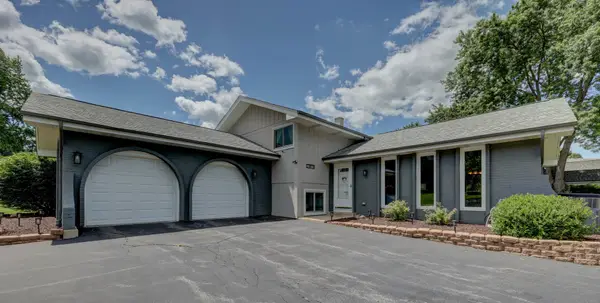 $484,896Active3 beds 2 baths2,061 sq. ft.
27W719 Sycamore Street, West Chicago, IL 60185
MLS# 12744031Listed by: GARRY REAL ESTATE


Protect your home and budget from life's surprises with an Assurant Home Warranty, backed by a partner that supports you through every step of homeownership. Explore Plans.
©2026 Century 21 Real Estate LLC. All rights reserved. CENTURY 21®, the CENTURY 21 Logo and C21® are service marks owned by Century 21 Real Estate LLC. Century 21 Real Estate LLC fully supports the principles of the Fair Housing Act and the Equal Opportunity Act. Each office is independently owned and operated. Listing information is deemed reliable but not guaranteed accurate.