337 Kresswood Drive, West Chicago, IL 60185
Local realty services provided by:CENTURY 21 All Pro Real Estate
337 Kresswood Drive,West Chicago, IL 60185
$355,000
- 2 Beds
- 3 Baths
- - sq. ft.
- Townhouse
- Sold
Listed by: jamie geraci
Office: executive realty group llc.
MLS#:12710156
Source:MLSNI
Sorry, we are unable to map this address
Price summary
- Price:$355,000
- Monthly HOA dues:$319
About this home
Don't miss out on one of the largest floor plans in this sought after Kresswood Trails subdivision! This 2 bedroom + loft offers new carpet, new luxury vinyl flooring in the bedrooms, and fresh paint throughout. Roof, siding, and gutters done in 2021! CLEAN CLEAN CLEAN, move right in! Expansive, bright, and plenty of storage. 2 generous bedrooms with lots of closet space. 2 full baths, double sink, separate shower and jacuzzi tub in the large master bathroom. The spacey loft makes great for in home office or additional cozy space. The main level consists of the kitchen, separate dining area, half bath, eat-in breakfast bar, and cozy living room. Make way out the sliding glass doors to a deck over looking quiet greenery. The full finished basement has a cedar storage closet , 2nd fireplace, additional living and entertaining space, and a finished utility room. Conveniently located near Kresscreek Farms Park which has trails, parks, and a disc golf course! Local to a multitude of restaurants, shopping, and entertainment. Don't miss out on this one!...
Contact an agent
Home facts
- Year built:1996
- Subdivision & Development:Kresswood Trails
- Listing ID #:12710156
- Updated:September 08, 2026 at 06:53 AM
Rooms and interior
- Bedrooms:2
- Total bathrooms:3
- Full bathrooms:2
- Half bathrooms:1
- Rooms Total:7
- Dining Description:Separate Dining Room
- Bathrooms Description:Double Sinks, Separate Shower, Whirlpool
- Kitchen Description:Dishwasher, Disposal, Double Oven, Microwave, Refrigerator
- Basement Description:Finished, Full
Heating and cooling
- Cooling:Central Air
- Heating:Forced Air, Natural Gas
- Central air:Yes
Structure and exterior
- Roof:Asphalt
- Year built:1996
- Lot Features:Cul-De-Sac
- Foundation Description:Concrete Perimeter
Schools
- High school:Community High School
- Elementary school:Currier Elementary School
Utilities
- Water:Public
Finances and disclosures
- Price:$355,000
- Tax amount:$7,138 (2024)
Features and amenities
- Laundry features:Dryer, Washer
Parking
- Total parking spaces:2
- Parking description:Asphalt, Attached Garage, Garage
- Garage:Yes
- Garage spaces:2
 Copyright 2026 Midwest Real Estate Data LLC. All rights reserved. The data relating to real estate for sale on this web site comes in part from the Broker Reciprocity Program of the Midwest Real Estate Data LLC. Listing information is deemed reliable but not guaranteed. MLSNI Member Broker: Lisa McKinney
New listings near 337 Kresswood Drive
- New
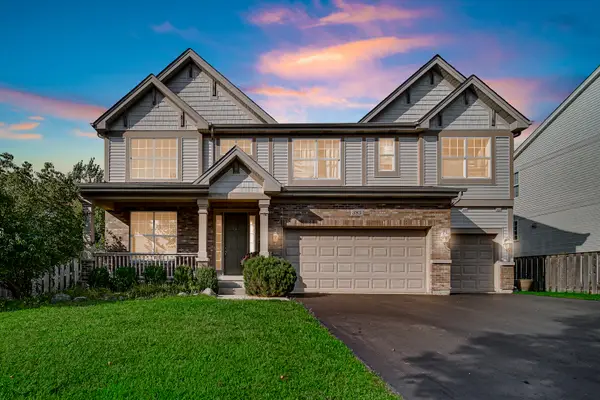 $649,900Active4 beds 3 baths3,096 sq. ft.
385 Post Oak Circle, West Chicago, IL 60185
MLS# 12750666Listed by: CITY GATE REAL ESTATE INC. - New
 $615,000Active4 beds 4 baths2,640 sq. ft.
1524 Fieldcrest Drive, West Chicago, IL 60185
MLS# 12703051Listed by: COMPASS - New
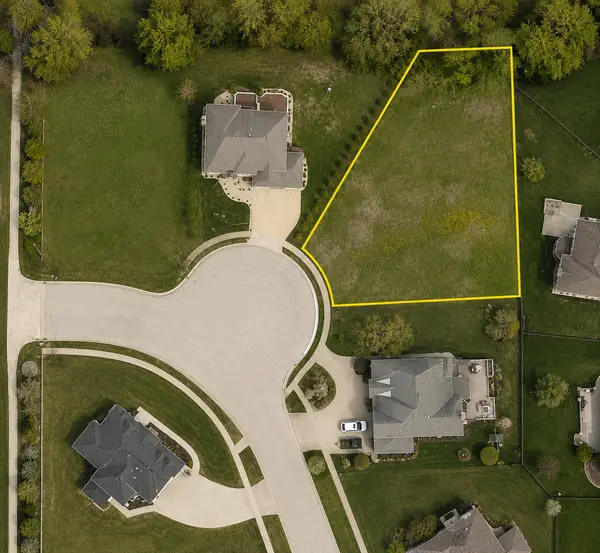 $250,000Active0.44 Acres
30W150 Whitney Road, West Chicago, IL 60185
MLS# 12746287Listed by: COMPASS 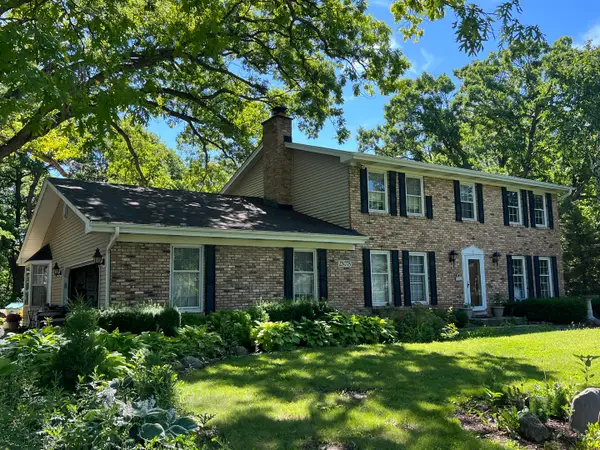
 $305,000Pending4 beds 3 baths2,688 sq. ft.
2N775 Wayne Oaks Lane, West Chicago, IL 60185
MLS# 12748459Listed by: CENTURY 21 NUVISION REAL ESTATE- New
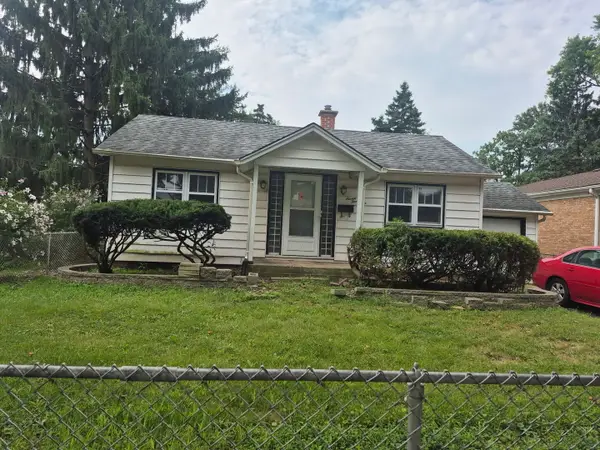 $210,000Active2 beds 1 baths600 sq. ft.
726 E Grand Lake Boulevard, West Chicago, IL 60185
MLS# 12748235Listed by: HOMESMART CONNECT LLC - New
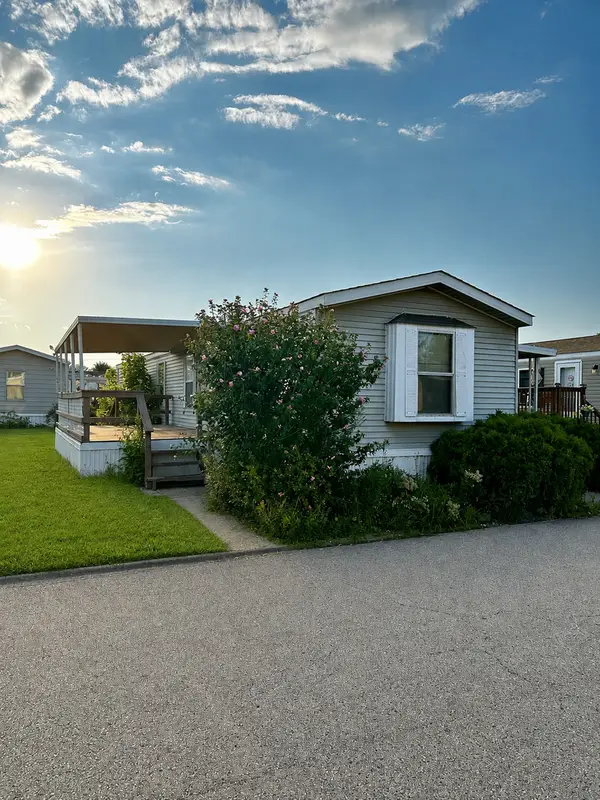 $35,000Active2 beds 1 baths
27W370 Geneva Road #124, West Chicago, IL 60185
MLS# 12746268Listed by: RE/MAX SUBURBAN 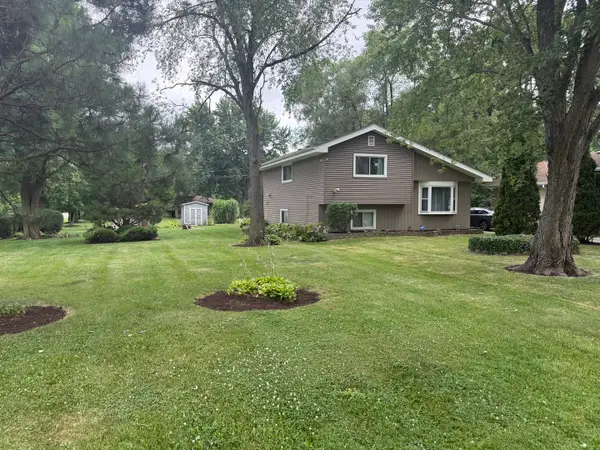 $389,900Active3 beds 2 baths1,067 sq. ft.
29W313 Ray Avenue, West Chicago, IL 60185
MLS# 12745060Listed by: EXP REALTY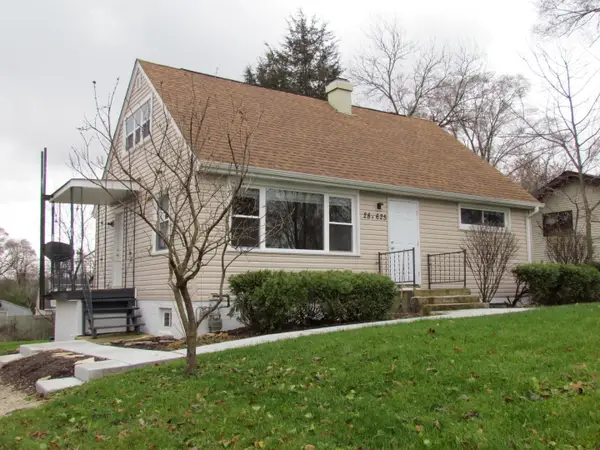 $419,500Active5 beds 3 baths
28W625 Lester Street, West Chicago, IL 60185
MLS# 12743263Listed by: DANIEL AND ASSOCIATES REAL ESTATE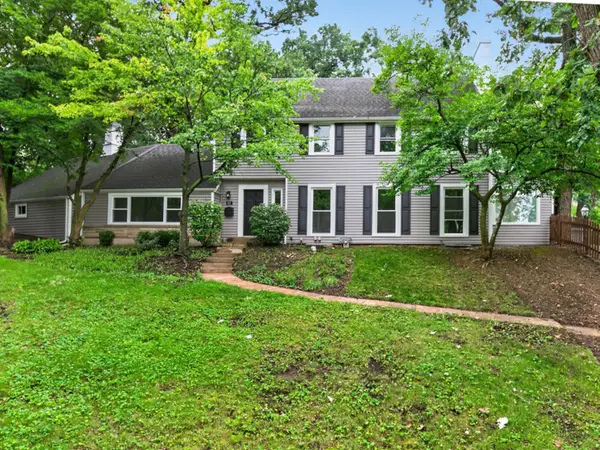 $569,000Active4 beds 4 baths2,550 sq. ft.
437 Highland Avenue, West Chicago, IL 60185
MLS# 12744685Listed by: KOMAR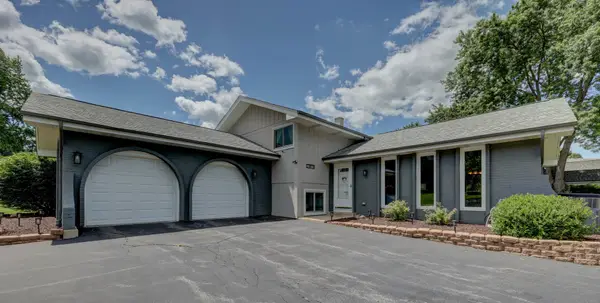 $484,896Active3 beds 2 baths2,061 sq. ft.
27W719 Sycamore Street, West Chicago, IL 60185
MLS# 12744031Listed by: GARRY REAL ESTATE


Protect your home and budget from life's surprises with an Assurant Home Warranty, backed by a partner that supports you through every step of homeownership. Explore Plans.
©2026 Century 21 Real Estate LLC. All rights reserved. CENTURY 21®, the CENTURY 21 Logo and C21® are service marks owned by Century 21 Real Estate LLC. Century 21 Real Estate LLC fully supports the principles of the Fair Housing Act and the Equal Opportunity Act. Each office is independently owned and operated. Listing information is deemed reliable but not guaranteed accurate.