
3N606 Locust Avenue, West Chicago, IL 60185
Local realty services provided by:CENTURY 21 North East
3N606 Locust Avenue,West Chicago, IL 60185
$324,900
- 3 Beds
- 1 Baths
- 1,668 sq. ft.
- Single family
- Active
Listed by: dean bisconti
Office: re/max professionals select
MLS#:12724249
Source:MLSNI
Price summary
- Price:$324,900
- Price per sq. ft.:$194.78
About this home
Opportunity Knocks With This Quality-Built 3-Bedroom, 1-Bath Home Situated On A Spacious 0.39-Acre Lot In Unincorporated West Chicago, Offering The Benefit Of Lower Property Taxes. Conveniently Located Near The Local Country Club, Scenic Walking And Biking Trails, Shopping, And Everyday Amenities, This Property Combines A Desirable Location With Outstanding Potential. The Home Features An Oversized 2-Car Attached Garage, A Rear Brick Patio, And A Generous Backyard With Plenty Of Room To Enjoy. While It Could Benefit From Some Updating, It Has Been Priced Below Market Value, Making It An Excellent Opportunity To Build Equity And Create The Home You've Been Looking For. Whether You're A First-Time Buyer, Investor, Or Someone Looking For A Home To Make Your Own, This Is A Rare Chance To Purchase A Solid Home With Endless Possibilities At An Exceptional Value. Property Being Sold AS IS.
Contact an agent
Home facts
- Year built:1974
- Listing ID #:12724249
- Updated:August 08, 2026 at 12:57 PM
Rooms and interior
- Bedrooms:3
- Total bathrooms:1
- Full bathrooms:1
- Rooms Total:7
- Dining Description:Combined With Living Room
- Kitchen Description:Dishwasher, Range, Refrigerator
- Living area:1,668 sq. ft.
Heating and cooling
- Cooling:Central Air
- Heating:Forced Air, Natural Gas
- Central air:Yes
Structure and exterior
- Roof:Asphalt
- Year built:1974
- Building area:1,668 sq. ft.
- Lot area:0.39 Acres
- Foundation Description:Concrete Perimeter
Schools
- High school:South Elgin High School
- Middle school:Kenyon Woods Middle School
- Elementary school:Wayne Elementary School
Finances and disclosures
- Price:$324,900
- Price per sq. ft.:$194.78
- Tax amount:$2,618 (2024)
Features and amenities
- Laundry features:Dryer, Washer
Parking
- Total parking spaces:2
- Parking description:Asphalt, Attached Garage, Garage
- Garage:Yes
- Garage spaces:2.5
 Copyright 2026 Midwest Real Estate Data LLC. All rights reserved. The data relating to real estate for sale on this web site comes in part from the Broker Reciprocity Program of the Midwest Real Estate Data LLC. Listing information is deemed reliable but not guaranteed. MLSNI Member Broker: Nate Brown
New listings near 3N606 Locust Avenue
- Open Sat, 12 to 3pmNew
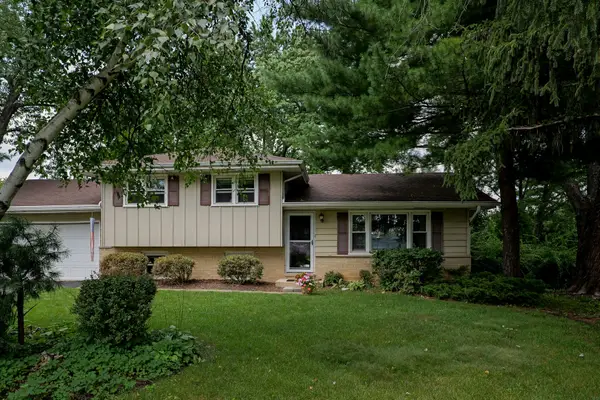 $305,000Active3 beds 1 baths1,040 sq. ft.
28W610 Lester Street, West Chicago, IL 60185
MLS# 12707806Listed by: HOMESMART CONNECT LLC - New
 $299,900Active2 beds 1 baths1,159 sq. ft.
517 E Grand Lake Boulevard, West Chicago, IL 60185
MLS# 12723873Listed by: REALTY EXECUTIVES PREMIER ILLINOIS - New
 $210,000Active2 beds 1 baths600 sq. ft.
726 E Grand Lake Boulevard, West Chicago, IL 60185
MLS# 12726564Listed by: HOMESMART CONNECT LLC - Open Sat, 12 to 2pmNew
 $635,000Active5 beds 4 baths2,752 sq. ft.
2423 Bainbridge Boulevard, West Chicago, IL 60185
MLS# 12723740Listed by: RE/MAX CORNERSTONE - Open Sat, 12 to 2pmNew
 $535,000Active4 beds 3 baths2,500 sq. ft.
2886 Camden Drive, West Chicago, IL 60185
MLS# 12720136Listed by: BAIRD & WARNER FOX VALLEY - GENEVA - Open Sat, 12 to 2pmNew
 $475,000Active3 beds 2 baths1,708 sq. ft.
921 High Ridge Drive, West Chicago, IL 60185
MLS# 12714853Listed by: RE/MAX CORNERSTONE - New
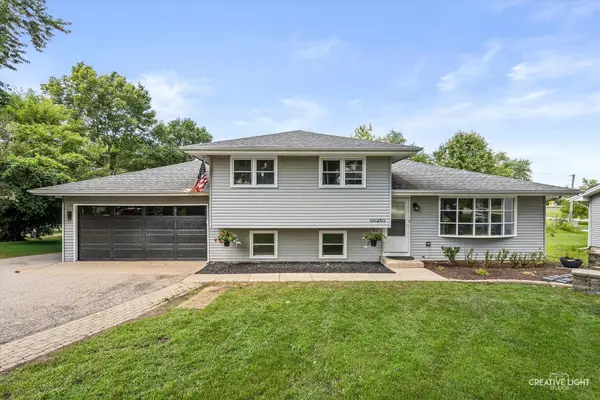 $399,900Active3 beds 2 baths1,020 sq. ft.
0N250 Sunset Avenue, West Chicago, IL 60185
MLS# 12718052Listed by: PORCAYO & ASSOCIATES REALTY  $640,000Pending4 beds 3 baths2,643 sq. ft.
592 Partridge Drive, West Chicago, IL 60185
MLS# 12721844Listed by: COLDWELL BANKER REALTY $459,000Pending3 beds 3 baths1,744 sq. ft.
2470 Fairchild Lane, West Chicago, IL 60185
MLS# 12677836Listed by: COLDWELL BANKER REAL ESTATE GROUP


Protect your home and budget from life's surprises with an Assurant Home Warranty, backed by a partner that supports you through every step of homeownership. Explore Plans.
©2026 Century 21 Real Estate LLC. All rights reserved. CENTURY 21®, the CENTURY 21 Logo and C21® are service marks owned by Century 21 Real Estate LLC. Century 21 Real Estate LLC fully supports the principles of the Fair Housing Act and the Equal Opportunity Act. Each office is independently owned and operated. Listing information is deemed reliable but not guaranteed accurate.