
433 Cavalier Court #101A, West Dundee, IL 60118
Local realty services provided by:CENTURY 21 All Pro Real Estate
433 Cavalier Court #101A,West Dundee, IL 60118
$184,999
- 2 Beds
- 2 Baths
- 981 sq. ft.
- Condominium
- Active
Listed by: linda dressler
Office: re/max suburban
MLS#:12593501
Source:MLSNI
Price summary
- Price:$184,999
- Price per sq. ft.:$188.58
- Monthly HOA dues:$442
About this home
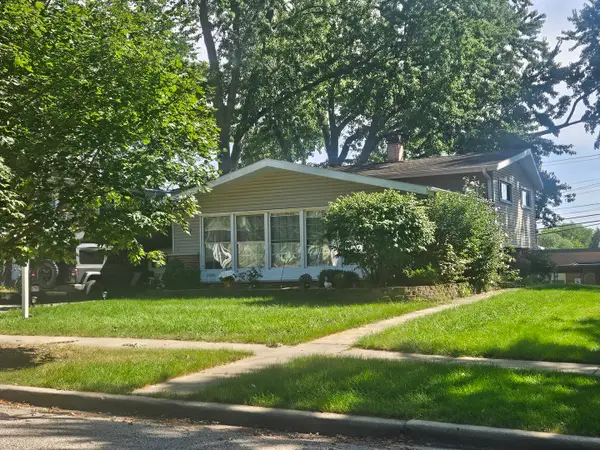
Rare, large 2 bedroom/1.5 bath, first floor corner unit with large, private patio/brick space. Garage space with storage plus assigned outside parking space. Updated with laminate flooring, granite countertops, 42" cabinets, breakfast island w/4 stools, and stainless steel appliances. Modern full bath plus 1/2 bathroom, and tons of cabinets, closet space throughout! Includes basement storage unit and community laundry conveniently close to unit. Great location, close to expressway, shopping, restaurants, parks, and more. Walk to historic, downtown West Dundee and scenic For River. Quiet cul-de-sac, faces front with lovely landscaping. HOA covers water, exterior care and maintenance; all you're responsible for is electric. This unit has it all for a great price! I have included photos of the listing when my client bought it and it was empty as well as current photos-It is evident that they have outgrown this wonderful space.
Contact an agent
Home facts
- Year built:1975
- Subdivision & Development:Kings Row Condos
- Listing ID #:12593501
- Updated:September 13, 2026 at 11:08 AM
Rooms and interior
- Bedrooms:2
- Total bathrooms:2
- Full bathrooms:1
- Half bathrooms:1
- Rooms Total:5
- Dining Description:Combined With Living Room
- Kitchen Description:Dishwasher, Range, Refrigerator
- Living area:981 sq. ft.
Heating and cooling
- Cooling:Central Air
- Heating:Forced Air, Natural Gas
- Central air:Yes
Structure and exterior
- Roof:Asphalt
- Year built:1975
- Building area:981 sq. ft.
- Foundation Description:Concrete Perimeter
Schools
- High school:Dundee-Crown High School
- Middle school:Dundee Middle School
- Elementary school:Dundee Highlands Elementary Scho
Utilities
- Water:Public
- Sewer:Public Sewer
Finances and disclosures
- Price:$184,999
- Price per sq. ft.:$188.58
- Tax amount:$2,419 (2024)
Features and amenities
- Amenities:CO Detectors, Ceiling Fan(s)
Parking
- Total parking spaces:2
- Parking description:Assigned, Detached Garage, Garage
- Garage:Yes
- Garage spaces:1
 Copyright 2026 Midwest Real Estate Data LLC. All rights reserved. The data relating to real estate for sale on this web site comes in part from the Broker Reciprocity Program of the Midwest Real Estate Data LLC. Listing information is deemed reliable but not guaranteed. MLSNI Member Broker: Lisa McKinney
New listings near 433 Cavalier Court #101A
- New
 $299,900Active4 beds 3 baths1,532 sq. ft.
411 South Street, West Dundee, IL 60118
MLS# 12756051Listed by: BROKEROCITY - New
 $520,000Active4 beds 3 baths2,270 sq. ft.
2872 Dartmouth Lane, West Dundee, IL 60118
MLS# 12754662Listed by: NORTHERN ILLINOIS REALTY LLC - New
 $439,000Active3 beds 3 baths1,840 sq. ft.
924 Shagbark Lane, West Dundee, IL 60118
MLS# 12748905Listed by: BERKSHIRE HATHAWAY HOMESERVICES STARCK REAL ESTATE - New
 $565,000Active4 beds 3 baths2,598 sq. ft.
1068 Fox Path, West Dundee, IL 60118
MLS# 12755538Listed by: AXEN REALTY - New
 $389,000Active3 beds 3 baths2,350 sq. ft.
2503 Oak Drive #2503, West Dundee, IL 60118
MLS# 12755512Listed by: BERKSHIRE HATHAWAY HOMESERVICES STARCK REAL ESTATE - New
 $402,999Active3 beds 3 baths1,764 sq. ft.
121 Harvest Lane, West Dundee, IL 60118
MLS# 12754057Listed by: HOMESMART CONNECT LLC - New
 $431,999Active3 beds 3 baths2,221 sq. ft.
204 Settlers Place, West Dundee, IL 60118
MLS# 12754080Listed by: HOMESMART CONNECT LLC - New
 $404,999Active3 beds 3 baths1,894 sq. ft.
117 Harvest Lane, West Dundee, IL 60118
MLS# 12754097Listed by: HOMESMART CONNECT LLC - New
 $455,000Active4 beds 3 baths2,400 sq. ft.
534 Ryan Court, West Dundee, IL 60118
MLS# 12752361Listed by: BROKEROCITY INC - New
 $425,000Active3 beds 2 baths2,500 sq. ft.
610 W Main Street, West Dundee, IL 60118
MLS# 12417774Listed by: KELLER WILLIAMS SUCCESS REALTY


Protect your home and budget from life's surprises with an Assurant Home Warranty, backed by a partner that supports you through every step of homeownership. Explore Plans.
©2026 Century 21 Real Estate LLC. All rights reserved. CENTURY 21®, the CENTURY 21 Logo and C21® are service marks owned by Century 21 Real Estate LLC. Century 21 Real Estate LLC fully supports the principles of the Fair Housing Act and the Equal Opportunity Act. Each office is independently owned and operated. Listing information is deemed reliable but not guaranteed accurate.