
8524 Ezra Road, West Frankfort, IL 62896
Local realty services provided by:CENTURY 21 House of Realty, Inc.
8524 Ezra Road,West Frankfort, IL 62896
$269,900
- 5 Beds
- 2 Baths
- 2,069 sq. ft.
- Single family
- Active
Listed by: shawnna donovan
Office: southern illinois realty experts - herrin
MLS#:PA1271130
Source:IL_CAAR
Price summary
- Price:$269,900
- Price per sq. ft.:$130.45
About this home
HERRIN SCHOOL DISTRICT. Remodeled 4-5 bedroom, 2 bath home plus separate office or craft room perfectly situated on 5 acres in the country. Country setting with convenience. Experience quiet mornings and relaxed evenings at the rural paradise. Enjoy your private stocked pond, where fish are always biting and the birds serenade you to sleep. Thoughtfully remodeled throughout in the last 5-6 years, the home combines stylish updates with inviting living spaces. Electric, plumbing, roof, and more! The primary bathroom offers a spa-like retreat with volume ceilings, providing a relaxing escape at the end of the day. The impressive 30 x 40 heated pole barn provides exceptional space for a workshop, hobbies, equipment, vehicles, or additional storage. Attached and detached garages. With five acres to explore, there's plenty of room for gardening, outdoor recreation, and enjoying the beauty of Southern Illinois. Raised garden beds are ready for your next crop or winter garden. Whether you're looking for a peaceful country retreat, space for your hobbies, or your toys. Sellers re-built this home and property. Experience the space, privacy, and possibilities of country living at 8524 Ezra Road! Utilities: Ameren (avg $250-$275/month for house + barn + garages) and Village of Freeman Spur for water. New sump pump in crawlspace and more....
Contact an agent
Home facts
- Year built:2000
- Subdivision & Development:None
- Listing ID #:PA1271130
- Added:6 day(s) ago
- Updated:October 25, 2026 at 03:18 AM
Rooms and interior
- Bedrooms:5
- Total bathrooms:2
- Full bathrooms:2
- Kitchen Description:Dishwasher, Refrigerator
- Basement Description:Crawl Space
- Living area:2,069 sq. ft.
Heating and cooling
- Cooling:Central Air
- Heating:Electric Water Heater, Heat Pump, Heating Systems - 2+
- Central air:Yes
Structure and exterior
- Roof:Shingle
- Year built:2000
- Building area:2,069 sq. ft.
- Lot area:5 Acres
- Construction Materials:Vinyl Siding
- Exterior Features:Pole Barn, Replacement Windows
Schools
- High school:Herrin
- Middle school:Herrin
- Elementary school:Herrin Elementary
Utilities
- Water:Public
Finances and disclosures
- Price:$269,900
- Price per sq. ft.:$130.45
- Tax amount:$1,800 (2025)
Features and amenities
- Appliances:Dishwasher, Refrigerator
- Amenities:Ceiling Fan(s)
Parking
- Parking description:Attached, Detached, Oversized
- Garage:Yes
- Garage spaces:2
New listings near 8524 Ezra Road
- New
 $159,900Active4 beds 1 baths1,810 sq. ft.
611 N Horrell Street, West Frankfort, IL 62896
MLS# 100539159Listed by: AVRIPAS SOUTHERN REAL ESTATE
- New
 $110,000Active2 beds 1 baths1,281 sq. ft.
909 S Jackson Street, West Frankfort, IL 62896
MLS# PA1271196Listed by: HOUSE 2 HOME REALTY - New
 $70,000Active2 beds 1 baths1,100 sq. ft.
906 E Summers Street, West Frankfort, IL 62896
MLS# 12788020Listed by: HEAVENLY HOMES REAL ESTATE - New
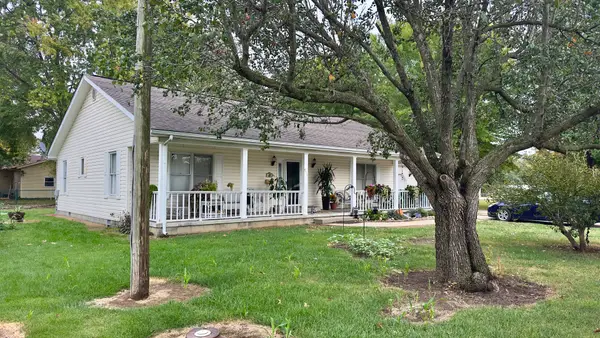 $148,000Active3 beds 2 baths1,565 sq. ft.
904 N Emma Street, West Frankfort, IL 62896
MLS# 12785101Listed by: AVRIPAS SOUTHERN REAL ESTATE 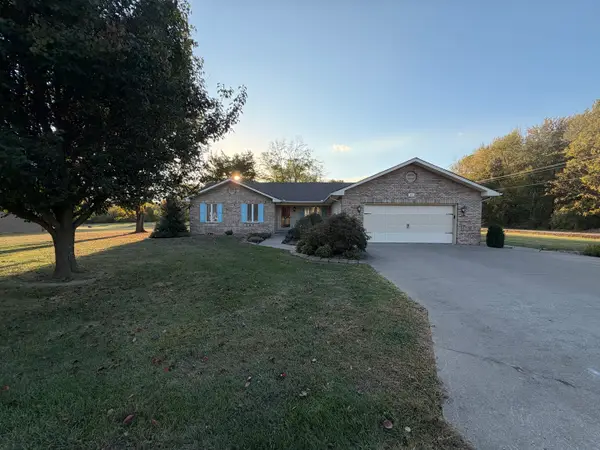 $315,000Active3 beds 2 baths1,800 sq. ft.
909 N Emma Street, West Frankfort, IL 62896
MLS# 12783878Listed by: HEAVENLY HOMES REAL ESTATE $148,000Active3 beds 2 baths1,476 sq. ft.
904 E Elm Street, West Frankfort, IL 62896
MLS# PA1270983Listed by: HOUSE 2 HOME REALTY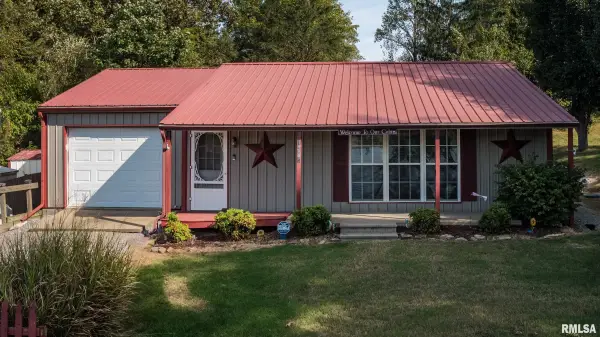 $150,000Active2 beds 1 baths1,236 sq. ft.
19895 Lakeview Lane, West Frankfort, IL 62896
MLS# PA1270927Listed by: HOUSE 2 HOME REALTY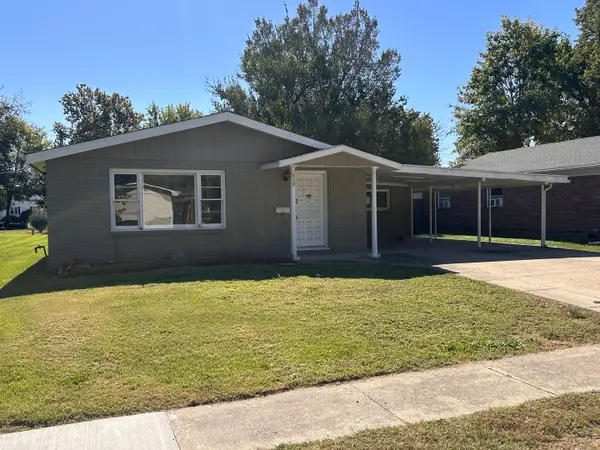 $56,000Active3 beds 2 baths1,428 sq. ft.
312 E Lindell Street, West Frankfort, IL 62896
MLS# 12781631Listed by: HOMEFINDERS REALTY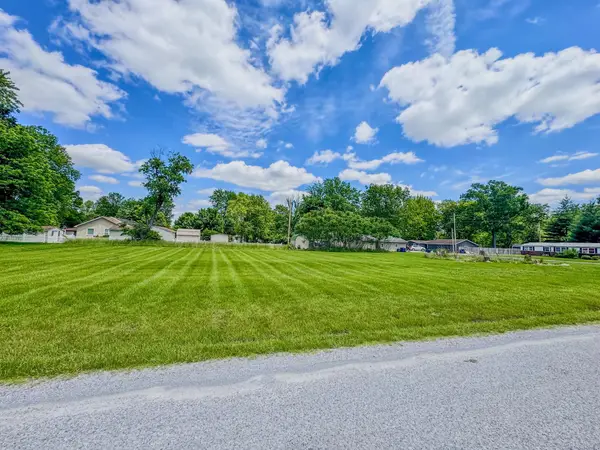 $13,900Active0.57 Acres
602 N Columbia Street, West Frankfort, IL 62896
MLS# 100539157Listed by: AVRIPAS SOUTHERN REAL ESTATE


Protect your home and budget from life's surprises with an Assurant Home Warranty, backed by a partner that supports you through every step of homeownership. Explore Plans.
©2026 Century 21 Real Estate LLC. All rights reserved. CENTURY 21®, the CENTURY 21 Logo and C21® are service marks owned by Century 21 Real Estate LLC. Century 21 Real Estate LLC fully supports the principles of the Fair Housing Act and the Equal Opportunity Act. Each office is independently owned and operated. Listing information is deemed reliable but not guaranteed accurate.