
2112 W Alice Avenue, West Peoria, IL 61604
Local realty services provided by:CENTURY 21 Broughton Team
2112 W Alice Avenue,West Peoria, IL 61604
$79,900
- 1 Beds
- 1 Baths
- 904 sq. ft.
- Single family
- Active
Listed by: michelle largent
Office: re/max traders unlimited
MLS#:PA1269020
Source:IL_CAAR
Price summary
- Price:$79,900
- Price per sq. ft.:$113.49
About this home
Why rent when you could own something all your own? Here's a proposition too smart to pass up: an affordable one-bedroom charmer where the monthly math actually works in your favor. The welcome begins on a composite 10’ x 8’ covered front porch, a cheerful spot for waving to neighbors or savoring a cup of coffee. Step inside to an open living/dining room combination anchored by warm hardwood floors that lend instant character. The bedroom pleasantly surprises with its own walk-in closet, and there's more storage waiting below - the lower level den & rec room deliver flexible bonus space plus a second walk-in closet. A home gym or a hobby zone? The choice is yours. Smart updates keep this little gem practical, including vinyl windows and a 100 amp electrical panel. Out back, a fenced yard framing a generous 15’ x 14’ patio invites summer grilling, garden dreams and room for pets to roam. Better still, a newer 2-stall garage handles parking and projects with ease. Location sweetens the whole deal. Haddad's West Peoria Market sits just around the corner for quick grocery runs, while Franciscan Rec Complex, Laura Bradley Park and Bradley University are all within minutes. A bus stop nearby keeps commuting refreshingly simple. Compact, tidy and priced to make ownership feel effortless, this opportunity proves that big value can arrive in small packages. Come see it before someone else does. Home sold as-is....
Contact an agent
Home facts
- Year built:1950
- Subdivision & Development:Clarke Place
- Listing ID #:PA1269020
- Added:31 day(s) ago
- Updated:September 06, 2026 at 02:44 PM
Rooms and interior
- Bedrooms:1
- Total bathrooms:1
- Full bathrooms:1
- Basement:Yes
- Basement Description:Crawl Space, Finished, Partial
- Living area:904 sq. ft.
Heating and cooling
- Cooling:Central Air
- Heating:Forced Air, Gas Water Heater
- Central air:Yes
Structure and exterior
- Roof:Shingle
- Year built:1950
- Building area:904 sq. ft.
- Lot area:0.1 Acres
- Construction Materials:Frame, Vinyl Siding
- Exterior Features:Replacement Windows
Schools
- High school:Manual
- Middle school:Harold B Dawson Middle School
- Elementary school:Whittier
Utilities
- Water:Public
Finances and disclosures
- Price:$79,900
- Price per sq. ft.:$113.49
- Tax amount:$593 (2025)
Features and amenities
- Amenities:Cable Available, Ceiling Fan(s)
Parking
- Parking description:Detached, On Street
- Garage:Yes
- Garage spaces:2
New listings near 2112 W Alice Avenue
- New
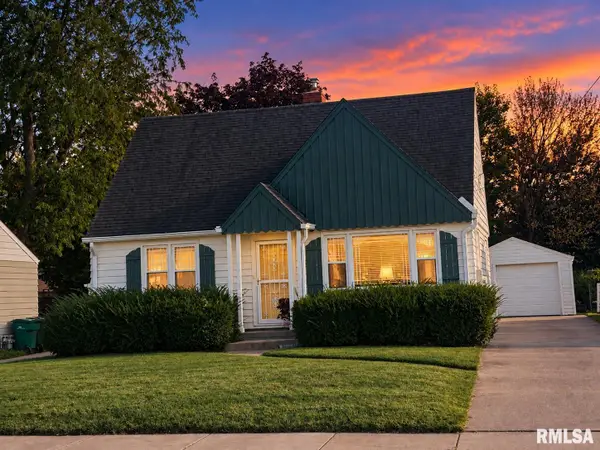 $134,900Active4 beds 2 baths1,535 sq. ft.
2922 W Alice Avenue, West Peoria, IL 61604
MLS# PA1269906Listed by: JIM MALOOF REALTY, INC. - New
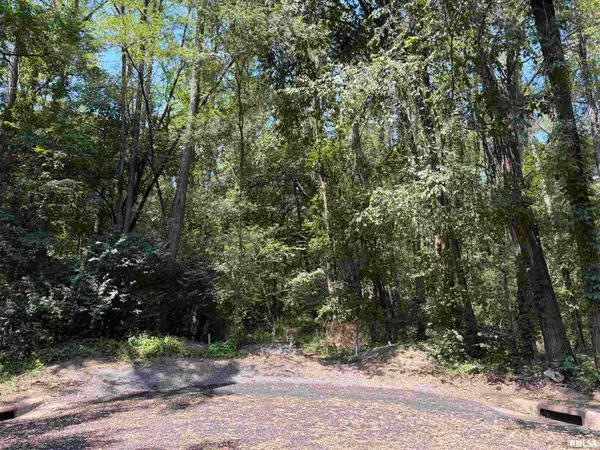 $75,000Active6.57 Acres
1511 Crown Drive, West Peoria, IL 61604
MLS# PA1269849Listed by: KELLER WILLIAMS PREMIER REALTY - New
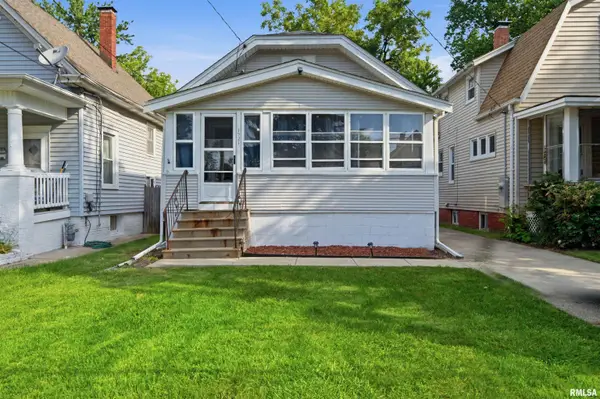 $85,000Active2 beds 1 baths800 sq. ft.
1921 W Clarke Avenue, West Peoria, IL 61604
MLS# PA1269842Listed by: ADAM MERRICK REAL ESTATE - New
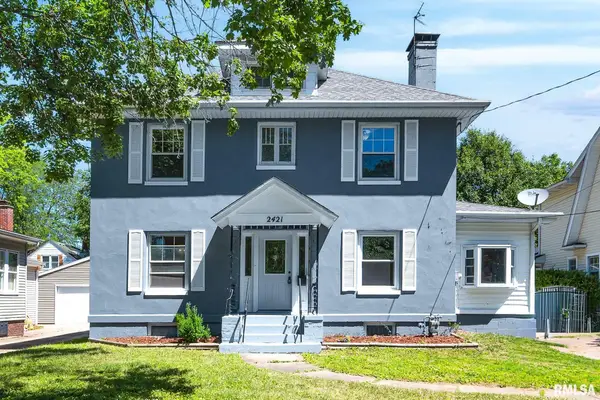 $174,900Active3 beds 2 baths1,764 sq. ft.
2421 W Moss Avenue, West Peoria, IL 61604
MLS# PA1269800Listed by: S & S PROPERTY MANAGEMENT 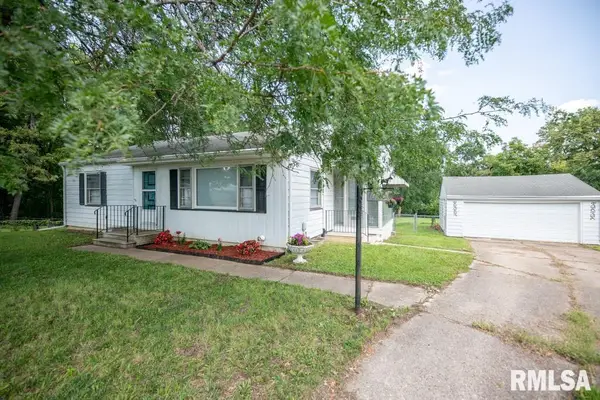 $128,900Pending2 beds 2 baths1,030 sq. ft.
1020 N Heading Court, West Peoria, IL 61604
MLS# PA1269514Listed by: RE/MAX RISING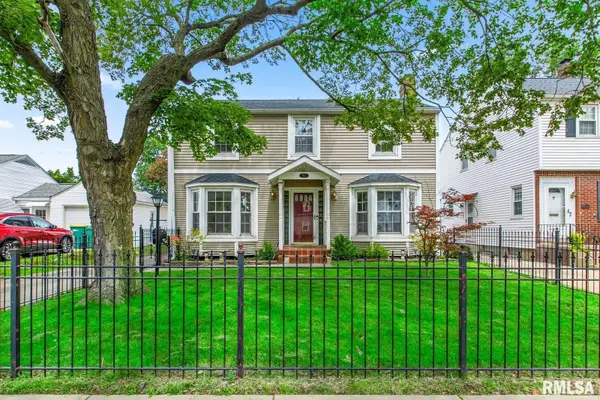 $129,000Pending3 beds 2 baths1,560 sq. ft.
2613 W Barker Avenue, West Peoria, IL 61604
MLS# PA1269466Listed by: JIM MALOOF REALTY, INC. $59,900Active5 beds 2 baths1,417 sq. ft.
2112 W Manor Parkway, West Peoria, IL 61604
MLS# PA1268813Listed by: JIM MALOOF REALTY, INC.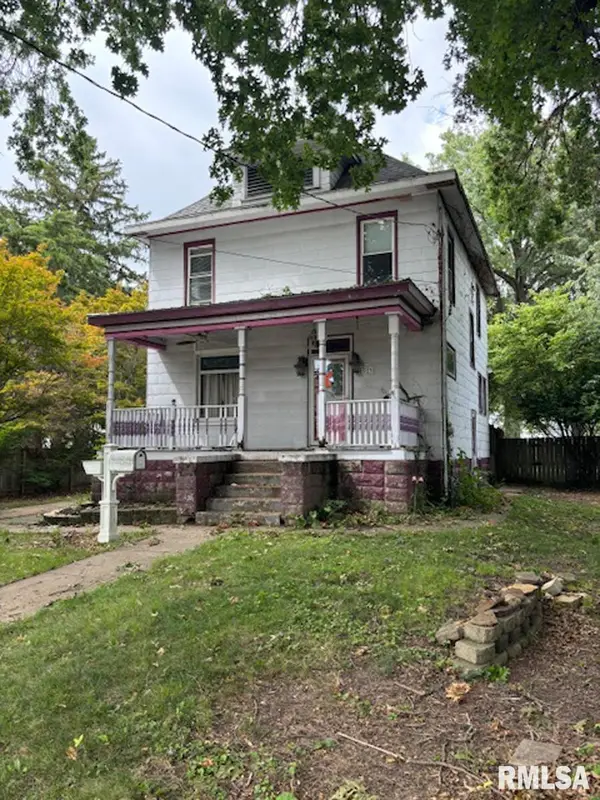 $49,900Active3 beds 2 baths1,476 sq. ft.
1923 W Alice Avenue, West Peoria, IL 61604
MLS# PA1268816Listed by: RE/MAX TRADERS UNLIMITED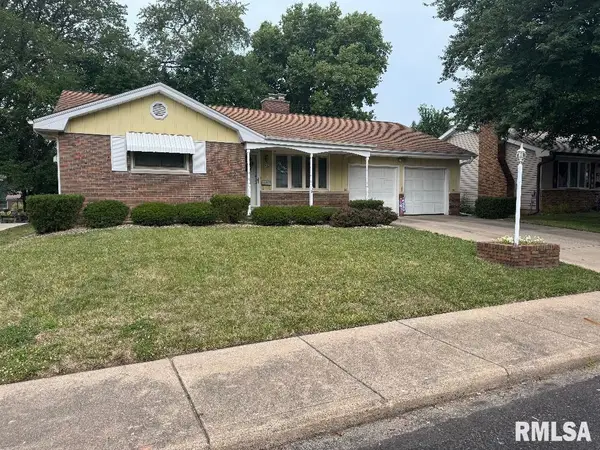 $182,500Active3 beds 3 baths2,763 sq. ft.
639 N Coolidge Court, West Peoria, IL 61604
MLS# PA1268552Listed by: JIM MALOOF REALTY, INC.


Protect your home and budget from life's surprises with an Assurant Home Warranty, backed by a partner that supports you through every step of homeownership. Explore Plans.
©2026 Century 21 Real Estate LLC. All rights reserved. CENTURY 21®, the CENTURY 21 Logo and C21® are service marks owned by Century 21 Real Estate LLC. Century 21 Real Estate LLC fully supports the principles of the Fair Housing Act and the Equal Opportunity Act. Each office is independently owned and operated. Listing information is deemed reliable but not guaranteed accurate.