
2613 W Barker Avenue, West Peoria, IL 61604
Local realty services provided by:CENTURY 21 Tucker Swanson
2613 W Barker Avenue,West Peoria, IL 61604
$129,000
- 3 Beds
- 2 Baths
- 1,560 sq. ft.
- Single family
- Pending
Listed by: ryan blackorby
Office: jim maloof realty, inc.
MLS#:PA1269466
Source:IL_CAAR
Price summary
- Price:$129,000
- Price per sq. ft.:$82.69
About this home
Welcome to this 2-story, 3-bedroom, 2-bath home tucked away on a quiet cul-de-sac, just minutes from dining, parks, shopping and more! The main level features a spacious living room with gas-log fireplace (sold as-is), formal dining room and kitchen with appliances that stay. All three bedrooms are conveniently located on the upper level and feature built-in shelving. The primary suite includes a private bath with jetted tub. Full basement offers a laundry room with washer and dryer included, utility sink and additional shower. Enjoy the fenced front yard and oversized 2-car garage. Home is being sold as-is.
Contact an agent
Home facts
- Year built:1947
- Subdivision & Development:Wenkes
- Listing ID #:PA1269466
- Added:15 day(s) ago
- Updated:September 06, 2026 at 07:38 AM
Rooms and interior
- Bedrooms:3
- Total bathrooms:2
- Full bathrooms:2
- Kitchen Description:Dishwasher, Microwave, Refrigerator
- Basement:Yes
- Basement Description:Full, Unfinished
- Living area:1,560 sq. ft.
Heating and cooling
- Cooling:Central Air
- Heating:Forced Air, Gas Water Heater
- Central air:Yes
Structure and exterior
- Roof:Shingle
- Year built:1947
- Building area:1,560 sq. ft.
- Lot area:0.13 Acres
- Construction Materials:Frame, Vinyl Siding
- Foundation Description:Block
Schools
- High school:Manual
- Elementary school:Whittier
Utilities
- Water:Public
Finances and disclosures
- Price:$129,000
- Price per sq. ft.:$82.69
- Tax amount:$2,989 (2025)
Features and amenities
- Appliances:Dishwasher, Dryer, Microwave, Refrigerator, Washer
- Laundry features:Dryer, Washer
- Amenities:Ceiling Fan(s)
Parking
- Parking description:Detached
- Garage:Yes
- Garage spaces:2
New listings near 2613 W Barker Avenue
- New
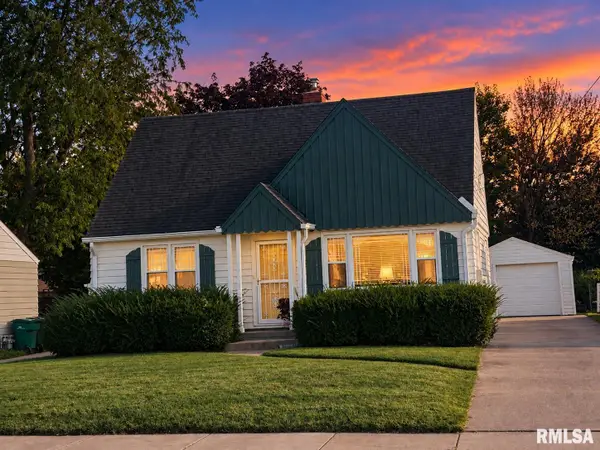 $134,900Active4 beds 2 baths1,535 sq. ft.
2922 W Alice Avenue, West Peoria, IL 61604
MLS# PA1269906Listed by: JIM MALOOF REALTY, INC. - New
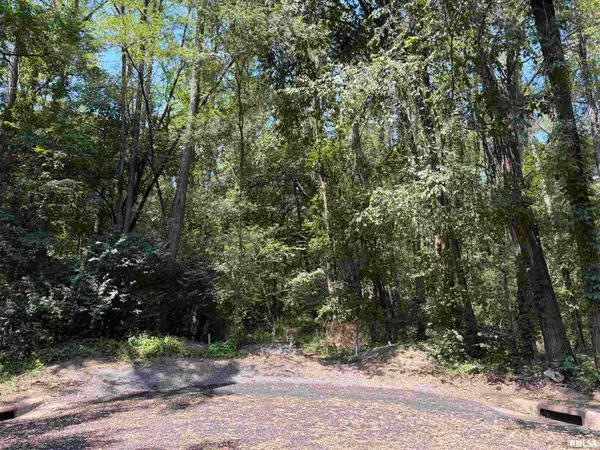 $75,000Active6.57 Acres
1511 Crown Drive, West Peoria, IL 61604
MLS# PA1269849Listed by: KELLER WILLIAMS PREMIER REALTY - New
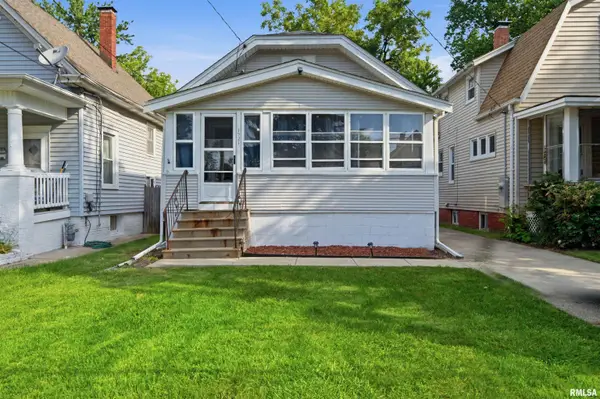 $85,000Active2 beds 1 baths800 sq. ft.
1921 W Clarke Avenue, West Peoria, IL 61604
MLS# PA1269842Listed by: ADAM MERRICK REAL ESTATE - New
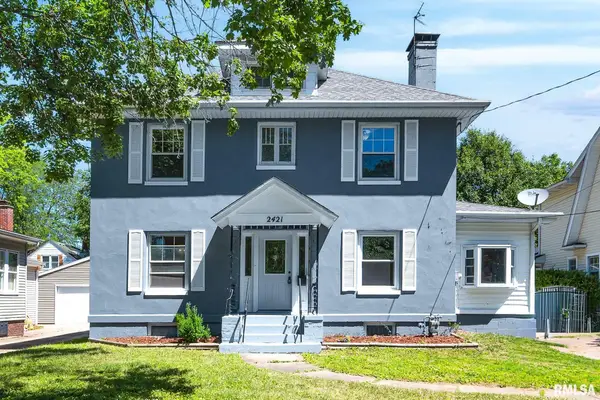 $174,900Active3 beds 2 baths1,764 sq. ft.
2421 W Moss Avenue, West Peoria, IL 61604
MLS# PA1269800Listed by: S & S PROPERTY MANAGEMENT 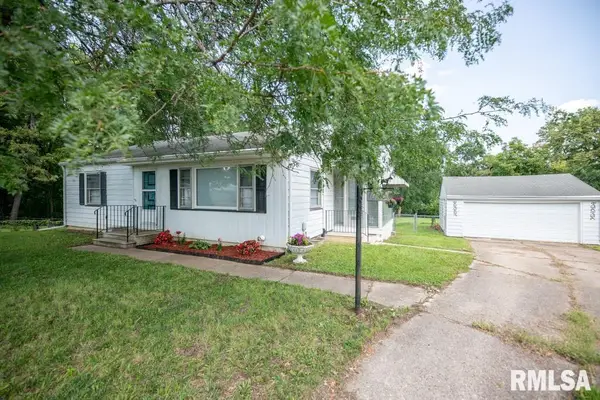 $128,900Pending2 beds 2 baths1,030 sq. ft.
1020 N Heading Court, West Peoria, IL 61604
MLS# PA1269514Listed by: RE/MAX RISING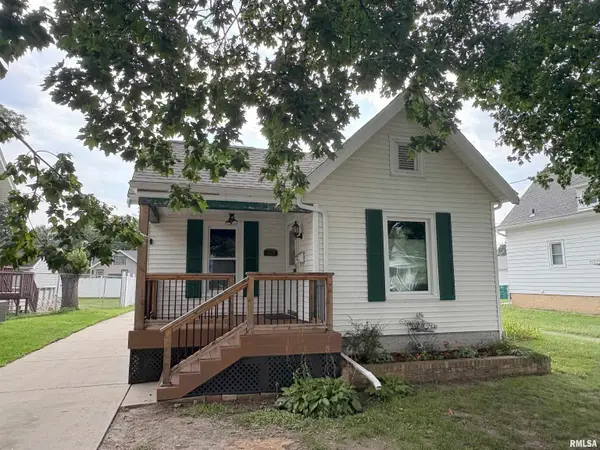 $79,900Active1 beds 1 baths904 sq. ft.
2112 W Alice Avenue, West Peoria, IL 61604
MLS# PA1269020Listed by: RE/MAX TRADERS UNLIMITED $59,900Active5 beds 2 baths1,417 sq. ft.
2112 W Manor Parkway, West Peoria, IL 61604
MLS# PA1268813Listed by: JIM MALOOF REALTY, INC.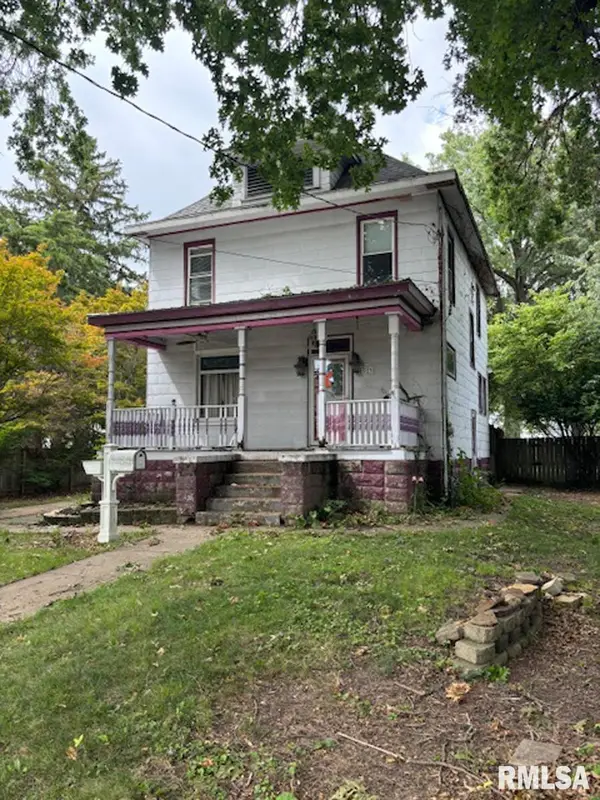 $49,900Active3 beds 2 baths1,476 sq. ft.
1923 W Alice Avenue, West Peoria, IL 61604
MLS# PA1268816Listed by: RE/MAX TRADERS UNLIMITED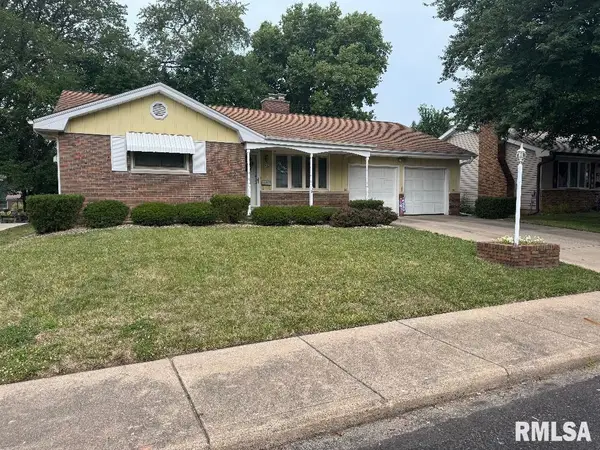 $182,500Active3 beds 3 baths2,763 sq. ft.
639 N Coolidge Court, West Peoria, IL 61604
MLS# PA1268552Listed by: JIM MALOOF REALTY, INC.


Protect your home and budget from life's surprises with an Assurant Home Warranty, backed by a partner that supports you through every step of homeownership. Explore Plans.
©2026 Century 21 Real Estate LLC. All rights reserved. CENTURY 21®, the CENTURY 21 Logo and C21® are service marks owned by Century 21 Real Estate LLC. Century 21 Real Estate LLC fully supports the principles of the Fair Housing Act and the Equal Opportunity Act. Each office is independently owned and operated. Listing information is deemed reliable but not guaranteed accurate.