2113 W Edna Court, West Peoria, IL 61604
Local realty services provided by:CENTURY 21 House of Realty, Inc.
2113 W Edna Court,West Peoria, IL 61604
$135,000
- 2 Beds
- 1 Baths
- 864 sq. ft.
- Single family
- Pending
Listed by: jason catton
Office: realty executives acclaimed
MLS#:PA1267844
Source:IL_CAAR
Price summary
- Price:$135,000
- Price per sq. ft.:$156.25
About this home
Welcome home to 2113 W Edna Court! Hurry!!! This very updated 2 Bedroom with 2 Car Garage is tucked away on a low traffic cul-de-sac street in West Peoria. Updates in recent years include, exterior siding, exterior wall insulation, attic insulation, replacement windows, refinished original flooring, 5 inch baseboards throughout, drywall, paint, 100 AMP electrical panel, light fixtures, PEX water lines, remodeled kitchen, remodeled bath & more! The inviting South facing enclosed front porch with classic beadboard walls & original windowed craftsman front door opens to a front living room featuring ceiling fan with light, & large classic archway overlooking the Formal Dining room that leads to the Stainless Steel Applianced Kitchen with double well window sink with pedant light, stylish pulls & craftsman cabinet fronts. Kitchen has access to back coat closet, rear entry door access to back porch, the backyard & to the large unfinished basement awaiting your finishing touches for additional living space. A second classic archway leads from the Dining room to the hallway with linen closet, full bath featuring eye catching honey comb black & white patterned floor tile, floor to ceiling subway tile with glass shower door, mirrored medicine cabinet & euro style vanity. Both bedrooms are accessed off the hallway & feature Hardwood Floors, 2 windows & ceiling fans with lights. The blacktop driveway widens to the 2 car garage featuring a 45 X 20 paved parking area for larger vehicles....
Contact an agent
Home facts
- Year built:1930
- Listing ID #:PA1267844
- Added:28 day(s) ago
- Updated:July 25, 2026 at 02:19 AM
Rooms and interior
- Bedrooms:2
- Total bathrooms:1
- Full bathrooms:1
- Kitchen Description:Disposal, Microwave, Refrigerator
- Basement:Yes
- Basement Description:Full, Unfinished
- Living area:864 sq. ft.
Heating and cooling
- Cooling:Central Air
- Heating:Forced Air, Gas Water Heater
- Central air:Yes
Structure and exterior
- Roof:Shingle
- Year built:1930
- Building area:864 sq. ft.
- Lot area:0.14 Acres
- Construction Materials:Frame, Vinyl Siding
- Exterior Features:Replacement Windows
- Foundation Description:Block
Schools
- High school:Manual
- Middle school:Harold B Dawson Middle School
- Elementary school:Whittier
Utilities
- Water:Public
Finances and disclosures
- Price:$135,000
- Price per sq. ft.:$156.25
- Tax amount:$2,178 (2025)
Features and amenities
- Appliances:Disposal, Microwave, Refrigerator
- Amenities:Cable Available, Ceiling Fan(s), High Speed Internet
Parking
- Parking description:Detached, Paved
- Garage:Yes
- Garage spaces:2
New listings near 2113 W Edna Court
- New
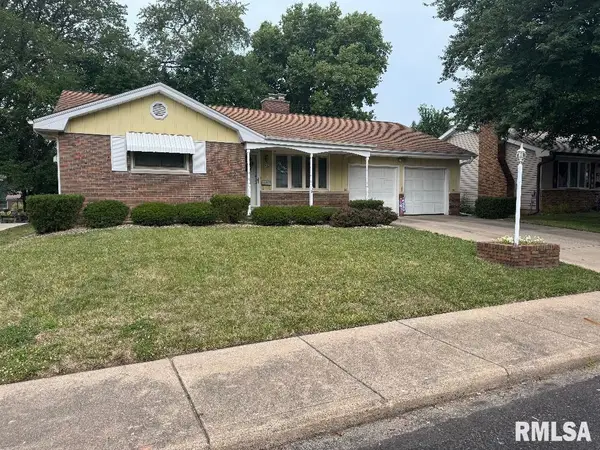 $182,500Active3 beds 3 baths2,763 sq. ft.
639 N Coolidge Court, West Peoria, IL 61604
MLS# PA1268552Listed by: JIM MALOOF REALTY, INC. 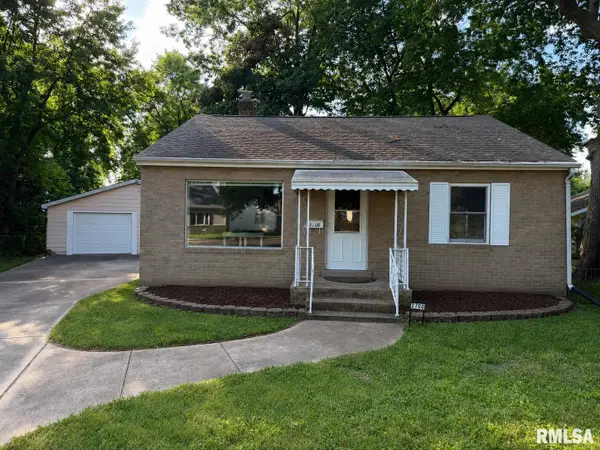 $119,900Pending2 beds 2 baths1,824 sq. ft.
2700 W Wendarm Court, West Peoria, IL 61604
MLS# PA1268442Listed by: KELLER WILLIAMS PREMIER REALTY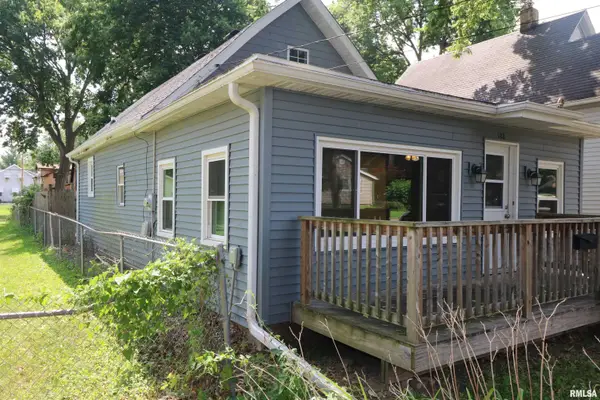 $100,000Pending3 beds 1 baths1,364 sq. ft.
122 N Waverly Avenue, West Peoria, IL 61604
MLS# PA1268417Listed by: SIGNATURE HEIGHTS REALTY, LLC- New
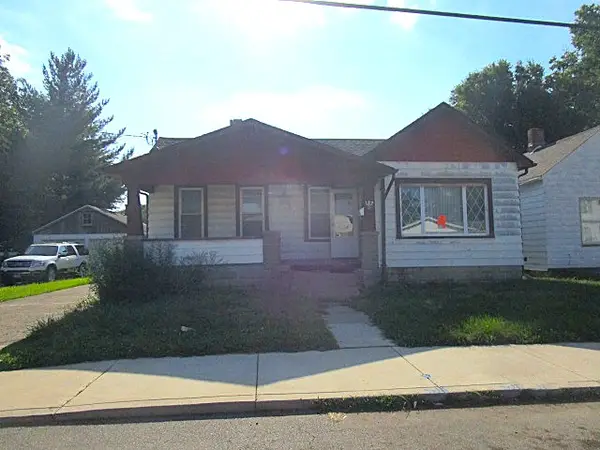
 $49,000Active2 beds 1 baths1,080 sq. ft.
127 N Cedar Avenue, West Peoria, IL 61604-5615
MLS# PA1268416Listed by: CENTURY 21 LINCOLN NATIONAL RE 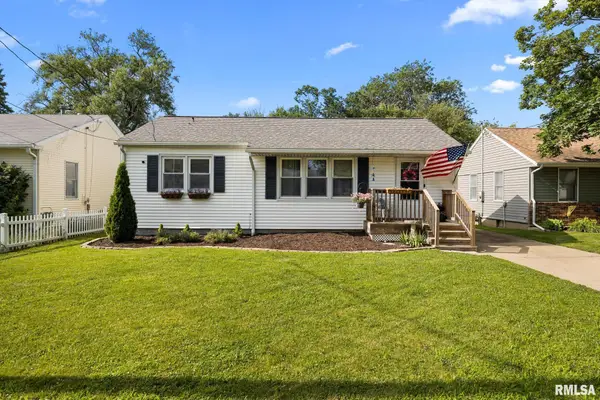 $140,000Pending3 beds 1 baths1,800 sq. ft.
2921 W Kenwood Avenue, West Peoria, IL 61604
MLS# PA1268012Listed by: KELLER WILLIAMS PREMIER REALTY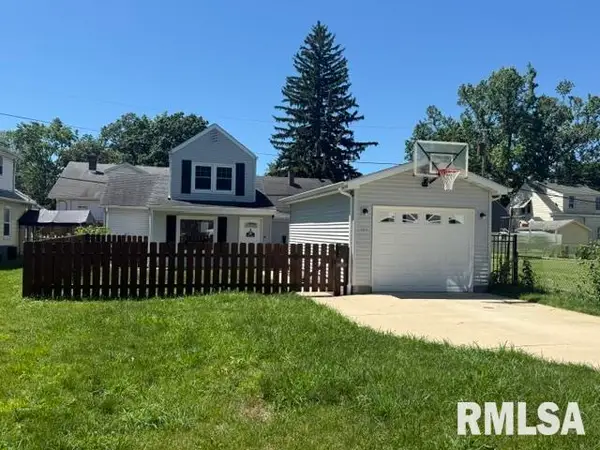 $95,000Pending2 beds 1 baths1,047 sq. ft.
2512 W Laura Avenue, West Peoria, IL 61604
MLS# PA1267407Listed by: JIM MALOOF REALTY, INC. $129,900Active-- beds -- baths1,694 sq. ft.
2209 W Barker Avenue, West Peoria, IL 61604
MLS# PA1267296Listed by: KELLER WILLIAMS PREMIER REALTY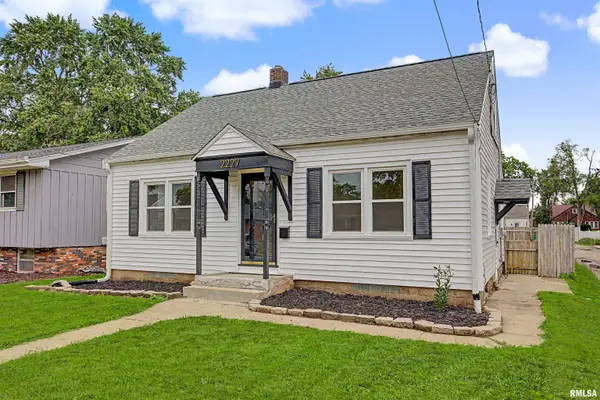 $132,900Active3 beds 2 baths1,534 sq. ft.
2227 W Callender Avenue, West Peoria, IL 61604
MLS# PA1267275Listed by: KELLER WILLIAMS PREMIER REALTY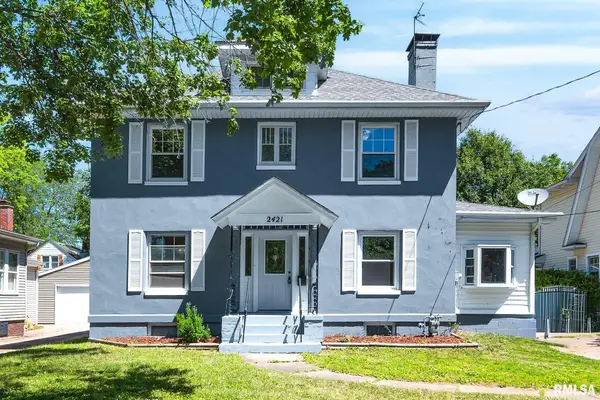 $184,000Active3 beds 2 baths1,764 sq. ft.
2421 W Moss Avenue, West Peoria, IL 61604
MLS# PA1266880Listed by: S & S PROPERTY MANAGEMENT


Protect your home and budget from life's surprises with an Assurant Home Warranty, backed by a partner that supports you through every step of homeownership. Explore Plans.
©2026 Century 21 Real Estate LLC. All rights reserved. CENTURY 21®, the CENTURY 21 Logo and C21® are service marks owned by Century 21 Real Estate LLC. Century 21 Real Estate LLC fully supports the principles of the Fair Housing Act and the Equal Opportunity Act. Each office is independently owned and operated. Listing information is deemed reliable but not guaranteed accurate.