2921 W Kenwood Avenue, West Peoria, IL 61604
Local realty services provided by:CENTURY 21 Tucker Swanson
2921 W Kenwood Avenue,West Peoria, IL 61604
$160,000
- 3 Beds
- 1 Baths
- - sq. ft.
- Single family
- Sold
Listed by: alex smith
Office: keller williams premier realty
MLS#:PA1268012
Source:IL_CAAR
Sorry, we are unable to map this address
Price summary
- Price:$160,000
About this home
Welcome home to this charming 3BR ranch-style dollhouse that's full of warmth and character! Beautiful hardwood floors flow throughout the home, creating a timeless and inviting feel. The bright and spacious living room offers the perfect place to relax or entertain, while the functional kitchen provides ample space and room for everyday dining. Each bedroom offers comfortable living with plenty of natural light, making this home ideal for first-time buyers, downsizers, or anyone looking for easy one-level living. Outside, enjoy a manageable yard with endless possibilities for gardening, entertaining, or simply unwinding. Conveniently located near schools, parks, shopping, and dining, this adorable home is move-in ready and waiting for its next owner. Don't miss your opportunity to own this picture-perfect ranch.
Contact an agent
Home facts
- Year built:1954
- Subdivision & Development:Santo
- Listing ID #:PA1268012
- Added:50 day(s) ago
- Updated:August 20, 2026 at 11:11 PM
Rooms and interior
- Bedrooms:3
- Total bathrooms:1
- Full bathrooms:1
- Kitchen Description:Refrigerator
- Basement:Yes
- Basement Description:Partial, Unfinished
Heating and cooling
- Cooling:Central Air
- Heating:Forced Air, Gas Water Heater
- Central air:Yes
Structure and exterior
- Roof:Shingle
- Year built:1954
- Construction Materials:Block, Vinyl Siding
- Foundation Description:Block
Schools
- High school:Manual
Utilities
- Water:Public
Finances and disclosures
- Price:$160,000
- Tax amount:$3,103 (2025)
Features and amenities
- Appliances:Refrigerator
- Amenities:Cable Available, Radon Mitigation System
Parking
- Parking description:Detached, On Street, Paved
- Garage:Yes
- Garage spaces:1
New listings near 2921 W Kenwood Avenue
 $120,000Pending2 beds 2 baths1,872 sq. ft.
1916 W Ayres Avenue, West Peoria, IL 61604
MLS# PA1269225Listed by: GALLERY HOMES REAL ESTATE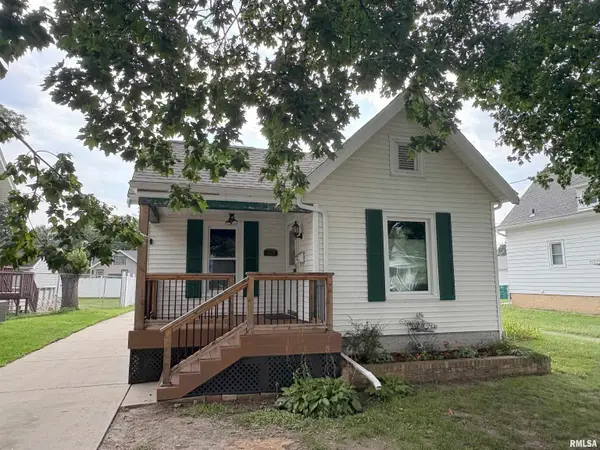 $79,900Active1 beds 1 baths904 sq. ft.
2112 W Alice Avenue, West Peoria, IL 61604
MLS# PA1269020Listed by: RE/MAX TRADERS UNLIMITED $65,000Active5 beds 2 baths1,417 sq. ft.
2112 W Manor Parkway, West Peoria, IL 61604
MLS# PA1268813Listed by: JIM MALOOF REALTY, INC.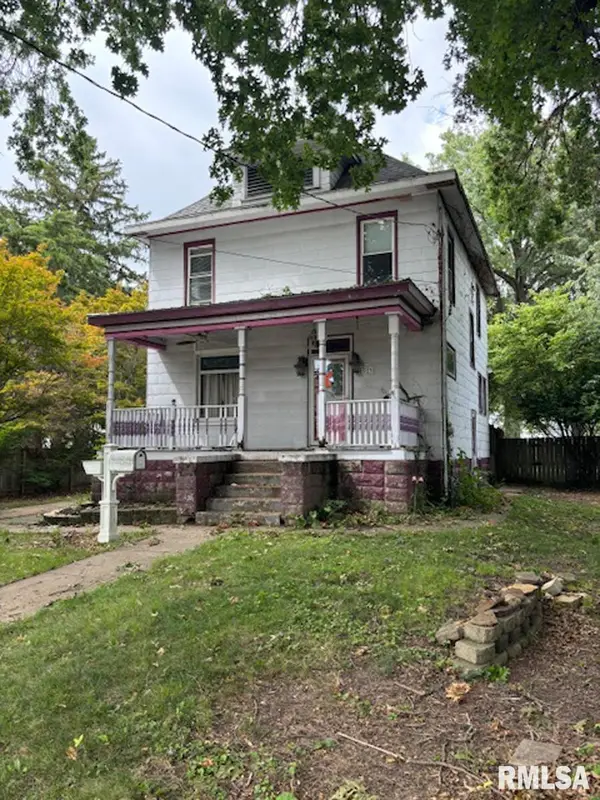 $49,900Active3 beds 2 baths1,476 sq. ft.
1923 W Alice Avenue, West Peoria, IL 61604
MLS# PA1268816Listed by: RE/MAX TRADERS UNLIMITED $137,500Pending4 beds 1 baths2,645 sq. ft.
2029 W Rohmann Avenue, West Peoria, IL 61604
MLS# PA1268678Listed by: GALLERY HOMES REAL ESTATE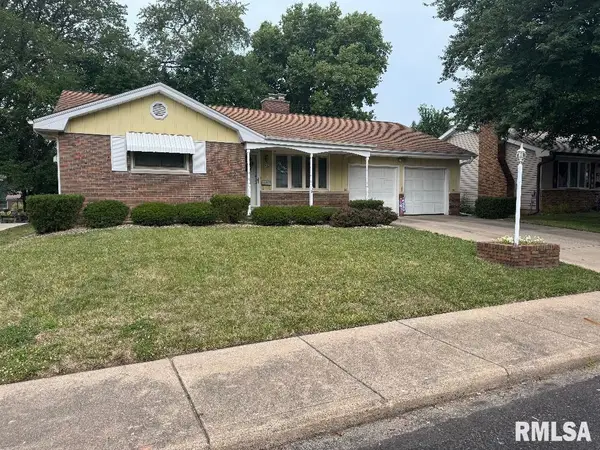 $182,500Active3 beds 3 baths2,763 sq. ft.
639 N Coolidge Court, West Peoria, IL 61604
MLS# PA1268552Listed by: JIM MALOOF REALTY, INC.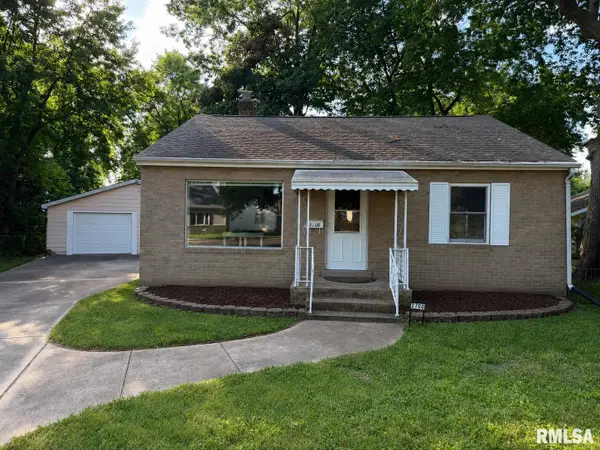 $119,900Pending2 beds 2 baths1,824 sq. ft.
2700 W Wendarm Court, West Peoria, IL 61604
MLS# PA1268442Listed by: KELLER WILLIAMS PREMIER REALTY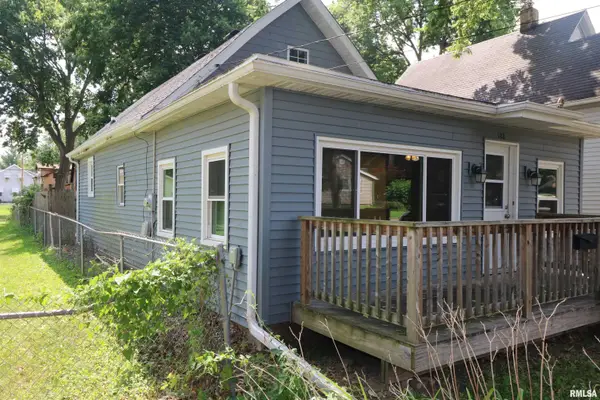 $100,000Pending3 beds 1 baths1,364 sq. ft.
122 N Waverly Avenue, West Peoria, IL 61604
MLS# PA1268417Listed by: SIGNATURE HEIGHTS REALTY, LLC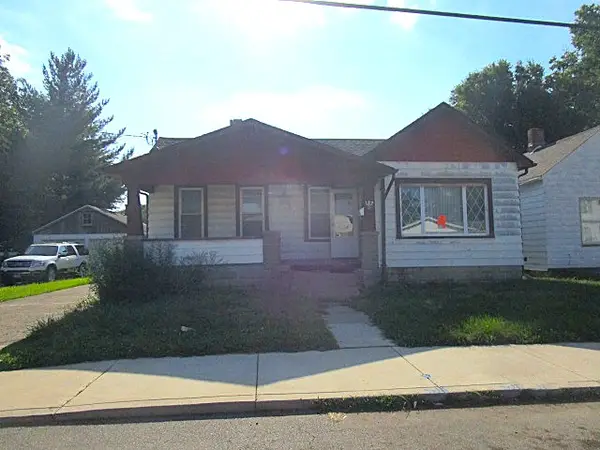
 $49,000Active2 beds 1 baths1,080 sq. ft.
127 N Cedar Avenue, West Peoria, IL 61604-5615
MLS# PA1268416Listed by: CENTURY 21 LINCOLN NATIONAL RE $129,900Pending-- beds -- baths1,694 sq. ft.
2209 W Barker Avenue, West Peoria, IL 61604
MLS# PA1267296Listed by: KELLER WILLIAMS PREMIER REALTY


Protect your home and budget from life's surprises with an Assurant Home Warranty, backed by a partner that supports you through every step of homeownership. Explore Plans.
©2026 Century 21 Real Estate LLC. All rights reserved. CENTURY 21®, the CENTURY 21 Logo and C21® are service marks owned by Century 21 Real Estate LLC. Century 21 Real Estate LLC fully supports the principles of the Fair Housing Act and the Equal Opportunity Act. Each office is independently owned and operated. Listing information is deemed reliable but not guaranteed accurate.