
706 N Ashland Avenue, West Peoria, IL 61604
Local realty services provided by:CENTURY 21 Tucker Swanson
706 N Ashland Avenue,West Peoria, IL 61604
$69,900
- 3 Beds
- 1 Baths
- 1,028 sq. ft.
- Single family
- Pending
Listed by: jayden chiaravalle, daniel burk
Office: exp realty
MLS#:PA1270372
Source:IL_CAAR
Price summary
- Price:$69,900
- Price per sq. ft.:$68
About this home
Great opportunity at a sweet price point! Steps away from Harold B. Dawson middle school, minutes away from Bradley campus and just up the road from everything Farmington Road has to offer. A 3 bedroom, 1 bath house that, with a little bit of TLC, can be the next hidden gem. Hardwood floors hide underneath the carpet and want to shine. Outside is an oversized 1 car garage with all kinds of room for your tools and toys. Whether you're looking for a home or an investment, this one is it. Home is being sold AS-IS
Contact an agent
Home facts
- Year built:1935
- Subdivision & Development:Sterling Downs
- Listing ID #:PA1270372
- Added:23 day(s) ago
- Updated:October 15, 2026 at 11:20 PM
Rooms and interior
- Bedrooms:3
- Total bathrooms:1
- Full bathrooms:1
- Basement:Yes
- Basement Description:Full, Unfinished
- Living area:1,028 sq. ft.
Heating and cooling
- Cooling:Central Air
- Heating:Electric, Forced Air, Gas Water Heater
- Central air:Yes
Structure and exterior
- Roof:Shingle
- Year built:1935
- Building area:1,028 sq. ft.
- Lot area:0.13 Acres
- Construction Materials:Aluminum Siding, Vinyl Siding
Schools
- High school:Manual
Utilities
- Water:Public
Finances and disclosures
- Price:$69,900
- Price per sq. ft.:$68
- Tax amount:$1,651 (2025)
Parking
- Parking description:Detached, On Street, Paved
- Garage:Yes
- Garage spaces:1
New listings near 706 N Ashland Avenue
 $149,900Pending3 beds 3 baths1,716 sq. ft.
603 N Coolidge Court, West Peoria, IL 61604
MLS# PA1270858Listed by: GALLERY HOMES REAL ESTATE- New
 $257,900Active3 beds 3 baths2,398 sq. ft.
2223 W Manor Parkway, Peoria, IL 61604
MLS# PA1270989Listed by: RE/MAX TRADERS UNLIMITED  $160,000Pending3 beds 2 baths1,179 sq. ft.
743 N Clifton Court, West Peoria, IL 61604
MLS# PA1270764Listed by: RE/MAX TRADERS UNLIMITED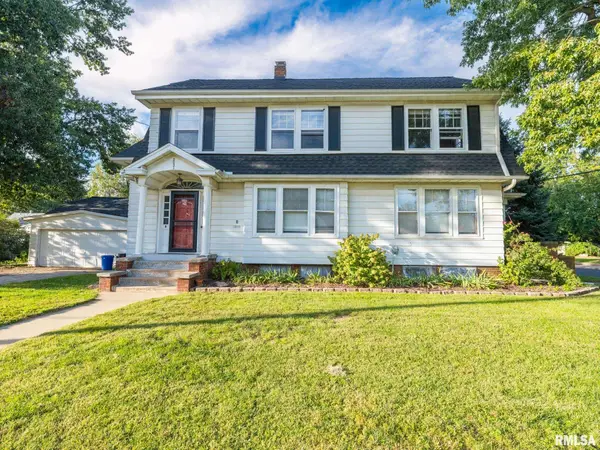 $169,900Active5 beds 2 baths2,216 sq. ft.
2021 W Callender Avenue, West Peoria, IL 61604
MLS# PA1270688Listed by: KELLER WILLIAMS REVOLUTION $142,500Pending2 beds 2 baths1,825 sq. ft.
1022 N Holling Drive, West Peoria, IL 61604
MLS# PA1270635Listed by: RE/MAX TRADERS UNLIMITED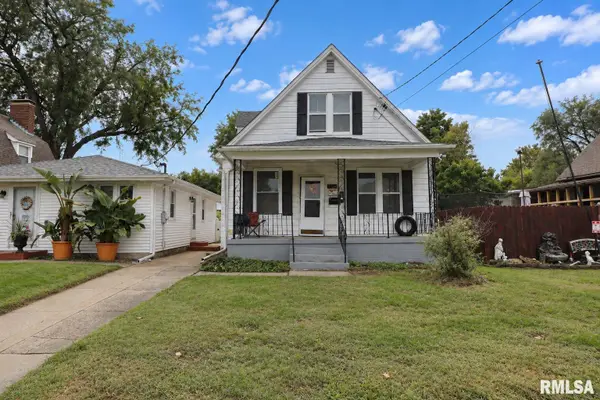 $80,000Active-- beds -- baths1,315 sq. ft.
2118 W Clarke Avenue, West Peoria, IL 61604
MLS# PA1270570Listed by: KELLER WILLIAMS PREMIER REALTY- Open Sun, 2 to 4pm
 $165,000Active3 beds 2 baths1,785 sq. ft.
809 W Sterling Avenue, West Peoria, IL 61604
MLS# PA1270045Listed by: COLDWELL BANKER REAL ESTATE GROUP 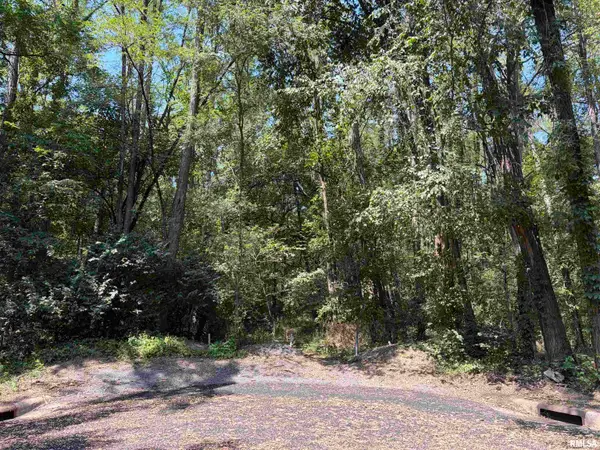 $75,000Active6.57 Acres
1511 Crown Drive, West Peoria, IL 61604
MLS# PA1269849Listed by: KELLER WILLIAMS PREMIER REALTY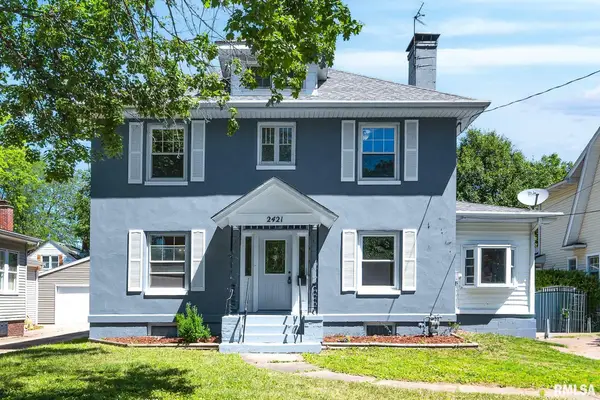 $169,000Active3 beds 2 baths1,764 sq. ft.
2421 W Moss Avenue, West Peoria, IL 61604
MLS# PA1269800Listed by: S & S PROPERTY MANAGEMENT


Protect your home and budget from life's surprises with an Assurant Home Warranty, backed by a partner that supports you through every step of homeownership. Explore Plans.
©2026 Century 21 Real Estate LLC. All rights reserved. CENTURY 21®, the CENTURY 21 Logo and C21® are service marks owned by Century 21 Real Estate LLC. Century 21 Real Estate LLC fully supports the principles of the Fair Housing Act and the Equal Opportunity Act. Each office is independently owned and operated. Listing information is deemed reliable but not guaranteed accurate.