
1022 N Holling Drive, West Peoria, IL 61604
Local realty services provided by:CENTURY 21 Tucker Swanson
1022 N Holling Drive,West Peoria, IL 61604
$142,500
- 2 Beds
- 2 Baths
- 1,825 sq. ft.
- Single family
- Pending
Listed by: rich gillespie, adam lahood
Office: re/max traders unlimited
MLS#:PA1270635
Source:IL_CAAR
Price summary
- Price:$142,500
- Price per sq. ft.:$143.22
About this home
Welcome to this well-maintained all-brick ranch in West Peoria offering two bedrooms, two full baths, and a two-stall attached garage. Step inside to a welcoming foyer that opens into the spacious living room, featuring updated paint, laminate flooring, and a fireplace that creates a comfortable focal point. The living room flows into the formal dining room, also highlighted by laminate flooring, and then into the kitchen with painted cabinetry, updated tile flooring, and all appliances included. The main level also includes the two bedrooms with updated paint and carpet, along with a nicely updated full bathroom. The finished basement provides additional living space with a large family room featuring another fireplace and a convenient bar area—perfect for entertaining, relaxing, or creating a comfortable secondary gathering space. The basement also includes a second full bathroom, laundry area, and plenty of storage. Other amenities include a fenced backyard and the enclosed 3 season room, providing a great space to relax with morning coffee or a book. With its all-brick exterior, attached two-stall garage, finished basement, and convenient West Peoria location, this home offers comfortable living space both inside and out. Updates include HVAC in 2023, water heater in 2026, carpet in bedrooms in 2024, and paint throughout. Fireplaces never used by current owners. Appliances & fireplaces AS-IS....
Contact an agent
Home facts
- Year built:1960
- Subdivision & Development:Haskell
- Listing ID #:PA1270635
- Added:23 day(s) ago
- Updated:October 24, 2026 at 08:34 AM
Rooms and interior
- Bedrooms:2
- Total bathrooms:2
- Full bathrooms:2
- Kitchen Description:Dishwasher, Microwave, Refrigerator
- Basement:Yes
- Basement Description:Full, Partially Finished
- Living area:1,825 sq. ft.
Heating and cooling
- Cooling:Central Air
- Heating:Forced Air, Gas Water Heater
- Central air:Yes
Structure and exterior
- Roof:Shingle
- Year built:1960
- Building area:1,825 sq. ft.
- Construction Materials:Brick, Frame
- Foundation Description:Block
Schools
- High school:Manual
- Elementary school:Whittier
Utilities
- Water:Public
Finances and disclosures
- Price:$142,500
- Price per sq. ft.:$143.22
- Tax amount:$2,838 (2025)
Features and amenities
- Appliances:Dishwasher, Dryer, Microwave, Refrigerator, Washer, Water Softener Owned
- Laundry features:Dryer, Washer
- Amenities:Cable Available, Ceiling Fan(s), Radon Mitigation System
Parking
- Parking description:Attached
- Garage:Yes
- Garage spaces:2
New listings near 1022 N Holling Drive
- New
 $125,000Active3 beds 1 baths1,406 sq. ft.
2110 W Barker Avenue, West Peoria, IL 61604
MLS# PA1271098Listed by: JIM MALOOF REALTY, INC.  $149,900Pending3 beds 3 baths1,716 sq. ft.
603 N Coolidge Court, West Peoria, IL 61604
MLS# PA1270858Listed by: GALLERY HOMES REAL ESTATE- Open Sat, 11am to 12:30pmNew
 $257,900Active3 beds 3 baths2,398 sq. ft.
2223 W Manor Parkway, Peoria, IL 61604
MLS# PA1270989Listed by: RE/MAX TRADERS UNLIMITED  $79,900Active2 beds 1 baths1,450 sq. ft.
2212 W Herold Avenue, West Peoria, IL 61604
MLS# PA1270960Listed by: KELLER WILLIAMS REVOLUTION $160,000Pending3 beds 2 baths1,179 sq. ft.
743 N Clifton Court, West Peoria, IL 61604
MLS# PA1270764Listed by: RE/MAX TRADERS UNLIMITED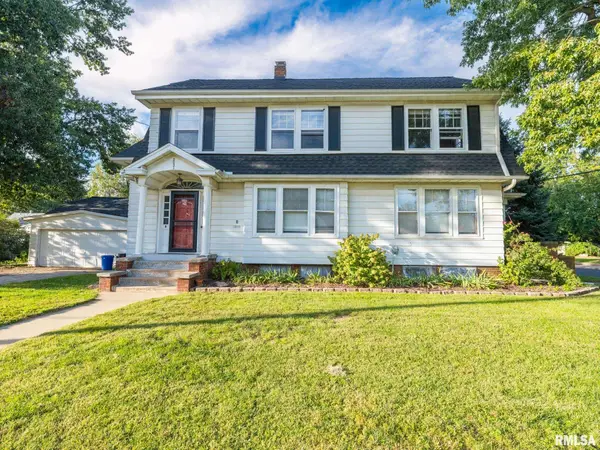 $169,900Active5 beds 2 baths2,216 sq. ft.
2021 W Callender Avenue, West Peoria, IL 61604
MLS# PA1270688Listed by: KELLER WILLIAMS REVOLUTION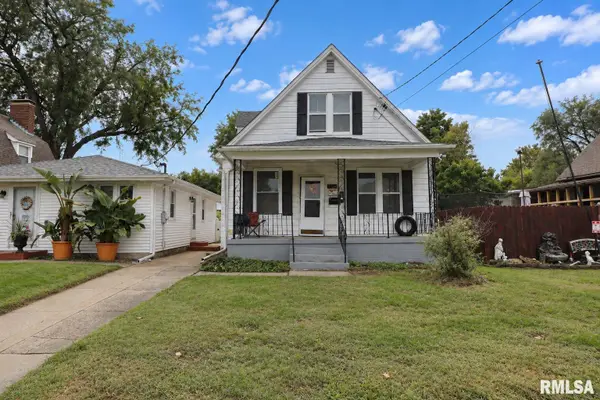 $80,000Active-- beds -- baths1,315 sq. ft.
2118 W Clarke Avenue, West Peoria, IL 61604
MLS# PA1270570Listed by: KELLER WILLIAMS PREMIER REALTY $69,900Pending3 beds 1 baths1,028 sq. ft.
706 N Ashland Avenue, West Peoria, IL 61604
MLS# PA1270372Listed by: EXP REALTY $165,000Active3 beds 2 baths1,785 sq. ft.
809 W Sterling Avenue, West Peoria, IL 61604
MLS# PA1270045Listed by: COLDWELL BANKER REAL ESTATE GROUP


Protect your home and budget from life's surprises with an Assurant Home Warranty, backed by a partner that supports you through every step of homeownership. Explore Plans.
©2026 Century 21 Real Estate LLC. All rights reserved. CENTURY 21®, the CENTURY 21 Logo and C21® are service marks owned by Century 21 Real Estate LLC. Century 21 Real Estate LLC fully supports the principles of the Fair Housing Act and the Equal Opportunity Act. Each office is independently owned and operated. Listing information is deemed reliable but not guaranteed accurate.