
4726 Howard Avenue, Western Springs, IL 60558
Local realty services provided by:CENTURY 21 Circle
4726 Howard Avenue,Western Springs, IL 60558
$939,000
- 5 Beds
- 3 Baths
- 3,000 sq. ft.
- Single family
- Active
Upcoming open houses
- Sun, Jul 2601:00 pm - 03:00 pm
Listed by: connie tomlinson
Office: @properties christie's international real estate
MLS#:12705604
Source:MLSNI
Price summary
- Price:$939,000
- Price per sq. ft.:$313
About this home
Don't miss this opportunity to transform this spacious home with the updates that reflect your style. Offering over 3000 sq ft of living space(not inc. fin basement), this home features an expansive floor plan with 6 bedrooms-or 5 & a large bonus rm-all on the 2nd floor! Highlights include a primary suite, 1st flr family rm w/fireplace, finished basement & attchd garage, plus all generous room sizes. Great footprint to work with and set on a wide 75' lot with a private back yard. The location is in a premium neighborhood, you will love being within walking distance to town, train, shopping, the Garden Market, parks and highly rated schools. Lovingly maintained by its original owner, this home has great bones but is ready for a complete update-offering endless potential to create the home you've always wanted. Why pay for someone else's renovations when you can personalize every detail to suit your own taste?
Contact an agent
Home facts
- Year built:1969
- Listing ID #:12705604
- Updated:July 25, 2026 at 11:22 AM
Rooms and interior
- Bedrooms:5
- Total bathrooms:3
- Full bathrooms:2
- Half bathrooms:1
- Rooms Total:11
- Dining Description:Separate Dining Room
- Basement Description:Full, Partially Finished
- Living area:3,000 sq. ft.
Heating and cooling
- Cooling:Central Air
- Heating:Forced Air, Natural Gas
- Central air:Yes
Structure and exterior
- Year built:1969
- Building area:3,000 sq. ft.
- Architectural Style:Traditional
- Levels:2 Story
Schools
- High school:Lyons Twp High School
- Middle school:Mcclure Junior High School
- Elementary school:Forest Hills Elementary School
Utilities
- Water:Public
- Sewer:Public Sewer
Finances and disclosures
- Price:$939,000
- Price per sq. ft.:$313
- Tax amount:$15,397 (2024)
Parking
- Total parking spaces:2
- Parking description:Attached Garage, Garage
- Garage:Yes
- Garage spaces:2
 Copyright 2026 Midwest Real Estate Data LLC. All rights reserved. The data relating to real estate for sale on this web site comes in part from the Broker Reciprocity Program of the Midwest Real Estate Data LLC. Listing information is deemed reliable but not guaranteed.
New listings near 4726 Howard Avenue
- New
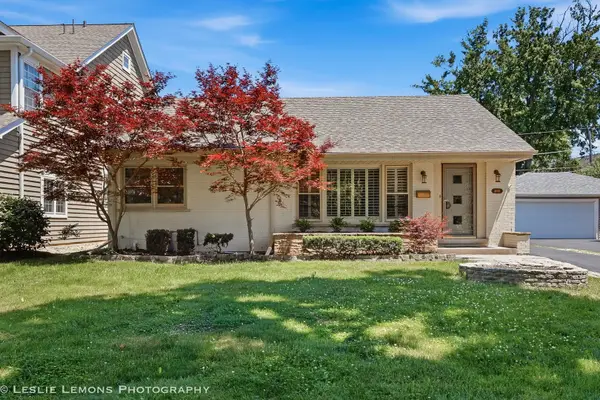 $519,000Active3 beds 2 baths1,414 sq. ft.
4089 Western Avenue, Western Springs, IL 60558
MLS# 12714910Listed by: HOMESTEAD REALTY, INC. - New
 $1,499,000Active4 beds 4 baths4,327 sq. ft.
5913 Flagg Creek Lane, Western Springs, IL 60558
MLS# 12712575Listed by: COLDWELL BANKER REALTY - New
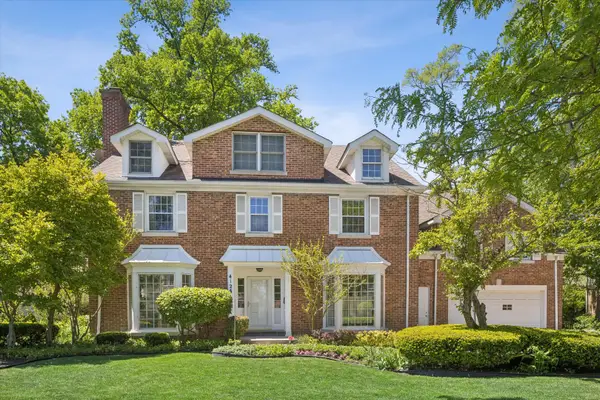 $1,500,000Active5 beds 4 baths4,300 sq. ft.
4124 Clausen Avenue, Western Springs, IL 60558
MLS# 12711133Listed by: COLDWELL BANKER REAL ESTATE GROUP - New
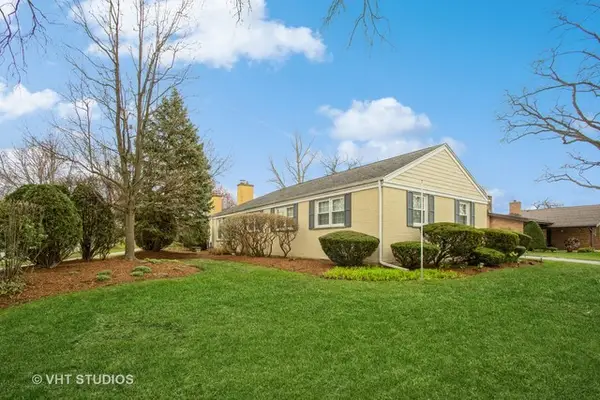 $879,000Active3 beds 3 baths2,221 sq. ft.
Address Withheld By Seller, Western Springs, IL 60558
MLS# 12686293Listed by: BAIRD & WARNER - Open Sun, 12 to 2pmNew
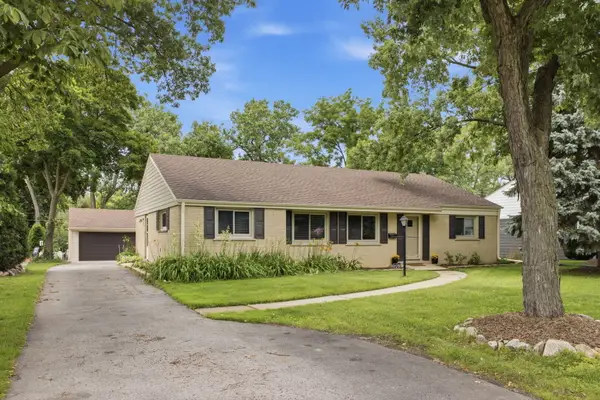 $650,000Active4 beds 2 baths1,709 sq. ft.
5818 Ridgewood Drive, Western Springs, IL 60558
MLS# 12708559Listed by: @PROPERTIES CHRISTIE'S INTERNATIONAL REAL ESTATE  $549,000Pending3 beds 2 baths2,052 sq. ft.
5412 Commonwealth Avenue, Western Springs, IL 60558
MLS# 12703656Listed by: @PROPERTIES CHRISTIE'S INTERNATIONAL REAL ESTATE- New
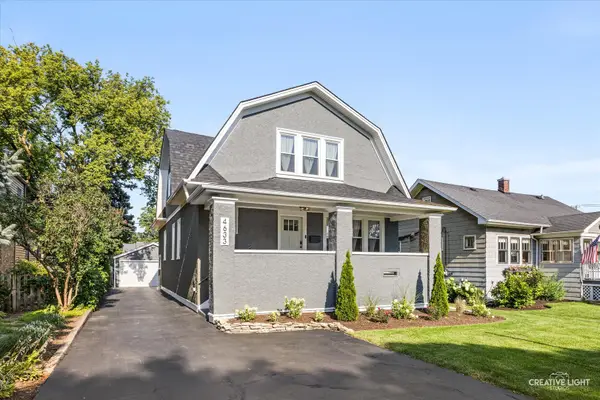 $949,999Active4 beds 4 baths3,257 sq. ft.
4633 Wolf Road, Western Springs, IL 60558
MLS# 12707298Listed by: RE/MAX PREMIER 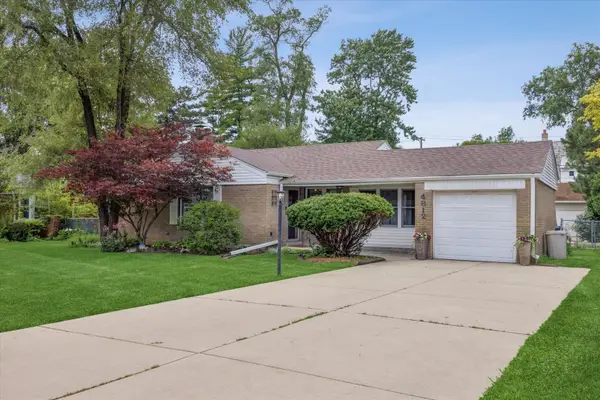 $615,000Pending3 beds 2 baths1,867 sq. ft.
4812 Wolf Road, Western Springs, IL 60558
MLS# 12685081Listed by: @PROPERTIES CHRISTIE'S INTERNATIONAL REAL ESTATE- New
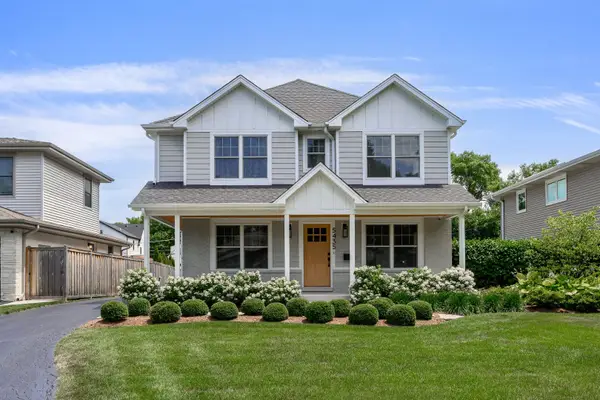 $1,495,000Active4 beds 4 baths3,605 sq. ft.
5435 Central Avenue, Western Springs, IL 60558
MLS# 12688471Listed by: JAMESON SOTHEBY'S INTL REALTY


Protect your home and budget from life's surprises with an Assurant Home Warranty, backed by a partner that supports you through every step of homeownership. Explore Plans.
©2026 Century 21 Real Estate LLC. All rights reserved. CENTURY 21®, the CENTURY 21 Logo and C21® are service marks owned by Century 21 Real Estate LLC. Century 21 Real Estate LLC fully supports the principles of the Fair Housing Act and the Equal Opportunity Act. Each office is independently owned and operated. Listing information is deemed reliable but not guaranteed accurate.