
6675 S Cass Avenue #4C, Westmont, IL 60559
Local realty services provided by:CENTURY 21 Broughton Team
Listed by: dana kelm
Office: coldwell banker realty
MLS#:12782131
Source:MLSNI
Price summary
- Price:$460,000
- Price per sq. ft.:$278.45
- Monthly HOA dues:$463
About this home
Welcome to this inviting 2-bedroom, 2-bath corner condo, filled with natural light and featuring soaring ceilings that create an open, airy feel. The spacious living room offers a cozy gas fireplace and access to an impressive 18-foot balcony, perfect for relaxing or enjoying your morning coffee. A large separate dining area with an elegant tray ceiling provides the perfect setting for entertaining, while the kitchen eating nook offers additional everyday dining space. The customized kitchen stands out with upgraded, higher-end cabinetry and an additional pantry cabinet featuring convenient pull-out shelves for exceptional storage and organization. The generously sized primary suite offers a walk-in closet and a private bath complete with a separate soaking tub and stand-up shower. The spacious second bedroom also features a closet and abundant natural light, making it ideal for guests, a home office, or additional living space. Additional conveniences include an **underground heated garage with an assigned parking space and extra storage**, providing year-round comfort and valuable space for your belongings. With its thoughtful upgrades, spacious layout, and desirable corner-unit setting, this condo offers the perfect blend of comfort, functionality, and style. Come see all the space and features that make this home so inviting!...
Contact an agent
Home facts
- Year built:2007
- Subdivision & Development:Ashton Grove Condominiums
- Listing ID #:12782131
- Updated:October 29, 2026 at 11:35 AM
Rooms and interior
- Bedrooms:2
- Total bathrooms:2
- Full bathrooms:2
- Rooms Total:6
- Dining Description:Breakfast Room, Separate Dining Room
- Bathrooms Description:Separate Shower
- Kitchen Description:Dishwasher, Disposal, Microwave, Range, Refrigerator
- Living area:1,652 sq. ft.
Heating and cooling
- Cooling:Central Air
- Heating:Forced Air, Gas
- Central air:Yes
Structure and exterior
- Roof:Asphalt
- Year built:2007
- Building area:1,652 sq. ft.
- Lot Features:Common Grounds, Corner Lot, Landscaped
- Exterior Features:Balcony
- Foundation Description:Concrete Perimeter
Schools
- Middle school:Westview Hills Middle School
- Elementary school:Maercker Elementary School
Utilities
- Water:Lake Michigan
- Sewer:Public Sewer
Finances and disclosures
- Price:$460,000
- Price per sq. ft.:$278.45
- Tax amount:$6,989 (2025)
Features and amenities
- Laundry features:Dryer, Washer
- Amenities:Fire Sprinklers, TV-Cable
Parking
- Total parking spaces:1
- Parking description:Asphalt, Attached Garage, Garage
- Garage:Yes
- Garage spaces:1
 Copyright 2026 Midwest Real Estate Data LLC. All rights reserved. The data relating to real estate for sale on this web site comes in part from the Broker Reciprocity Program of the Midwest Real Estate Data LLC. Listing information is deemed reliable but not guaranteed. MLSNI Member Broker: Barbara K. Broughton
New listings near 6675 S Cass Avenue #4C
- Open Sun, 12 to 2pmNew
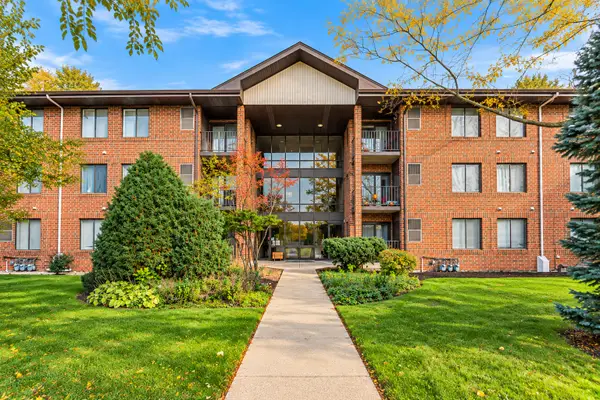 $209,900Active2 beds 2 baths966 sq. ft.
5703 S Cass Avenue #103, Westmont, IL 60559
MLS# 12794158Listed by: KELLER WILLIAMS INFINITY - New
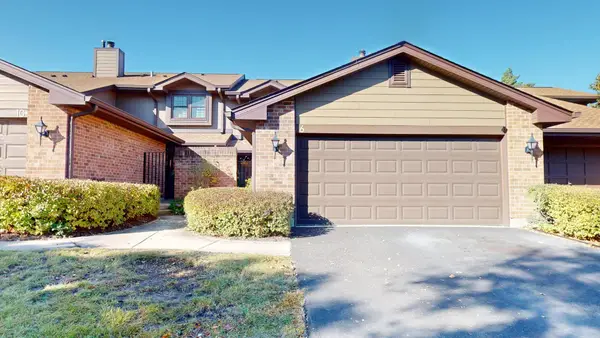 $395,000Active3 beds 3 baths1,806 sq. ft.
6 Indian Trail Drive, Westmont, IL 60559
MLS# 12731879Listed by: WENZEL SELECT PROPERTIES, LTD. - New
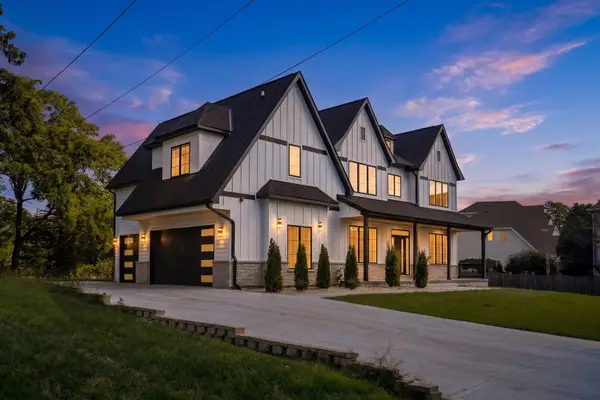 $1,450,000Active5 beds 6 baths5,184 sq. ft.
234 E 58th Place, Westmont, IL 60559
MLS# 12794309Listed by: RED ZONE REALTY GROUP INC. - New
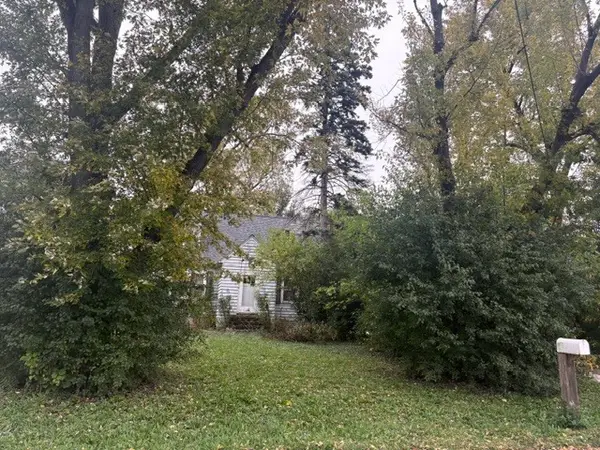 $450,000Active0.96 Acres
407 N Grant Street, Westmont, IL 60559
MLS# 12783169Listed by: LONG REALTY 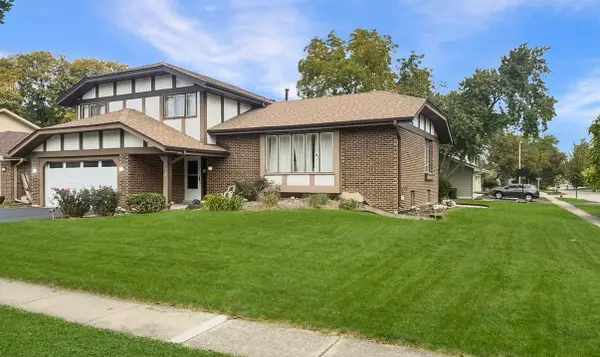 $589,000Pending3 beds 3 baths2,200 sq. ft.
700 W 58th Street, Westmont, IL 60559
MLS# 12793657Listed by: CIRCLE ONE REALTY- New
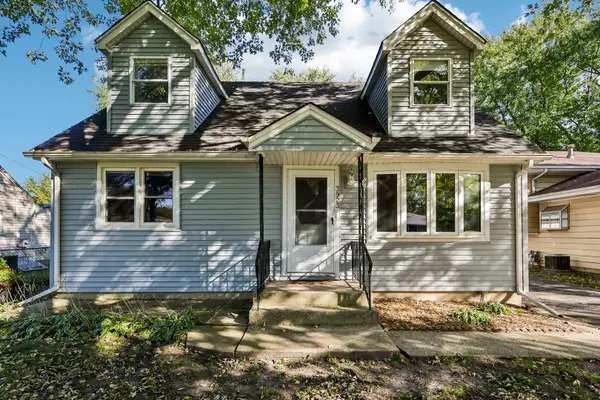 $354,900Active2 beds 2 baths1,522 sq. ft.
3923 N Adams Street, Westmont, IL 60559
MLS# 12792550Listed by: BERKSHIRE HATHAWAY HOMESERVICES CHICAGO - New
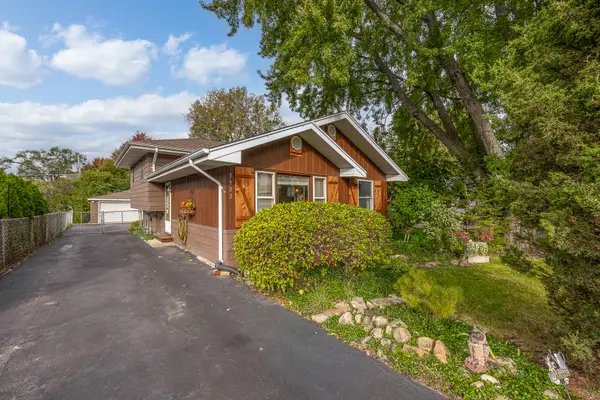 $399,000Active3 beds 2 baths1,500 sq. ft.
3902 N Adams Street, Westmont, IL 60559
MLS# 12776185Listed by: COLDWELL BANKER REALTY - New
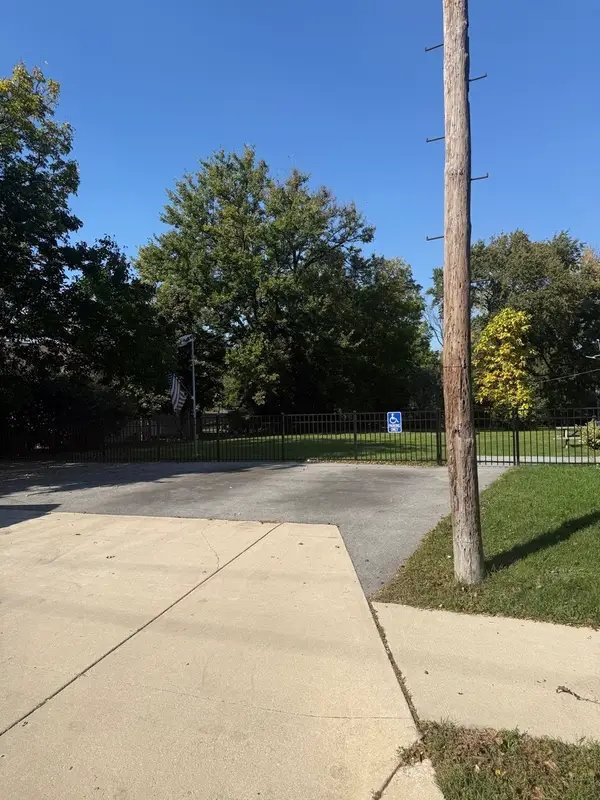 $199,000Active0 Acres
302 W Naperville Road, Westmont, IL 60559
MLS# 12788030Listed by: HOMESMART CONNECT LLC - New
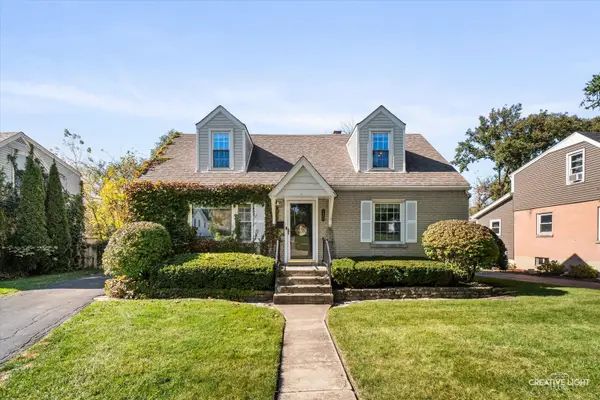 $440,000Active4 beds 2 baths1,296 sq. ft.
116 Westend Avenue, Westmont, IL 60559
MLS# 12776818Listed by: KELLER WILLIAMS PREMIERE PROPERTIES


Protect your home and budget from life's surprises with an Assurant Home Warranty, backed by a partner that supports you through every step of homeownership. Explore Plans.
©2026 Century 21 Real Estate LLC. All rights reserved. CENTURY 21®, the CENTURY 21 Logo and C21® are service marks owned by Century 21 Real Estate LLC. Century 21 Real Estate LLC fully supports the principles of the Fair Housing Act and the Equal Opportunity Act. Each office is independently owned and operated. Listing information is deemed reliable but not guaranteed accurate.