
106 Pine Street, Westville, IL 61883
Local realty services provided by:CENTURY 21 Elite
106 Pine Street,Westville, IL 61883
$177,500
- 2 Beds
- 2 Baths
- 1,449 sq. ft.
- Single family
- Active
Listed by: susie gaudio
Office: priority one real estate
MLS#:6260412
Source:IL_CIBOR
Price summary
- Price:$177,500
- Price per sq. ft.:$122.5
About this home
Space, Character & Possiblities!
Come discover a solid much-loved home in the bustling village of Westville, offering the kind of space storage & flexibility that is hard to find. With 2–3 bedrooms 2 baths plus a bonus room with a separate entrance This home can easily adapt to your needs. The bonus space would be perfect for that additional bedroom, hobbies, catering or workshop. Crisp and clean much loved family home offering expansive living space. Family room looking out into the large fenced yard, Dining room, lovely eat in kitchen and a Living room for a quieter area up front. Endless possibilities- move in ready. A spacious breezeway opens directly to the private, fenced backyard and patio — a wonderful spot for relaxing, entertaining, gardening, or simply enjoying your own outdoor space. 2 car garage with concrete parking, Amish-built cabinetry with clever revolving storage.
This is a home with room to live, work, create, & room to grow. If you’re looking for a well-loved property with character, flexibility, generous storage, and a private outdoor setting right in the heart of Westville, this one deserves a look. Come see all that this special home has to offer!...
Contact an agent
Home facts
- Year built:1955
- Listing ID #:6260412
- Added:10 day(s) ago
- Updated:September 12, 2026 at 03:45 PM
Rooms and interior
- Bedrooms:2
- Total bathrooms:2
- Full bathrooms:2
- Rooms Total:6
- Kitchen Description:Microwave, Range
- Basement:Yes
- Basement Description:Crawl Space
- Living area:1,449 sq. ft.
Heating and cooling
- Cooling:Central Air
- Heating:Forced Air, Gas
- Central air:Yes
Structure and exterior
- Year built:1955
- Building area:1,449 sq. ft.
- Lot area:0.34 Acres
- Architectural Style:Traditional
- Exterior Features:Fence, Front Porch, Patio, Workshop
- Foundation Description:Slab
- Levels:1 Story
Utilities
- Water:Public
- Sewer:Public Sewer
Finances and disclosures
- Price:$177,500
- Price per sq. ft.:$122.5
- Tax amount:$329 (2025)
Features and amenities
- Appliances:Dryer, Gas Water Heater, Microwave, Range, Washer
- Laundry features:Dryer, Laundry Main Level, Washer
Parking
- Parking description:2 Car Garage, Attached, Garage
- Garage:Yes
- Garage spaces:2
New listings near 106 Pine Street
- New
 $309,900Active3 beds 3 baths2,400 sq. ft.
1180 S State Street, Westville, IL 61883
MLS# 6260749Listed by: CLASSIC HOMES REALTY - New
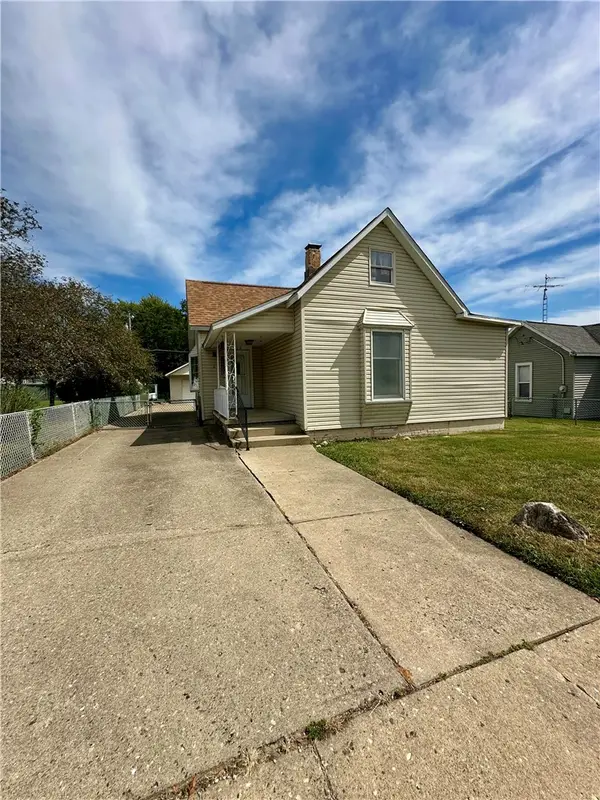 $82,000Active1 beds 1 baths1,090 sq. ft.
123 Adams Street, Westville, IL 61883
MLS# 6260789Listed by: BARNEY REALTY  $117,000Pending3 beds 1 baths2,600 sq. ft.
427 S State Street, Westville, IL 61883
MLS# 6260413Listed by: PRIORITY ONE REAL ESTATE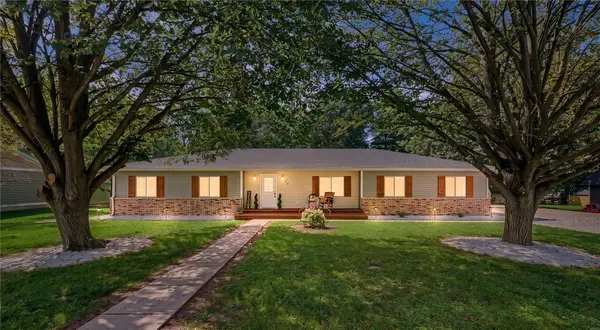 $324,900Active4 beds 3 baths1,959 sq. ft.
16 Knight Lane, Westville, IL 61883
MLS# 6260532Listed by: KELLER WILLIAMS REALTY - DANVILLE $200,000Pending4 beds 2 baths2,324 sq. ft.
1022 S State Street, Westville, IL 61883
MLS# 6260280Listed by: RE/MAX ULTIMATE $115,000Pending3 beds 2 baths2,158 sq. ft.
120 W Main Street, Westville, IL 61883
MLS# 6259559Listed by: CLASSIC HOMES REALTY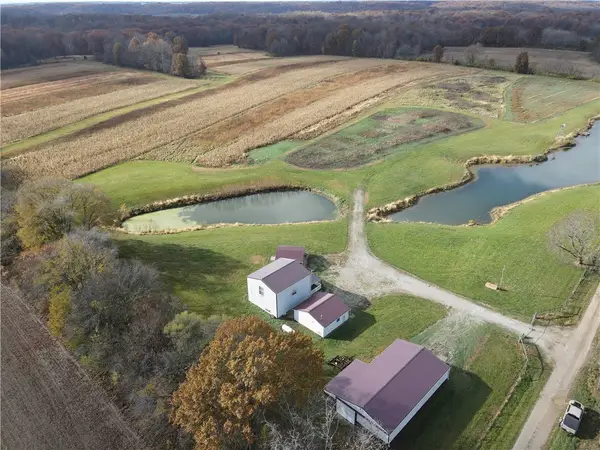 $769,000Pending2 beds 1 baths1,790 sq. ft.
- 1100 N Road, Westville, IL 61883
MLS# 6259410Listed by: MOSSY OAK PROPERTIES ILLINOIS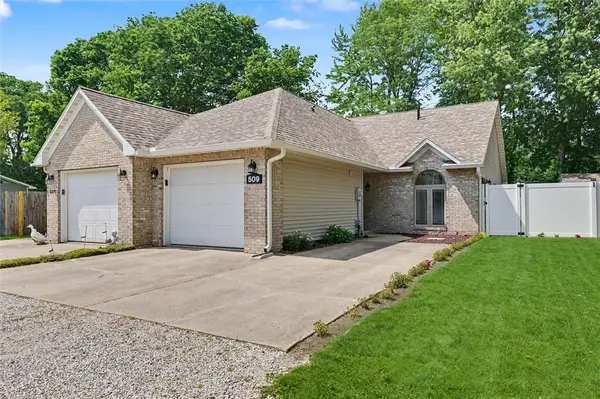 $189,900Active3 beds 2 baths1,636 sq. ft.
509 Laura Drive, Westville, IL 61883
MLS# 6259084Listed by: KELLER WILLIAMS REALTY - DANVILLE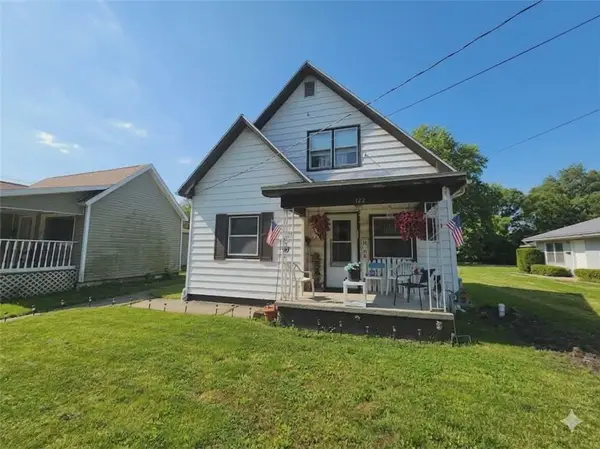 $30,000Pending3 beds 1 baths1,150 sq. ft.
122 Cook Street, Westville, IL 61883
MLS# 6258941Listed by: CLASSIC HOMES REALTY


Protect your home and budget from life's surprises with an Assurant Home Warranty, backed by a partner that supports you through every step of homeownership. Explore Plans.
©2026 Century 21 Real Estate LLC. All rights reserved. CENTURY 21®, the CENTURY 21 Logo and C21® are service marks owned by Century 21 Real Estate LLC. Century 21 Real Estate LLC fully supports the principles of the Fair Housing Act and the Equal Opportunity Act. Each office is independently owned and operated. Listing information is deemed reliable but not guaranteed accurate.