
427 S State Street, Westville, IL 61883
Local realty services provided by:CENTURY 21 Realty Concepts
427 S State Street,Westville, IL 61883
$117,000
- 3 Beds
- 1 Baths
- 2,600 sq. ft.
- Single family
- Pending
Listed by: susie gaudio
Office: priority one real estate
MLS#:6260413
Source:IL_CIBOR
Price summary
- Price:$117,000
- Price per sq. ft.:$45
About this home
Another Westville Gem!
Cute, clean, comfortable—and fully furnished! This beautifully cared-for 3-bedroom home is ready for you to move right in and enjoy. Beautiful hardwood floors, abundant natural lighting... enjoy the Sunroom or Breezeway to the fenced backyard. Featured is a full basement freshly painted, updated bath and lovely front deck. Plenty of room to relax and play. Upstairs you’ll find the third bedroom with a clever full-circle layout that flows right back through the storage space,could be a 4th bedroom—charming, practical, and oh-so-cute! There’s also a 2+ car garage and All Appliances stay!
This home is exceptionally clean and has that welcoming feeling the moment you walk in. Located in lively Westville, Illinois, it’s the kind of home that makes you smile and think, “Yep…this could be the one!”
Full of charm and Ready for its next chapter!
Contact an agent
Home facts
- Year built:1955
- Listing ID #:6260413
- Added:9 day(s) ago
- Updated:September 12, 2026 at 10:34 AM
Rooms and interior
- Bedrooms:3
- Total bathrooms:1
- Full bathrooms:1
- Rooms Total:7
- Kitchen Description:Microwave, Range, Refrigerator
- Basement:Yes
- Basement Description:Full, Sump Pump, Unfinished
- Living area:2,600 sq. ft.
Heating and cooling
- Cooling:Central Air
- Heating:Forced Air, Gas
- Central air:Yes
Structure and exterior
- Year built:1955
- Building area:2,600 sq. ft.
- Lot area:0.15 Acres
- Construction Materials:Vinyl Siding
- Exterior Features:Deck, Enclosed, Fence, Patio
- Levels:2 Stories
Utilities
- Water:Public
- Sewer:Public Sewer
Finances and disclosures
- Price:$117,000
- Price per sq. ft.:$45
- Tax amount:$2,048 (2025)
Features and amenities
- Appliances:Dryer, Gas Water Heater, Microwave, Range, Refrigerator, Washer
- Laundry features:Dryer, Washer
Parking
- Parking description:2 Car Garage, Detached, Garage
- Garage:Yes
- Garage spaces:2
New listings near 427 S State Street
- New
 $309,900Active3 beds 3 baths2,400 sq. ft.
1180 S State Street, Westville, IL 61883
MLS# 6260749Listed by: CLASSIC HOMES REALTY - New
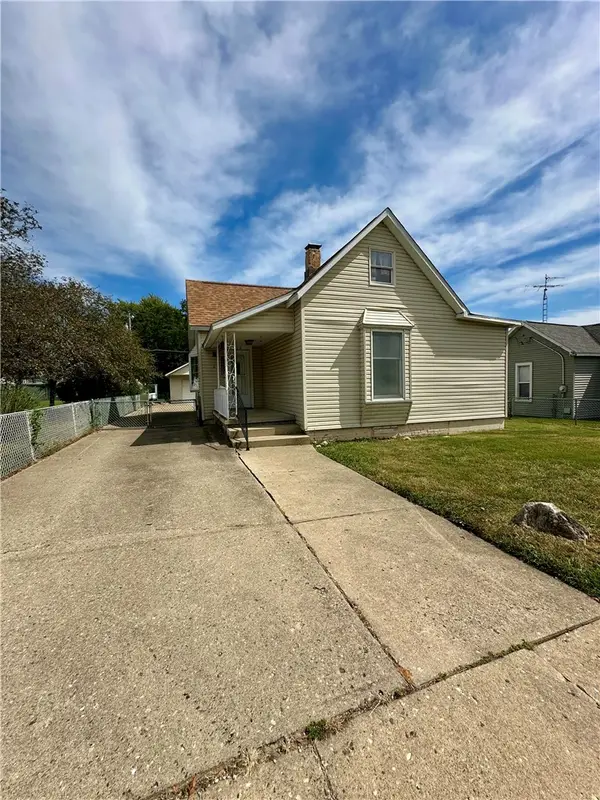 $82,000Active1 beds 1 baths1,090 sq. ft.
123 Adams Street, Westville, IL 61883
MLS# 6260789Listed by: BARNEY REALTY - New
 $177,500Active2 beds 2 baths1,449 sq. ft.
106 Pine Street, Westville, IL 61883
MLS# 6260412Listed by: PRIORITY ONE REAL ESTATE 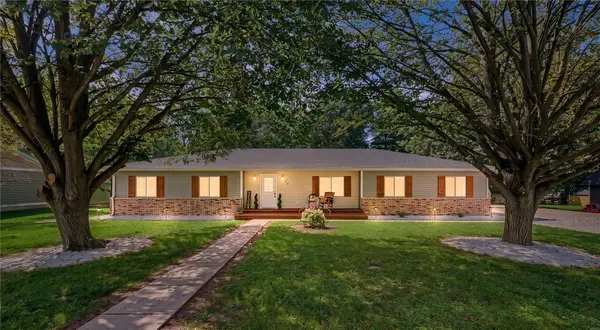 $324,900Active4 beds 3 baths1,959 sq. ft.
16 Knight Lane, Westville, IL 61883
MLS# 6260532Listed by: KELLER WILLIAMS REALTY - DANVILLE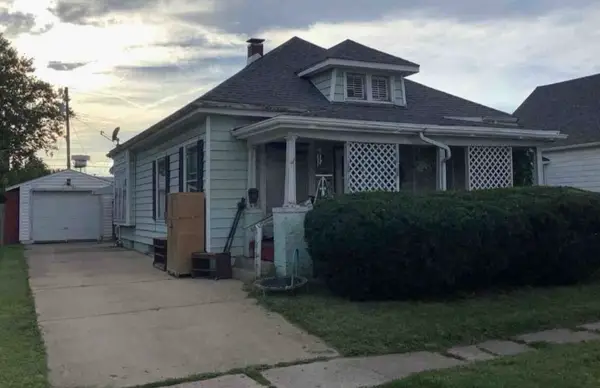 $69,900Pending2 beds 1 baths1,294 sq. ft.
130 Washington Avenue, Westville, IL 61883
MLS# 12738646Listed by: CLINGAN,JIM AUCTION&REALTY,INC
 $200,000Pending4 beds 2 baths2,324 sq. ft.
1022 S State Street, Westville, IL 61883
MLS# 6260280Listed by: RE/MAX ULTIMATE $115,000Pending3 beds 2 baths2,158 sq. ft.
120 W Main Street, Westville, IL 61883
MLS# 6259559Listed by: CLASSIC HOMES REALTY $769,000Pending2 beds 1 baths1,790 sq. ft.
- 1100 N Road, Westville, IL 61883
MLS# 6259410Listed by: MOSSY OAK PROPERTIES ILLINOIS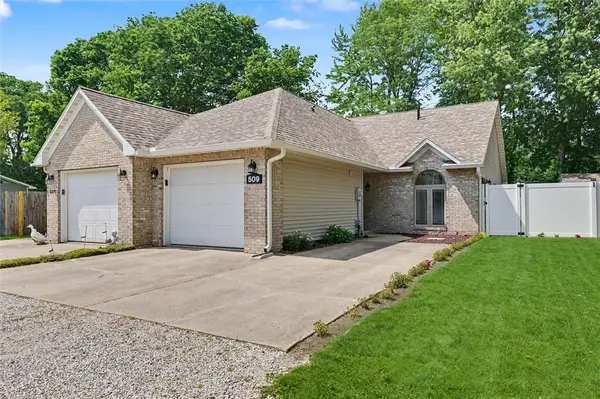 $189,900Active3 beds 2 baths1,636 sq. ft.
509 Laura Drive, Westville, IL 61883
MLS# 6259084Listed by: KELLER WILLIAMS REALTY - DANVILLE


Protect your home and budget from life's surprises with an Assurant Home Warranty, backed by a partner that supports you through every step of homeownership. Explore Plans.
©2026 Century 21 Real Estate LLC. All rights reserved. CENTURY 21®, the CENTURY 21 Logo and C21® are service marks owned by Century 21 Real Estate LLC. Century 21 Real Estate LLC fully supports the principles of the Fair Housing Act and the Equal Opportunity Act. Each office is independently owned and operated. Listing information is deemed reliable but not guaranteed accurate.