
113 S Erie Street, Wheaton, IL 60187
Local realty services provided by:CENTURY 21 Circle
113 S Erie Street,Wheaton, IL 60187
$439,900
- 3 Beds
- 2 Baths
- 1,435 sq. ft.
- Single family
- Active
Listed by: maureen rooney, kathy quaid
Office: keller williams premiere properties
MLS#:12800436
Source:MLSNI
Price summary
- Price:$439,900
- Price per sq. ft.:$306.55
About this home
Charming in-town Wheaton 3-bedroom, 2-bath ranch, offering comfortable one-level living, generous living spaces, and an exceptional 60 x 223-foot lot! Pride of ownership is evident throughout this meticulously maintained home. The inviting living and dining areas provide wonderful space for everyday living and entertaining, while the spacious family room features a striking floor-to-ceiling stone fireplace, creating a warm and welcoming gathering place. The kitchen offers abundant cherry cabinetry, generous counter space, and convenient access to the family room and back patio for grilling. The circular flow of the layout lends to the convenience of everyday living and entertaining. Hardwood flooring (hardwoods under Primary bedroom, living and dining room carpet) adds timeless character to the bedrooms, while the finished basement provides an impressive amount of additional living space, perfect for a recreation room, home office, hobbies, or entertaining, along with a second full bath, dedicated laundry area, workshop area and storage. WIC for off season coats and clothing. Newer replacement windows. Roof - 2019. Mechanicals replaced in last 15 years. Outside, enjoy the beautifully maintained, expansive backyard with plenty of room for gardening, outdoor entertaining, or simply relaxing. An oversized 2.5-car detached garage and generous driveway provide excellent parking and storage. Ideally situated just one block from the DuPage County Fairgrounds, two blocks from Monroe Junior High School, 8 blocks to Emerson Elementary and approximately 1.5 miles from vibrant Downtown Wheaton and the Metra train station, offering convenient access to shopping, dining, entertainment, and transportation. An exceptional opportunity to enjoy a well-maintained home, an outstanding lot, and a desirable Wheaton location-all with the opportunity to add your own personal touches!...
Contact an agent
Home facts
- Year built:1959
- Listing ID #:12800436
- Updated:November 07, 2026 at 12:19 PM
Rooms and interior
- Bedrooms:3
- Total bathrooms:2
- Full bathrooms:2
- Rooms Total:9
- Dining Description:L-Shaped
- Bathrooms Description:Double Sinks
- Kitchen Description:Dishwasher, Microwave, Range, Refrigerator
- Basement Description:Partial, Partially Finished
- Living area:1,435 sq. ft.
Heating and cooling
- Cooling:Central Air
- Heating:Forced Air, Gas
- Central air:Yes
Structure and exterior
- Roof:Asphalt
- Year built:1959
- Building area:1,435 sq. ft.
- Architectural Style:Ranch
- Foundation Description:Concrete Perimeter
- Levels:1 Story
Schools
- High school:Wheaton North High School
- Middle school:Monroe Middle School
- Elementary school:Emerson Elementary School
Utilities
- Water:Lake Michigan
- Sewer:Public Sewer
Finances and disclosures
- Price:$439,900
- Price per sq. ft.:$306.55
- Tax amount:$6,721 (2025)
Features and amenities
- Laundry features:Dryer, Washer
- Amenities:Backup Sump Pump, CO Detectors, Ceiling Fan(s), Sump Pump, TV-Cable
Parking
- Total parking spaces:2
- Parking description:Concrete, Detached Garage, Garage
- Garage:Yes
- Garage spaces:2
 Copyright 2026 Midwest Real Estate Data LLC. All rights reserved. The data relating to real estate for sale on this web site comes in part from the Broker Reciprocity Program of the Midwest Real Estate Data LLC. Listing information is deemed reliable but not guaranteed.
New listings near 113 S Erie Street
- New
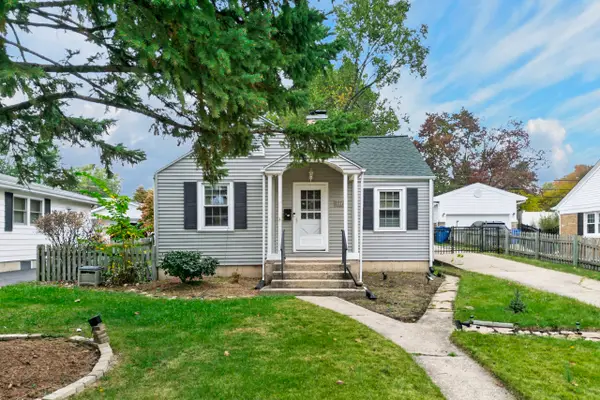 $370,000Active2 beds 1 baths1,540 sq. ft.
1217 E Illinois Street, Wheaton, IL 60187
MLS# 12787174Listed by: CIRAFICI REAL ESTATE - New
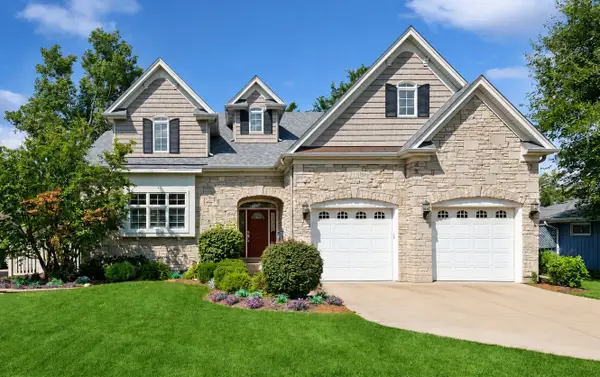 $1,250,000Active4 beds 4 baths3,512 sq. ft.
415 Ranch Road, Wheaton, IL 60187
MLS# 12803346Listed by: BAIRD & WARNER - New
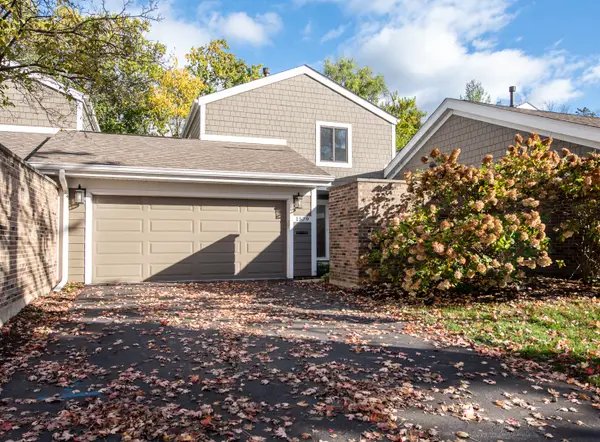 $459,900Active3 beds 3 baths1,441 sq. ft.
1579 Thornwood Street, Wheaton, IL 60189
MLS# 12793320Listed by: JOHN GREENE, REALTOR - New
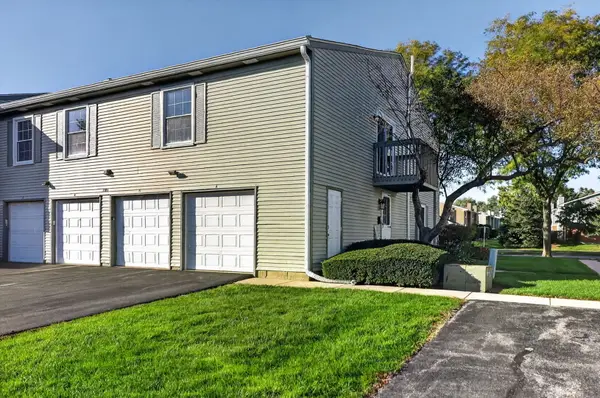 $219,500Active2 beds 1 baths968 sq. ft.
1101 Bunker Hill Court #A, Wheaton, IL 60189
MLS# 12801048Listed by: REALTYWORKS - New
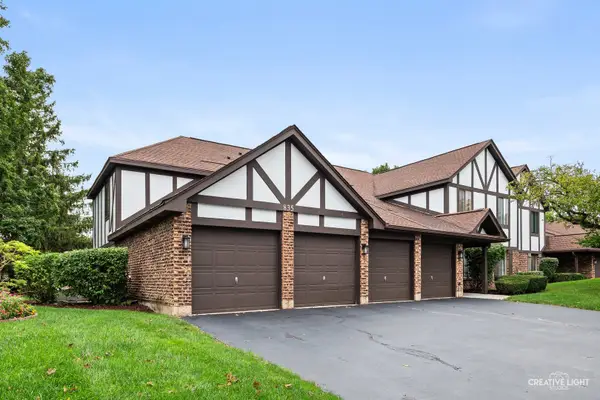 $257,500Active2 beds 1 baths1,056 sq. ft.
835 Farnham Lane #D, Wheaton, IL 60189
MLS# 12800447Listed by: BAIRD & WARNER - New
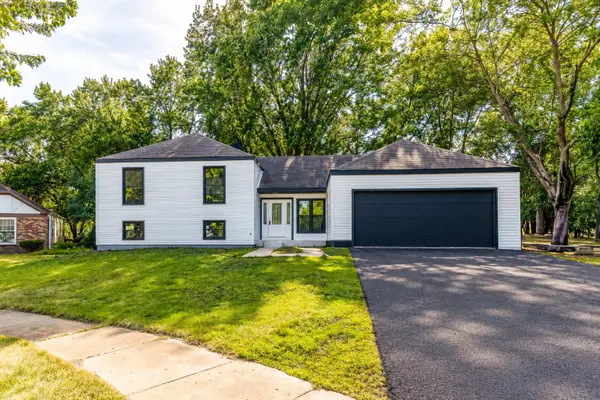 $780,000Active6 beds 3 baths3,100 sq. ft.
1482 Pebblestone Cove, Wheaton, IL 60189
MLS# 12800064Listed by: BEN & HELLER REALTY LLC - New
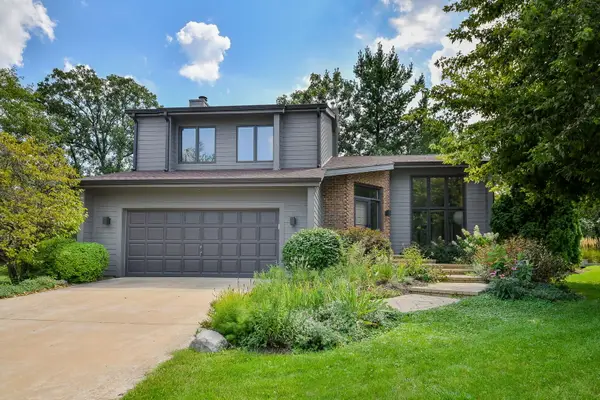 $689,000Active3 beds 3 baths2,006 sq. ft.
1755 S Wiesbrook Road, Wheaton, IL 60189
MLS# 12800091Listed by: COMPASS - New
 $1,900,000Active4 beds 4 baths3,500 sq. ft.
1203 E Harrison Avenue, Wheaton, IL 60187
MLS# 12798274Listed by: RE/MAX PREMIER  $389,900Pending3 beds 2 baths2,576 sq. ft.
1211 Westhaven Drive, Wheaton, IL 60189
MLS# 12761826Listed by: EXP REALTY


Protect your home and budget from life's surprises with an Assurant Home Warranty, backed by a partner that supports you through every step of homeownership. Explore Plans.
©2026 Century 21 Real Estate LLC. All rights reserved. CENTURY 21®, the CENTURY 21 Logo and C21® are service marks owned by Century 21 Real Estate LLC. Century 21 Real Estate LLC fully supports the principles of the Fair Housing Act and the Equal Opportunity Act. Each office is independently owned and operated. Listing information is deemed reliable but not guaranteed accurate.