
1579 Thornwood Street, Wheaton, IL 60189
Local realty services provided by:CENTURY 21 Circle
1579 Thornwood Street,Wheaton, IL 60189
$459,900
- 3 Beds
- 3 Baths
- 1,441 sq. ft.
- Townhouse
- Active
Listed by: brett mcintyre
Office: john greene, realtor
MLS#:12793320
Source:MLSNI
Price summary
- Price:$459,900
- Price per sq. ft.:$319.15
- Monthly HOA dues:$375
About this home
Welcome home - where privacy, space, and updates all come together. From the moment you pull up, you'll notice what makes this townhome special. A private courtyard greets you out front, and a private deck off the kitchen gives you a peaceful spot out back - complete with a newer gate for added serenity. Step inside and the 2018 kitchen is ready to impress: soft-close cabinetry, granite countertops, stainless steel appliances, and hardwood flooring. Hardwood continues through the dining and family rooms, where a vaulted ceiling and fireplace make the perfect backdrop for cozy evenings or lively gatherings. The foyer shines with updated tile flooring, and every bath has been refreshed with new countertops fixtures and lights. Upstairs, three bedrooms include a private primary suite with its own bath - your own quiet retreat at the end of the day. The finished basement is a blank canvas: rec-room, home office, workout space, or all three. And the big-ticket items are already handled - a new furnace and central air conditioning were just installed in 2026, so you can settle in with confidence. Best of all, this is easy living. The HOA covers exterior maintenance, lawn care, and snow removal, so your weekends are yours again. When you're ready to get outside, nearby parks and the Illinois Prairie Path are close by as well as shopping and retail conveniences too! Come see why this one feels different and make it yours!...
Contact an agent
Home facts
- Year built:1974
- Subdivision & Development:Streams Villa
- Listing ID #:12793320
- Updated:November 07, 2026 at 12:19 PM
Rooms and interior
- Bedrooms:3
- Total bathrooms:3
- Full bathrooms:2
- Half bathrooms:1
- Rooms Total:7
- Dining Description:L-Shaped
- Kitchen Description:Dishwasher, Disposal, Microwave, Range, Refrigerator
- Basement Description:Finished, Full
- Living area:1,441 sq. ft.
Heating and cooling
- Cooling:Central Air
- Heating:Forced Air, Gas
- Central air:Yes
Structure and exterior
- Roof:Asphalt
- Year built:1974
- Building area:1,441 sq. ft.
- Lot Features:Landscaped, Wooded
- Foundation Description:Concrete Perimeter
Schools
- High school:Wheaton Warrenville South H S
- Middle school:Edison Middle School
- Elementary school:Madison Elementary School
Utilities
- Water:Lake Michigan
- Sewer:Public Sewer
Finances and disclosures
- Price:$459,900
- Price per sq. ft.:$319.15
- Tax amount:$7,356 (2025)
Features and amenities
- Laundry features:Dryer, Washer
- Amenities:Ceiling Fan(s), TV-Cable
Parking
- Total parking spaces:2
- Parking description:Asphalt, Attached Garage, Garage
- Garage:Yes
- Garage spaces:2
 Copyright 2026 Midwest Real Estate Data LLC. All rights reserved. The data relating to real estate for sale on this web site comes in part from the Broker Reciprocity Program of the Midwest Real Estate Data LLC. Listing information is deemed reliable but not guaranteed.
New listings near 1579 Thornwood Street
- New
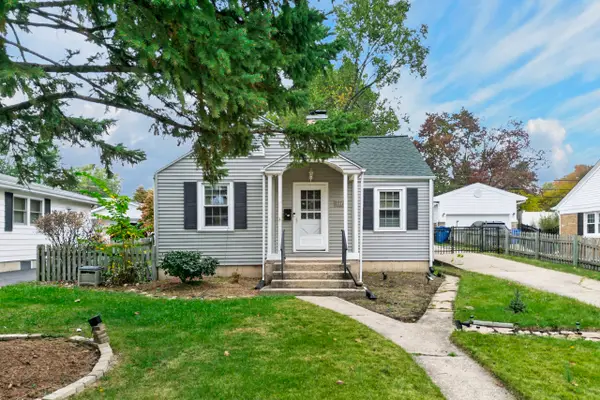 $370,000Active2 beds 1 baths1,540 sq. ft.
1217 E Illinois Street, Wheaton, IL 60187
MLS# 12787174Listed by: CIRAFICI REAL ESTATE - New
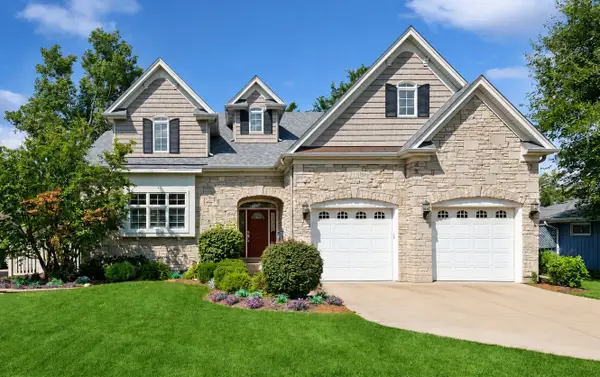 $1,250,000Active4 beds 4 baths3,512 sq. ft.
415 Ranch Road, Wheaton, IL 60187
MLS# 12803346Listed by: BAIRD & WARNER - New
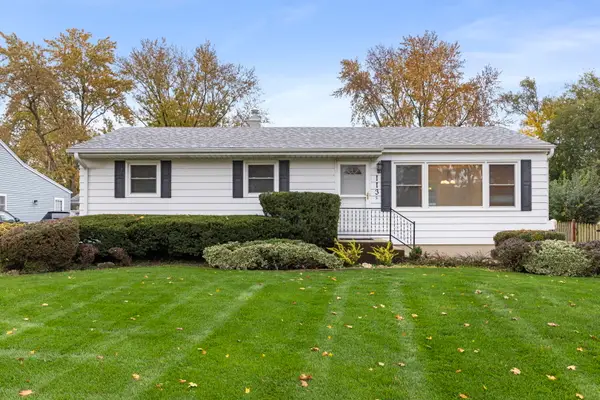 $439,900Active3 beds 2 baths1,435 sq. ft.
113 S Erie Street, Wheaton, IL 60187
MLS# 12800436Listed by: KELLER WILLIAMS PREMIERE PROPERTIES - New
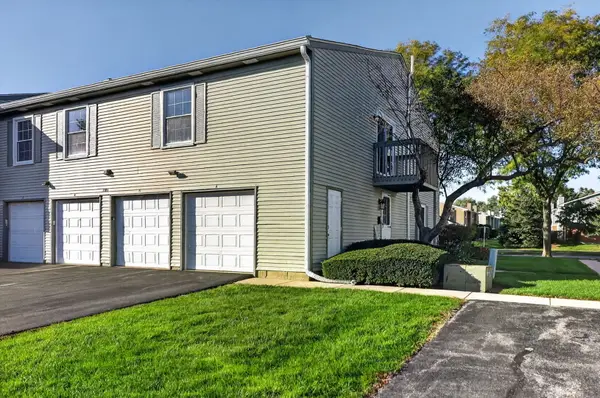 $219,500Active2 beds 1 baths968 sq. ft.
1101 Bunker Hill Court #A, Wheaton, IL 60189
MLS# 12801048Listed by: REALTYWORKS - New
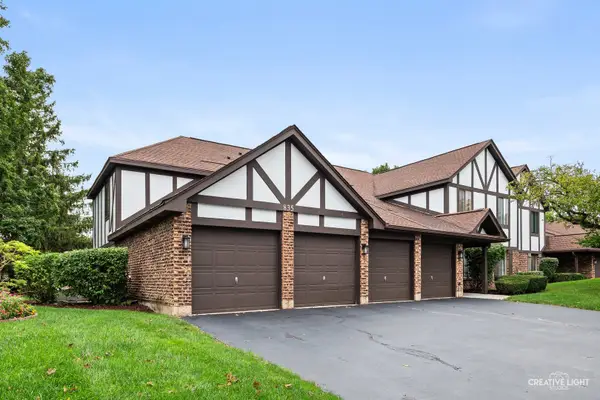 $257,500Active2 beds 1 baths1,056 sq. ft.
835 Farnham Lane #D, Wheaton, IL 60189
MLS# 12800447Listed by: BAIRD & WARNER - New
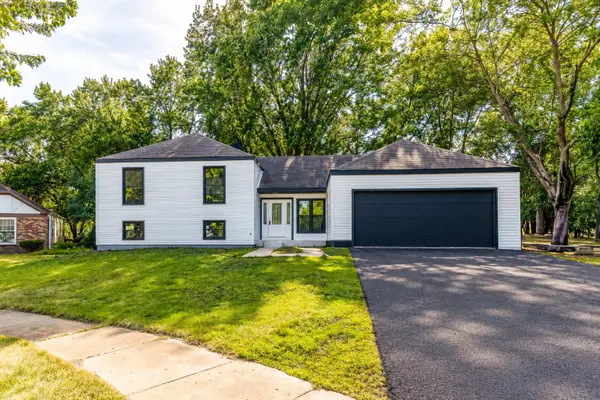 $780,000Active6 beds 3 baths3,100 sq. ft.
1482 Pebblestone Cove, Wheaton, IL 60189
MLS# 12800064Listed by: BEN & HELLER REALTY LLC - New
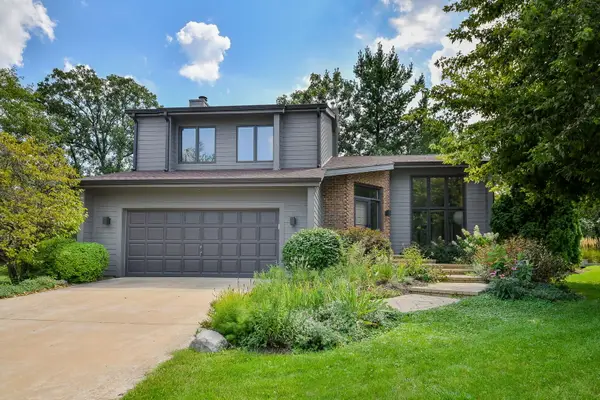 $689,000Active3 beds 3 baths2,006 sq. ft.
1755 S Wiesbrook Road, Wheaton, IL 60189
MLS# 12800091Listed by: COMPASS - New
 $1,900,000Active4 beds 4 baths3,500 sq. ft.
1203 E Harrison Avenue, Wheaton, IL 60187
MLS# 12798274Listed by: RE/MAX PREMIER  $389,900Pending3 beds 2 baths2,576 sq. ft.
1211 Westhaven Drive, Wheaton, IL 60189
MLS# 12761826Listed by: EXP REALTY


Protect your home and budget from life's surprises with an Assurant Home Warranty, backed by a partner that supports you through every step of homeownership. Explore Plans.
©2026 Century 21 Real Estate LLC. All rights reserved. CENTURY 21®, the CENTURY 21 Logo and C21® are service marks owned by Century 21 Real Estate LLC. Century 21 Real Estate LLC fully supports the principles of the Fair Housing Act and the Equal Opportunity Act. Each office is independently owned and operated. Listing information is deemed reliable but not guaranteed accurate.