
1654 Wadsworth Road, Wheaton, IL 60189
Local realty services provided by:CENTURY 21 New Heritage
1654 Wadsworth Road,Wheaton, IL 60189
$1,079,000
- 5 Beds
- 5 Baths
- 3,964 sq. ft.
- Single family
- Active
Listed by: aryn van dyke
Office: united real estate - chicago
MLS#:12747996
Source:MLSNI
Price summary
- Price:$1,079,000
- Price per sq. ft.:$272.2
About this home
Welcome to this exceptional South Wheaton home, ideally located in the highly desirable Farnham neighborhood. From the moment you arrive, the expansive front porch sets the tone for the warmth and elegance found throughout. Step inside the inviting foyer, where beautiful oak hardwood floors extend throughout the main level and upstairs. At the heart of the home is a truly impressive gourmet kitchen, featuring custom cabinetry, granite countertops, a gas range, double ovens, two dishwashers, a high-end paneled refrigerator, and two separate island areas. The kitchen seamlessly flows into the 2002 addition, which offers a stunning vaulted family room and wet bar-creating an exceptional space for everyday living and entertaining. The main level also features separate living and dining rooms, each enhanced by elegant crown molding. A private first-floor office with large windows provides the perfect work-from-home setting, while a convenient mudroom off the garage includes custom built-in storage. Three gas fireplaces, along with a whole-home surround sound system, add comfort, ambiance, and an elevated touch throughout. Upstairs, discover five generously sized bedrooms, including a private guest en-suite with a full bath. The luxurious primary suite is a true retreat, accessed through double doors and offering an impressive spa-like bath with a soaking tub and oversized steam shower. His-and-her walk-in closets feature custom organizers for storage and convenience. The finished basement extends the home's living and entertaining space with a second built-in wet bar, fourth full bathroom, waterproof luxury vinyl flooring, and abundant storage. Step outside to the oversized, fenced backyard, complete with a newly installed brick paver patio-perfect for outdoor entertaining, relaxing, and enjoying the seasons. The attached two-car garage features upgraded epoxy flooring and additional built-in storage. Newer windows, new high-efficiency dual zoned HVAC systems, new water heater, and a newer roof. Ideally situated near top-ranked Wheaton schools and just 1 mile from Danada shopping and dining. Ten minute bike ride to downtown Wheaton, with downtown Naperville only 5 miles away. This remarkable home offers a combination of luxury, space, comfort, and convenience. Truly a special home-come see why you'll be proud to call it your own....
Contact an agent
Home facts
- Year built:1969
- Listing ID #:12747996
- Updated:September 13, 2026 at 11:42 PM
Rooms and interior
- Bedrooms:5
- Total bathrooms:5
- Full bathrooms:4
- Half bathrooms:1
- Rooms Total:11
- Dining Description:Separate Dining Room
- Bathrooms Description:Double Sinks, Separate Shower, Soaking Tub, Steam Shower, Whirlpool
- Basement Description:Finished, Full
- Living area:3,964 sq. ft.
Heating and cooling
- Cooling:Central Air
- Heating:Forced Air, Sep Heating Systems - 2+
- Central air:Yes
Structure and exterior
- Roof:Asphalt
- Year built:1969
- Building area:3,964 sq. ft.
- Lot area:0.27 Acres
- Lot Features:Mature Trees
- Foundation Description:Concrete Perimeter
- Levels:2 Story
Schools
- High school:Wheaton Warrenville South H S
- Middle school:Edison Middle School
- Elementary school:Whittier Elementary School
Utilities
- Water:Lake Michigan
- Sewer:Public Sewer
Finances and disclosures
- Price:$1,079,000
- Price per sq. ft.:$272.2
- Tax amount:$13,955 (2025)
Features and amenities
- Amenities:CO Detectors, Ceiling Fan(s), Sump Pump, TV-Cable
Parking
- Total parking spaces:2
- Parking description:Attached Garage, Concrete, Garage
- Garage:Yes
- Garage spaces:2
 Copyright 2026 Midwest Real Estate Data LLC. All rights reserved. The data relating to real estate for sale on this web site comes in part from the Broker Reciprocity Program of the Midwest Real Estate Data LLC. Listing information is deemed reliable but not guaranteed. MLSNI Member Broker: Lisa Rossow
New listings near 1654 Wadsworth Road
- New
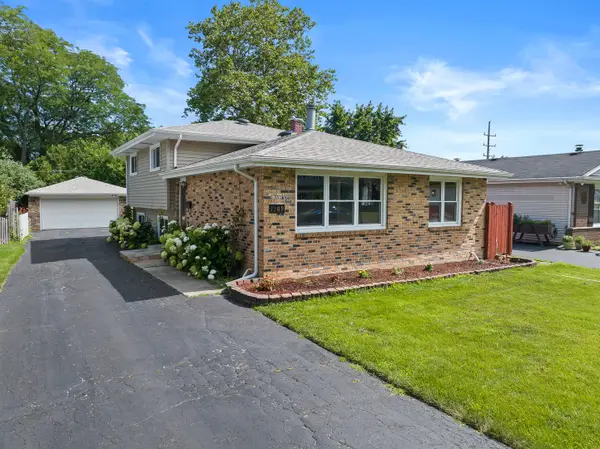
 $550,000Active3 beds 2 baths2,000 sq. ft.
1230 Durham Drive, Wheaton, IL 60189
MLS# 12028373Listed by: RE/MAX ACTION - New
 $442,500Active3 beds 2 baths1,288 sq. ft.
1309 Wilson Avenue, Wheaton, IL 60189
MLS# 12758004Listed by: JOHN GREENE, REALTOR  $485,000Pending3 beds 2 baths1,898 sq. ft.
1066 Dartmouth Drive, Wheaton, IL 60189
MLS# 12738257Listed by: REALTYWORKS, LLC- New
 $239,900Active2 beds 2 baths992 sq. ft.
1546 Timber Trail #1546, Wheaton, IL 60189
MLS# 12756091Listed by: HOMESMART REALTY GROUP - New
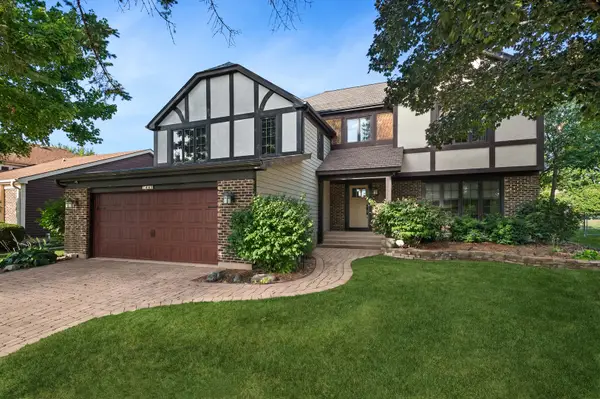 $625,000Active3 beds 3 baths3,393 sq. ft.
1441 E Hull Drive, Wheaton, IL 60189
MLS# 12752100Listed by: BAIRD & WARNER - New
 $370,000Active3 beds 3 baths2,232 sq. ft.
1113 Loughborough Court, Wheaton, IL 60189
MLS# 12754545Listed by: COLDWELL BANKER REALTY - New
 $739,900Active4 beds 3 baths2,193 sq. ft.
2027 Richton Drive, Wheaton, IL 60189
MLS# 12757580Listed by: UNITED REAL ESTATE - CHICAGO - New
 $209,900Active2 beds 2 baths975 sq. ft.
1000 S Lorraine Road #411, Wheaton, IL 60189
MLS# 12757670Listed by: GRANDVIEW REALTY, LLC - New
 $305,000Active3 beds 2 baths1,311 sq. ft.
1659 Dover Court #A, Wheaton, IL 60189
MLS# 12757331Listed by: REAL PEOPLE REALTY


Protect your home and budget from life's surprises with an Assurant Home Warranty, backed by a partner that supports you through every step of homeownership. Explore Plans.
©2026 Century 21 Real Estate LLC. All rights reserved. CENTURY 21®, the CENTURY 21 Logo and C21® are service marks owned by Century 21 Real Estate LLC. Century 21 Real Estate LLC fully supports the principles of the Fair Housing Act and the Equal Opportunity Act. Each office is independently owned and operated. Listing information is deemed reliable but not guaranteed accurate.