
432 S Knollwood Drive, Wheaton, IL 60187
Local realty services provided by:CENTURY 21 Affiliated
432 S Knollwood Drive,Wheaton, IL 60187
$389,900
- 3 Beds
- 2 Baths
- 1,064 sq. ft.
- Single family
- Active
Upcoming open houses
- Sat, May 3001:00 pm - 03:00 pm
Listed by: jane belongea
Office: realtyworks, llc.
MLS#:12635044
Source:MLSNI
Price summary
- Price:$389,900
- Price per sq. ft.:$366.45
About this home
Desiring a move in ready ranch home? Look no further! This well maintained gem boasts hardwoods along with a bright and sunny living room/dining area combo. Enjoy meal prep in the galley kitchen featuring plenty of 42" cabinetry, granite counters & SS appliances. Updated full bath with walk in glass shower & three spacious bedrooms make first floor living easy. Full, partially finished basement with full bathroom w/bathtub also features laundry room, large storage room and utility room. Basement improvements include drain tile, waterproofing and added sump pump. Enjoy outdoor living in the screened in porch or around the fire pit in the fenced back yard. Newer exterior and roof. Award winning District 200 school District. Prime north Wheaton location with walk to downtown, Metra, Prairie Path & schools, parks and DuPage Fairgrounds. Wonderful opportunity awaits!
Contact an agent
Home facts
- Year built:1958
- Listing ID #:12635044
- Updated:May 29, 2026 at 01:51 PM
Rooms and interior
- Bedrooms:3
- Total bathrooms:2
- Full bathrooms:2
- Rooms Total:7
- Dining Description:Combined With Living Room
- Kitchen Description:Dishwasher, Microwave, Range, Refrigerator, Stainless Steel Appliance(s)
- Basement Description:Full, Partially Finished
- Living area:1,064 sq. ft.
Heating and cooling
- Cooling:Central Air
- Heating:Forced Air, Natural Gas
- Central air:Yes
Structure and exterior
- Year built:1958
- Building area:1,064 sq. ft.
- Lot area:0.17 Acres
- Architectural Style:Ranch
- Foundation Description:Concrete Perimeter
- Levels:1 Story
Schools
- High school:Wheaton North High School
- Middle school:Monroe Middle School
- Elementary school:Emerson Elementary School
Utilities
- Water:Lake Michigan
- Sewer:Public Sewer
Finances and disclosures
- Price:$389,900
- Price per sq. ft.:$366.45
- Tax amount:$7,236 (2025)
Parking
- Total parking spaces:2
- Parking description:Detached Garage, Garage, Shared Driveway
- Garage:Yes
- Garage spaces:2
 Copyright 2026 Midwest Real Estate Data LLC. All rights reserved. The data relating to real estate for sale on this web site comes in part from the Broker Reciprocity Program of the Midwest Real Estate Data LLC. Listing information is deemed reliable but not guaranteed. MLSNI Member Broker: David Try
New listings near 432 S Knollwood Drive
- New
 $330,000Active2 beds 2 baths1,311 sq. ft.
1720 Lakecliffe Drive #A, Wheaton, IL 60189
MLS# 12648653Listed by: @PROPERTIES CHRISTIES INTERNATIONAL REAL ESTATE - New
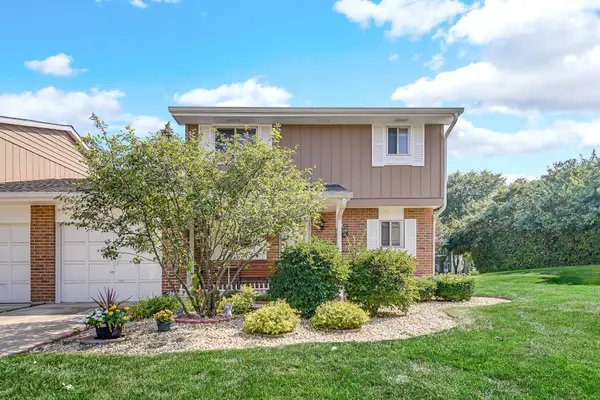 $365,000Active3 beds 3 baths1,593 sq. ft.
1010 Heathrow Court, Wheaton, IL 60189
MLS# 12661624Listed by: REAL PEOPLE REALTY - Open Sat, 11am to 1pmNew
 $389,000Active3 beds 2 baths1,508 sq. ft.
510 S Dorchester Avenue, Wheaton, IL 60187
MLS# 12658010Listed by: KELLER WILLIAMS PREMIERE PROPERTIES - New
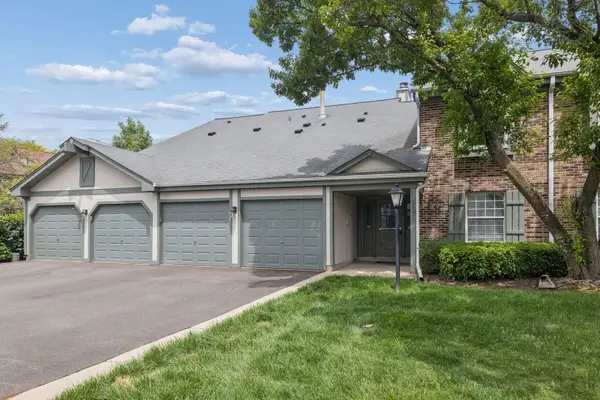 $175,000Active1 beds 1 baths969 sq. ft.
1575 Stonehill Court #A, Wheaton, IL 60189
MLS# 12652567Listed by: BAIRD & WARNER - Open Sat, 11am to 1pmNew
 $359,000Active3 beds 1 baths988 sq. ft.
Address Withheld By Seller, Wheaton, IL 60189
MLS# 12650868Listed by: KELLER WILLIAMS PREMIERE PROPERTIES - Open Fri, 12 to 2pmNew
 $789,900Active4 beds 3 baths2,716 sq. ft.
2012 Cromwell Drive, Wheaton, IL 60189
MLS# 12651922Listed by: KELLER WILLIAMS PREMIERE PROPERTIES - Open Sun, 1 to 3pmNew
 $850,000Active4 beds 3 baths2,147 sq. ft.
28W140 Mack Road, Wheaton, IL 60189
MLS# 12660131Listed by: REALTY EXECUTIVES LEGACY - Open Sun, 12 to 2pmNew
 $447,400Active3 beds 3 baths1,759 sq. ft.
1150 Oakview Drive, Wheaton, IL 60187
MLS# 12660238Listed by: BERKSHIRE HATHAWAY HOMESERVICES CHICAGO - New
 $340,000Active4 beds 2 baths1,376 sq. ft.
1517 E Roosevelt Road, Wheaton, IL 60187
MLS# 12649890Listed by: REAL BROKER LLC


Protect your home and budget from life's surprises with an Assurant Home Warranty, backed by a partner that supports you through every step of homeownership. Explore Plans.
©2026 Century 21 Real Estate LLC. All rights reserved. CENTURY 21®, the CENTURY 21 Logo and C21® are service marks owned by Century 21 Real Estate LLC. Century 21 Real Estate LLC fully supports the principles of the Fair Housing Act and the Equal Opportunity Act. Each office is independently owned and operated. Listing information is deemed reliable but not guaranteed accurate.