
821 Howard Street, Wheaton, IL 60187
Local realty services provided by:CENTURY 21 North East
Listed by: holland hames
Office: compass
MLS#:12709730
Source:MLSNI
Price summary
- Price:$649,000
- Price per sq. ft.:$382.89
About this home
Welcome to this charming tudor located at 821 Howard St! This 3-bedroom, 2.5-bathroom home is just steps from the Wheaton College campus and downtown Wheaton. The College Station metra stop is only a 15 minute walk away. It features three bedrooms and 2.5 baths, a huge 2.5 car garage with an unfinished loft space! These homeowners also added a beautiful 3 season sunroom with gas fireplace in 2016. The backyard is a gardener's dream with a cedar fenced area beside the garage. The sun exposure for the garden is absolutely phenomenal. The western exposure fills the home with ample natural light. The front landscaping was professionally designed by Bruss Landscaping. The driveway is concrete so no need to do any sealcoating! Step inside the rounded front door and be greeted by gleaming hardwood floors that flow throughout the home, adding warmth to the beautifully charming home. The spacious living room features a fireplace with built in shelves, window seat for reading, and it creates the perfect place to relax and feel like home. The kitchen has double windows overlooking the backyard, granite countertops and white cabinets. It also features a GE double oven with a cooktop, Kenmore french door refrigerator, Bosch Dishwasher, and lots of cabinets for storage. On the second floor you'll find three bedrooms and a full bath. The bathroom features a tub and shower with niche and marble tile surround. The bedrooms all have ceiling fans and hardwood floors as well as ample storage in the closets. The full basement adds versatility, whether you're looking for additional storage, recreation space, or room for personal projects. There is a second full bathroom in the basement with a shower and whirlpool tub. A convenient laundry area is equipped with front load washer and dryer. Part of the basement is unfinished and is great for storage. You'll also find the boiler for the even, comfortable radiant heat. No more dry forced air in the winter. The home is also outfitted with spacepak air conditioning which utilizes high velocity piping to keep your home cool in the summer. You can move right into this home with peace of mind on the major systems. The roof was replaced in (2019), main sewer line was changed to PVC from the previous owner, Carrier high-velocity, small-duct cooling systems (2013), and HWH (2016). Enjoy all that downtown Wheaton has to offer with excellent restaurants like Ditkas, Gia Mia, 302 Wheaton, Bien Trucha, amazing coffee from Five and Hoek or My Half of the Sky. If you work at the college this is a dream come true. This home has been lovingly cared for and is ready for you to be the next owner. They hope you will enjoy it as much as they have!...
Contact an agent
Home facts
- Year built:1930
- Listing ID #:12709730
- Updated:September 01, 2026 at 08:21 AM
Rooms and interior
- Bedrooms:3
- Total bathrooms:3
- Full bathrooms:2
- Half bathrooms:1
- Rooms Total:8
- Dining Description:Separate Dining Room
- Bathrooms Description:Whirlpool
- Kitchen Description:Dishwasher, Disposal, Double Oven, Range, Refrigerator
- Basement Description:Finished, Full
- Living area:1,695 sq. ft.
Heating and cooling
- Cooling:Central Air
- Heating:Steam
- Central air:Yes
Structure and exterior
- Roof:Asphalt
- Year built:1930
- Building area:1,695 sq. ft.
- Architectural Style:Tudor
- Levels:2 Story
Schools
- High school:Wheaton North High School
- Middle school:Franklin Middle School
- Elementary school:Longfellow Elementary School
Utilities
- Water:Lake Michigan
- Sewer:Public Sewer
Finances and disclosures
- Price:$649,000
- Price per sq. ft.:$382.89
- Tax amount:$11,429 (2025)
Features and amenities
- Laundry features:Dryer, Washer
- Amenities:CO Detectors
Parking
- Total parking spaces:2
- Parking description:Concrete, Detached Garage, Garage
- Garage:Yes
- Garage spaces:2.5
 Copyright 2026 Midwest Real Estate Data LLC. All rights reserved. The data relating to real estate for sale on this web site comes in part from the Broker Reciprocity Program of the Midwest Real Estate Data LLC. Listing information is deemed reliable but not guaranteed. MLSNI Member Broker: Nate Brown
New listings near 821 Howard Street
- New
 $238,500Active2 beds 1 baths882 sq. ft.
1497 Woodcutter Unit D Lane, Wheaton, IL 60189
MLS# 12706481Listed by: COLDWELL BANKER REALTY - New
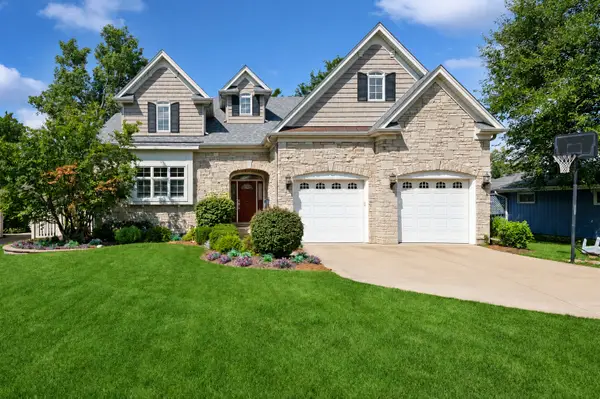 $1,300,000Active4 beds 4 baths3,512 sq. ft.
415 Ranch Road, Wheaton, IL 60187
MLS# 12744113Listed by: BAIRD & WARNER - New
 $495,000Active2 beds 3 baths1,862 sq. ft.
1969 Wexford Circle, Wheaton, IL 60189
MLS# 12746636Listed by: BAIRD & WARNER  $495,000Pending4 beds 3 baths1,344 sq. ft.
519 Byron Court, Wheaton, IL 60187
MLS# 12743240Listed by: RE/MAX SUBURBAN- New
 $450,000Active3 beds 1 baths1,553 sq. ft.
1902 E Indiana Street, Wheaton, IL 60187
MLS# 12715242Listed by: COMPASS - Open Sat, 11am to 1pmNew
 $240,000Active2 beds 2 baths790 sq. ft.
1422 Stonebridge Circle #M5, Wheaton, IL 60189
MLS# 12744671Listed by: KELLER WILLIAMS INFINITY - New
 $3,300,000Active5 beds 7 baths7,800 sq. ft.
25W451 Plamondon Road, Wheaton, IL 60189
MLS# 12745644Listed by: LPT REALTY - New
 $315,000Active1 beds 1 baths1,106 sq. ft.
455 W Front Street #501, Wheaton, IL 60187
MLS# 12738619Listed by: BAIRD & WARNER - New
 $1,995,000Active5 beds 5 baths8,684 sq. ft.
25W471 Plamondon Road, Wheaton, IL 60189
MLS# 12745347Listed by: BERKSHIRE HATHAWAY HOMESERVICES CHICAGO - Open Sun, 1 to 3pmNew
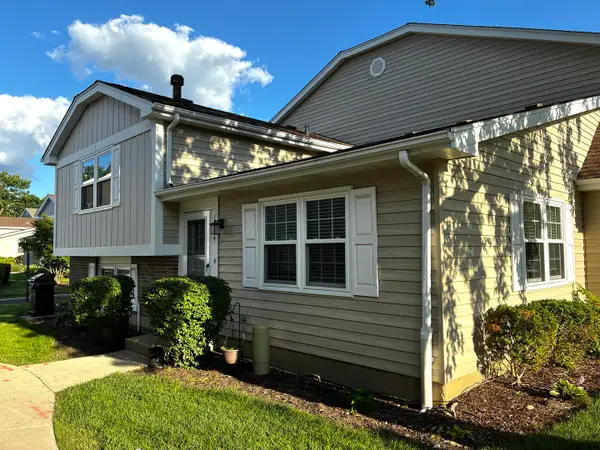 $275,000Active2 beds 2 baths1,240 sq. ft.
Address Withheld By Seller, Wheaton, IL 60189
MLS# 12735600Listed by: REALTYWORKS, LLC


Protect your home and budget from life's surprises with an Assurant Home Warranty, backed by a partner that supports you through every step of homeownership. Explore Plans.
©2026 Century 21 Real Estate LLC. All rights reserved. CENTURY 21®, the CENTURY 21 Logo and C21® are service marks owned by Century 21 Real Estate LLC. Century 21 Real Estate LLC fully supports the principles of the Fair Housing Act and the Equal Opportunity Act. Each office is independently owned and operated. Listing information is deemed reliable but not guaranteed accurate.