
1032 Valley Stream Drive, Wheeling, IL 60090
Local realty services provided by:CENTURY 21 Broughton Team
1032 Valley Stream Drive,Wheeling, IL 60090
$489,000
- 3 Beds
- 2 Baths
- 2,054 sq. ft.
- Single family
- Active
Listed by: heather kim, adrianne han
Office: mega usa properties, inc.
MLS#:12792391
Source:MLSNI
Price summary
- Price:$489,000
- Price per sq. ft.:$238.07
About this home
Great opportunity!!! This beautifully updated and well-maintained home offers a perfect blend of comfort, modern improvement, and exceptional outdoor living. Inside, you'll find a bright and inviting kitchen featuring white cabinetry, stainless-steel appliances, and vaulted ceilings with a skylight that fills the space with natural light. The home has been thoughtfully improved with a 3-year-old roof, newer hardwood flooring throughout the main level, newer windows and doors, and a newer sewer one to the street, providing peace of mind for years to come. The finished basement is designed for entertaining, complete with a bar, a custom-built bookcase, and a built-in doggy door for added convenience. Step outside to your own backyard retreat, featuring a custom two-tier deck and an above ground pool that can be heated for YEAR -ROUND enjoyment. The newer purifier system and steamer make maintenance easy. Surrounded by a rush, tree lined backdrop, the yard offers abundant space for gathering, and play. Ideally located near shopping, restaurant, the Metra, parks, and the community center, this home combines comfort with convenience. Located in Wheeling, this home is within the Buffalo Grove High School attendance area. Don't miss this wonderful opportunity -COME AND SEE!! VERY MOTIVTED SELLER-BRING YOUR OFFER!!...
Contact an agent
Home facts
- Year built:1966
- Subdivision & Development:Hollywood Ridge
- Listing ID #:12792391
- Updated:October 26, 2026 at 10:42 PM
Rooms and interior
- Bedrooms:3
- Total bathrooms:2
- Full bathrooms:2
- Rooms Total:8
- Dining Description:Eating Area
- Kitchen Description:Dishwasher, Disposal, Microwave, Range, Refrigerator, Stainless Steel Appliance(s)
- Basement Description:Finished
- Living area:2,054 sq. ft.
Heating and cooling
- Cooling:Central Air
- Heating:Gas
- Central air:Yes
Structure and exterior
- Roof:Asphalt
- Year built:1966
- Building area:2,054 sq. ft.
- Lot area:0.18 Acres
- Architectural Style:Bi-level, Step Ranch
- Foundation Description:Concrete Perimeter
Schools
- High school:Buffalo Grove High School
- Middle school:Jack London Middle School
- Elementary school:Eugene Field Elementary School
Utilities
- Water:Lake Michigan
- Sewer:Public Sewer
Finances and disclosures
- Price:$489,000
- Price per sq. ft.:$238.07
- Tax amount:$6,597 (2023)
Features and amenities
- Laundry features:Dryer, Washer
Parking
- Total parking spaces:1
- Parking description:Asphalt, Attached Garage, Garage
- Garage:Yes
- Garage spaces:1
 Copyright 2026 Midwest Real Estate Data LLC. All rights reserved. The data relating to real estate for sale on this web site comes in part from the Broker Reciprocity Program of the Midwest Real Estate Data LLC. Listing information is deemed reliable but not guaranteed. MLSNI Member Broker: Barbara K. Broughton
New listings near 1032 Valley Stream Drive
- New
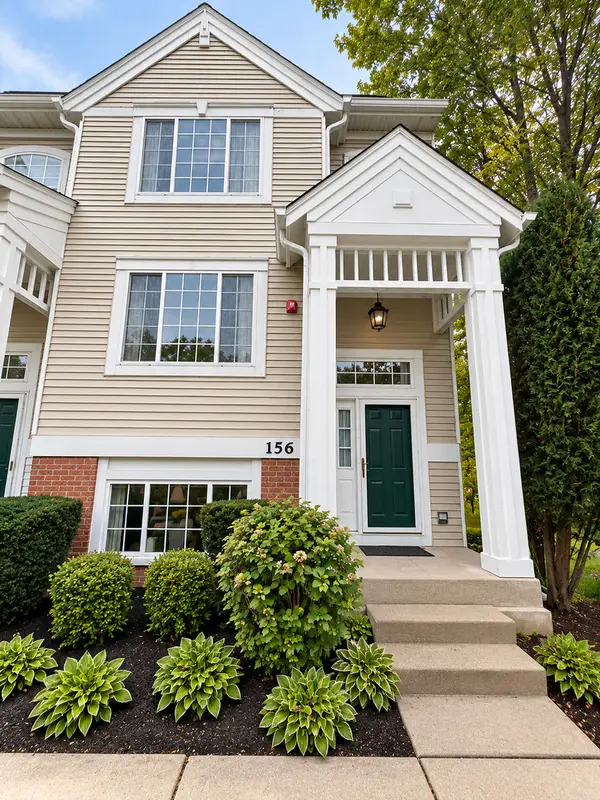 $369,000Active4 beds 3 baths1,800 sq. ft.
156 Lucerne Court, Wheeling, IL 60090
MLS# 12794446Listed by: RONALD MENOR - New
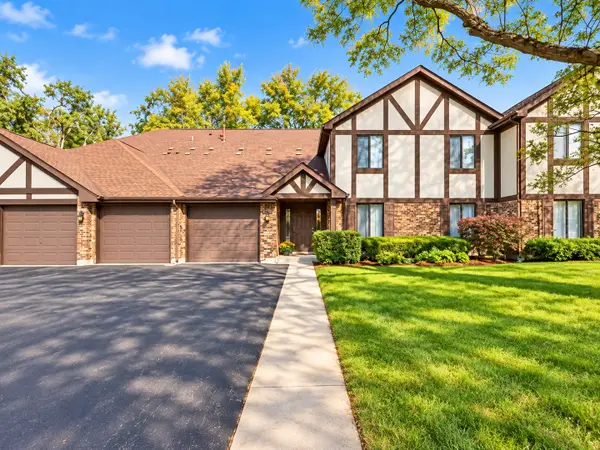 $300,000Active3 beds 2 baths1,463 sq. ft.
1021 Harbour Court #2BL, Wheeling, IL 60090
MLS# 12790184Listed by: REDFIN CORPORATION - New
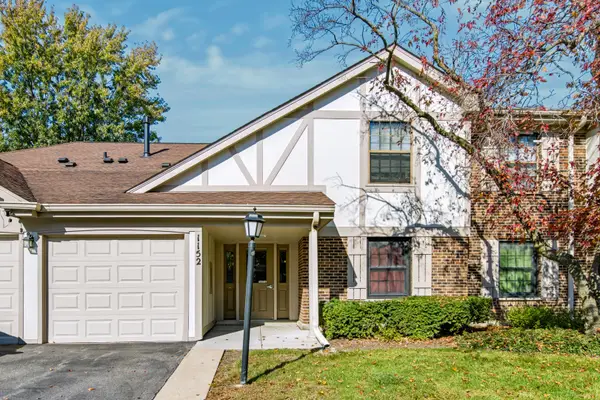 $316,500Active3 beds 2 baths1,400 sq. ft.
1152 Middlebury Lane #A2, Wheeling, IL 60090
MLS# 12793834Listed by: CORE REALTY & INVESTMENTS, INC - New
 $559,900Active4 beds 3 baths2,686 sq. ft.
674 Sycamore Lane, Wheeling, IL 60090
MLS# 12793664Listed by: KELLER WILLIAMS THRIVE 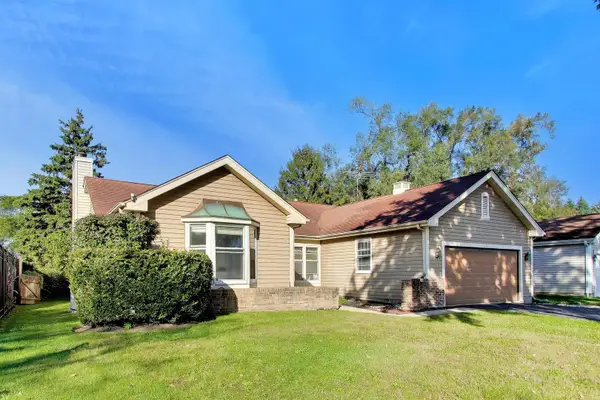 $460,000Pending3 beds 2 baths1,834 sq. ft.
1110 Honeysuckle Drive, Wheeling, IL 60090
MLS# 12791756Listed by: @PROPERTIES CHRISTIE'S INTERNATIONAL REAL ESTATE- New
 $380,000Active2 beds 4 baths1,600 sq. ft.
747 River Walk Drive, Wheeling, IL 60090
MLS# 12775309Listed by: KOMAR - New
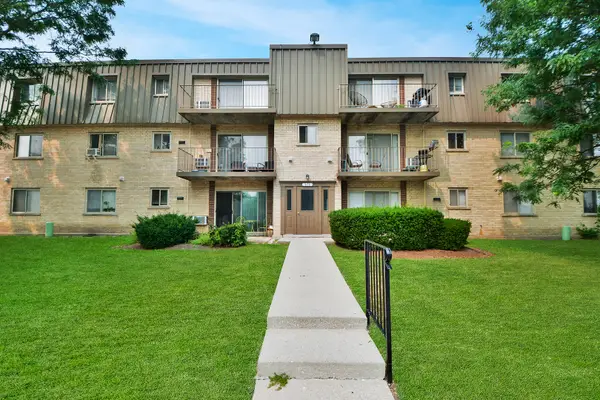 $132,500Active1 beds 1 baths800 sq. ft.
575 Fairway View Drive #3H, Wheeling, IL 60090
MLS# 12790749Listed by: HELEN OLIVERI REAL ESTATE - New
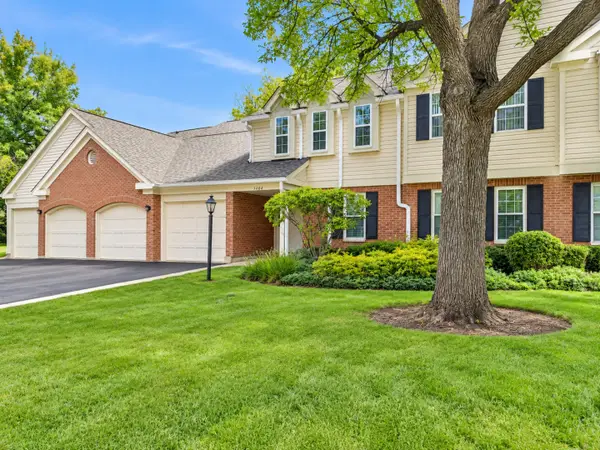 $299,900Active2 beds 2 baths1,214 sq. ft.
1404 Nottingham Court #C2, Wheeling, IL 60090
MLS# 12782582Listed by: CASTLE HOMES REALTY INC. - New
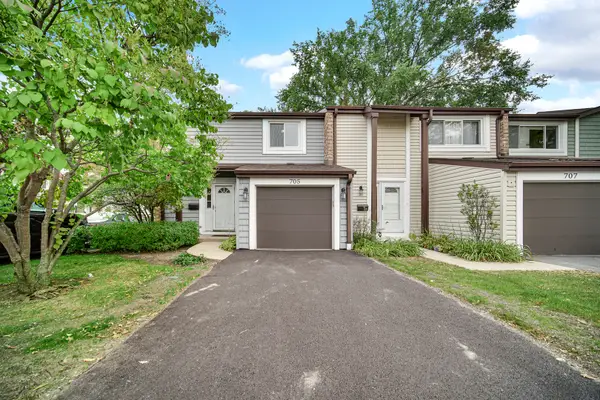 $350,000Active3 beds 2 baths1,800 sq. ft.
705 Clearwater Court, Wheeling, IL 60090
MLS# 12789792Listed by: COMPASS


Protect your home and budget from life's surprises with an Assurant Home Warranty, backed by a partner that supports you through every step of homeownership. Explore Plans.
©2026 Century 21 Real Estate LLC. All rights reserved. CENTURY 21®, the CENTURY 21 Logo and C21® are service marks owned by Century 21 Real Estate LLC. Century 21 Real Estate LLC fully supports the principles of the Fair Housing Act and the Equal Opportunity Act. Each office is independently owned and operated. Listing information is deemed reliable but not guaranteed accurate.